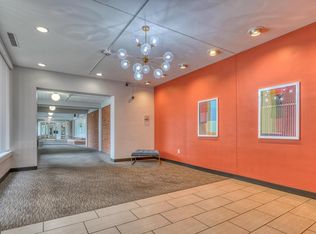
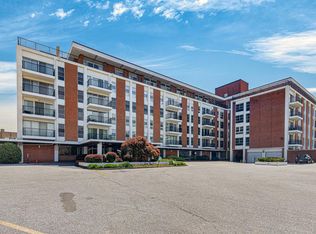
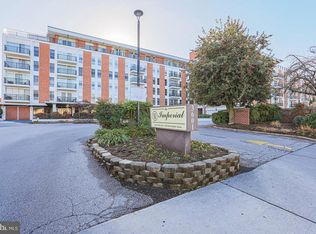
PRICE IMPROVEMENT! Welcome Home to Luxury living at the Imperial Condominiums! This unit has it all! This home has been meticulously maintained. Renovations include a kitchen that was completely renovated in 2024. The improvements include new cabinets, granite countertops and stainless steel appliances, with engineered wood flooring installed in 2022. The dining room has a custom made chandelier as well as a built in Side Board for additional storage. Walk across the refinished original parquet floors to the sunk-in-living room. Enjoy the open airy room that boasts 10 foot ceilings with access to the expansive balcony. The lovely balcony doors were upgraded in 2024. When desired recessed lighting illuminates the space. The den and the second bedroom are accentuated with hardwired wall sconces as well as beautiful hardwood floors. The Owner's Suite is a sanctuary all its own! The bedroom area has floor to ceiling windows as well as a wall to wall closet. The master bath was fully renovated in 2022 with wall to ceiling wall tile, new vanity and new toilet. The hallway to the walk-in-closet is lined with mirrored closets on both sides!! Across from the walk-in-closet is a vanity area. All of the windows were replaced in 2021 and the floors were refinished in 2024! This home is move-in ready and awaiting its new owners! FYI, The Imperial Condominiums is an owner occupied Building. THIS PROPERTY IS SOLD AS-IS!! Make your appointment today!
For sale
Price cut: $4.9K (11/11)
$85,000
3601 Clarks Ln Unit 314, Baltimore, MD 21215
2beds
1,680sqft
Condominium
Built in 1968
-- sqft lot
$-- Zestimate®
$51/sqft
$1,750/mo HOA
What's special
- 46 days
- 198
- 14
Zillow last checked:
Listing updated:
Listed by:
Lisa M Carter 410-499-2588,
Residential Realty, LLC. 410-499-2588
Source: Bright MLS,MLS#: MDBA2233124
Facts & features
Interior
Bedrooms & bathrooms
- Bedrooms: 2
- Bathrooms: 2
- Full bathrooms: 2
- Main level bathrooms: 2
- Main level bedrooms: 2
Rooms
- Room types: Living Room, Bedroom 2, Den, Bedroom 1
Bedroom 1
- Features: Attached Bathroom, Flooring - Wood, Walk-In Closet(s)
- Level: Main
Bedroom 2
- Features: Flooring - HardWood
- Level: Main
Den
- Features: Lighting - Wall sconces, Flooring - Wood
- Level: Main
Living room
- Features: Balcony Access, Cathedral/Vaulted Ceiling, Flooring - HardWood, Recessed Lighting
- Level: Main
Heating
- Forced Air, Electric
Cooling
- Central Air, Electric
Appliances
- Included: Microwave, Dishwasher, Disposal, Oven/Range - Electric, Refrigerator, Stainless Steel Appliance(s), Electric Water Heater
- Laundry: Common Area
Features
- Dining Area, Entry Level Bedroom, Flat, Floor Plan - Traditional, Formal/Separate Dining Room, Kitchen - Gourmet, Recessed Lighting, Walk-In Closet(s)
- Flooring: Hardwood, Wood
- Doors: French Doors, Six Panel
- Windows: Double Pane Windows, Replacement, Screens
- Has basement: No
- Has fireplace: No
Interior area
- Total structure area: 1,680
- Total interior livable area: 1,680 sqft
- Finished area above ground: 1,680
Property
Parking
- Total spaces: 1
- Parking features: Underground, Assigned, Lighted, Secured, Garage
- Garage spaces: 1
- Details: Assigned Parking
Accessibility
- Accessibility features: None
Features
- Levels: One
- Stories: 1
- Exterior features: Balcony
- Pool features: None
Details
- Additional structures: Above Grade
- Parcel number: 0327234292 068
- Zoning: R-9
- Special conditions: Standard
Construction
Type & style
- Home type: Condo
- Architectural style: Colonial
- Property subtype: Condominium
- Attached to another structure: Yes
Materials
- Brick
Condition
- Very Good,Excellent
- New construction: No
- Year built: 1968
- Major remodel year: 2020
Utilities & green energy
- Sewer: Public Sewer
- Water: Public
Community & HOA
Community
- Security: Desk in Lobby, Security Guard, Fire Alarm
- Condo and coop fee: $1,750 monthly
- Subdivision: Arlington
HOA
- Has HOA: No
- Amenities included: Laundry, Meeting Room, Party Room, Reserved/Assigned Parking
- Services included: Air Conditioning, Electricity, Heat, Reserve Funds, Sewer, Trash, Water
Location
- Region: Baltimore
Financial & listing details
- Price per square foot: $51/sqft
- Tax assessed value: $70,300
- Annual tax amount: $1,897
- Date on market: 10/5/2026
- Listing agreement: Exclusive Right To Sell
- Listing terms: Cash
- Ownership: Condominium
Estimated market value
Not available
Estimated sales range
Not available
$1,940/mo
Price history
| Date | Event | Price |
|---|---|---|
| 11/11/2026 | Price change | $85,000-5.5%$51/sqft |
Source:  Bright MLS #MDBA2233124 Report a problem | ||
| 10/6/2026 | Listed for sale | $89,900-3.3%$54/sqft |
Source: Bright MLS #MDBA2233124 Report a problem | ||
| 6/29/2021 | Sold | $93,000$55/sqft |
Source: Public Record Report a problem | ||
| 3/25/2021 | Sold | $93,000$55/sqft |
Source: BHHS Homesale Realty #MDBA2000258_21215_314 Report a problem | ||
| 3/19/2021 | Pending sale | $93,000$55/sqft |
Source: Bright MLS #MDBA2000258 Report a problem | ||
| 3/8/2021 | Contingent | $93,000+3.3%$55/sqft |
Source: Bright MLS #MDBA2000258 Report a problem | ||
| 2/26/2021 | Price change | $89,999+350%$54/sqft |
Source: Bright MLS #MDBA2000258 Report a problem | ||
| 1/14/2021 | Listed for sale | $20,000$12/sqft |
Source: Bright MLS #MDBA535526 Report a problem | ||
| 1/13/2021 | Listing removed | $20,000$12/sqft |
Source:  Bright MLS #MDBA535526 Report a problem | ||
| 12/30/2020 | Price change | $20,000-73.3%$12/sqft |
Source: Alex Cooper Auctioneers, Inc. #MDBA535526 Report a problem | ||
| 11/19/2020 | Price change | $74,900-5.2%$45/sqft |
Source: RE/MAX Premier Associates #MDBA525754 Report a problem | ||
| 9/25/2020 | Listed for sale | $79,000-36.8%$47/sqft |
Source: RE/MAX Premier Associates #MDBA525754 Report a problem | ||
| 5/12/2005 | Sold | $125,000$74/sqft |
Source: Public Record Report a problem | ||
Public tax history
| Year | Property taxes | Tax assessment |
|---|---|---|
| 2026 | $2,209 +4% | $93,600 +4% |
| 2025 | $2,124 +4.2% | $90,000 +4.2% |
| 2024 | $2,039 +15.7% | $86,400 +15.7% |
| 2023 | $1,762 +18.6% | $74,667 -13.6% |
| 2022 | $1,485 +22.9% | $86,400 +68.8% |
| 2021 | $1,208 +11.8% | $51,200 +11.8% |
| 2020 | $1,081 +13.4% | $45,800 -10.5% |
| 2019 | $953 +15.4% | $51,200 +46.3% |
| 2018 | $826 +5% | $35,000 +5% |
| 2017 | $787 | $33,333 +5.3% |
| 2016 | -- | $31,667 +5.6% |
| 2015 | -- | $30,000 |
| 2014 | -- | $30,000 |
| 2013 | -- | $30,000 -50% |
| 2012 | -- | $60,000 -50% |
| 2011 | -- | $120,000 |
| 2010 | -- | $120,000 |
| 2009 | -- | $120,000 +18% |
| 2008 | -- | $101,666 +17.3% |
| 2007 | -- | $86,666 +33.3% |
| 2006 | -- | $65,000 |
| 2005 | -- | $65,000 |
| 2004 | -- | $65,000 |
| 2003 | -- | $65,000 +3.7% |
| 2002 | -- | $62,666 +3.9% |
| 2001 | -- | $60,333 |
Find assessor info on the county website
Monthly payment
Est. payment
Payment breakdown
Explore the cost of this home by adjusting the details. Changes won't be saved.Climate risks
Neighborhood: Glen
Nearby schools
Schools provided by the listing agent
- District: Baltimore City Public Schools
Source: Bright MLS. This data may not be complete. We recommend contacting the local school district to confirm school assignments for this home.

Similar homes
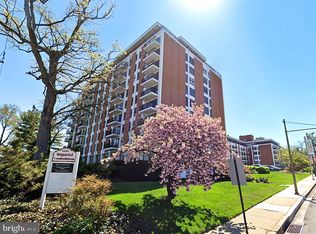
- $85,0002 bd2 ba1.2k sqft6606 Park Heights Ave Unit 905, Baltimore, MD 21215Auction
 MLS ID #MDBA2140422, Adam Shpritz, Ashland Auction Group LLC. Bright MLS
- $68,5002 bd2 ba1.2k sqft6606 Park Heights Ave Unit 507, Baltimore, MD 21215For Sale
 MLS ID #MDBA2226950, Ann Fechner, Cummings & Co. Realtors. Bright MLS
- $99,9002 bd2 ba1.7k sqftElmont Condo, Baltimore, MD 21215For Sale
 MLS ID #MDBA2230804, Joseph Bondar, Bondar Realty. Bright MLS
- $70,0002 bd2 ba1.2k sqft3601 Clarks Ln Unit 506, Baltimore, MD 21215For Sale
 MLS ID #MDBA2230128, Manal Idrissi, Long & Foster Real Estate, Inc.. Bright MLS
- $99,0002 bd2 ba1.6k sqftPark Towers East Condominium, Baltimore, MD 21215For SaleMLS ID #MDBA2191754, Joy Epps, Hyatt & Company Real Estate, LLC. Bright MLS
- $95,0002 bd2 ba1.6k sqftRegency Condo, Baltimore, MD 21215For SaleMLS ID #MDBA2231994, Valarie Dean, Certified Home Specialists Realty Inc.. Bright MLS
- $119,0003 bd2 ba1.7k sqft6317 Park Heights Ave Unit 203, Baltimore, MD 21215For SaleMLS ID #MDBA2236330, Debbie Finkelstein, RE/MAX Premier Associates. Bright MLS
- $50,0002 bd2 ba1.5k sqftThe Imperial, Baltimore, MD 21215For SaleMLS ID #MDBA2233382, Harriet Charkatz, Long & Foster Real Estate, Inc.. Bright MLS
- $115,0002 bd2 ba1.5k sqftPark Towers West, Baltimore, MD 21215For SaleMLS ID #MDBA2235016, Yuliia Kryshen, EXP Realty, LLC. Bright MLS
- $69,9001 bd1 ba998 sqft7111 Park Heights Ave Unit 401, Baltimore, MD 21215For SaleMLS ID #MDBA2225526, Daniel Cohen, EXP Realty, LLC. Bright MLS
- $119,9992 bd2 ba1.4k sqft7121 Park Heights Ave Unit 206, Baltimore, MD 21215For SaleMLS ID #MDBA2210216, Gal Mesika, Keller Williams Capital Properties. Bright MLS
- $89,9441 bd2 ba1.2k sqft11 Slade, Baltimore, MD 21208For SaleMLS ID #MDBC2179296, Margaret Rome, Home Rome Realty. Bright MLS
- $83,5001 bd1 ba883 sqftSlade Avenue, Baltimore, MD 21208For SaleMLS ID #MDBC2179076, Rick Ruppert, Samson Properties. Bright MLS
- $115,0002 bd1 ba876 sqftShelbourne Court Condominium, Baltimore, MD 21208For SaleMLS ID #MDBA2237526, Terry Reamer, Monument Sotheby's International Realty. Bright MLS
- $95,0003 bd3 ba1.4k sqft414 Water St Unit 2903, Baltimore, MD 21202AuctionMLS ID #MDBA2237178, Juwan Richardson, Keller Williams Legacy. Bright MLS
- $89,9003 bd2 ba1.8k sqft1303 Poplar Grove St, Baltimore, MD 21216For SaleMLS ID #MDBA2235150, Pennye Green, Long & Foster Real Estate, Inc.. Bright MLS
- $85,0002 bd1 ba840 sqft312 N Edgewood St, Baltimore, MD 21229For SaleMLS ID #MDBA2234908, STEPHEN PIPICH, LPT Realty, LLC. Bright MLS
- $95,0002 bd2 ba1k sqft130 Slade Ave APT 322, Baltimore, MD 21208For SaleMLS ID #MDBC2127572, Leo Cao, Liyu Cao. Bright MLS
