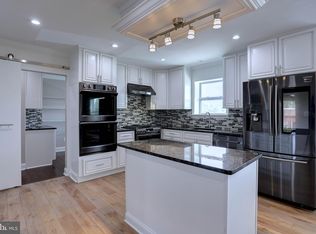
SPACIOUS, SPACIOUS, SPACIOUS ARE THE WORDS TO DESCRIBE THIS 2BR/2BA CONDOMINIUM. THIS HOME FEATURES A VERY LARGE LIVING ROOM, LARGE BALCONY OFF OF THE LIVING ROOM, SEPARATE LARGE FORMAL DINING ROOM FOR ALL OF YOUR FAMILY AND GUESTS, VERY SPACIOUS KITHCHEN TO PREPARE ALL OF YOUR DELICIOUS MEALS, ALL APPLIANCES STAY, SEPARATE LAUNDRY ROOM W/WASHER AND DRYER, LARGE MASTER BEDROOM SUITE WITH LOTS OF CLOSET SPACE AND PRIVATE FULL BATHROOM. THE LARGE SECOND BEDROOM IS SPACIOUS AS WELL WITH LARGE CLOSETS. LARGE WINDOWS THROUGHOUT THIS HOME PROVIDES LOTS OF LIGHT AND SUNSHINE. EASY ACCESS TO UPPER PARK HEIGHTS AND PIKESVILLE. MAKE YOUR APPOINTMENT TODAY!
For sale
Price cut: $6K (7/4)
$118,999
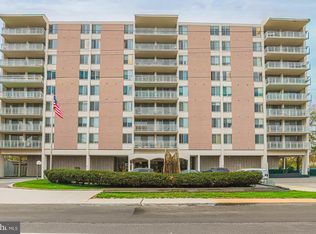
3635 Glengyle Ave #5B, Baltimore, MD 21215
2beds
1,645sqft
Condominium
Built in 1950
-- sqft lot
$-- Zestimate®
$72/sqft
$713/mo HOA
What's special
All appliances stay
- 135 days |
- 180 |
- 6 |
Zillow last checked:
Listing updated:
Listed by:
Valarie Dean 410-802-7271,
Certified Home Specialists Realty Inc. 410-944-7378,
Co-Listing Agent: Elaine T Davis 410-615-5685,
Certified Home Specialists Realty Inc.
Source: Bright MLS,MLS#: MDBA2208940
Facts & features
Interior
Bedrooms & bathrooms
- Bedrooms: 2
- Bathrooms: 2
- Full bathrooms: 2
- Main level bathrooms: 2
- Main level bedrooms: 2
Basement
- Area: 0
Heating
- Forced Air, Natural Gas
Cooling
- Central Air, Electric
Appliances
- Included: Dryer, Washer, Dishwasher, Refrigerator, Cooktop, Exhaust Fan, Gas Water Heater
- Laundry: In Unit
Features
- Has basement: No
- Has fireplace: No
Interior area
- Total structure area: 1,645
- Total interior livable area: 1,645 sqft
- Finished area above ground: 1,645
- Finished area below ground: 0
Property
Parking
- Parking features: Off Street, Parking Lot
Accessibility
- Accessibility features: None
Features
- Levels: One
- Stories: 1
- Pool features: None
Details
- Additional structures: Above Grade, Below Grade
- Parcel number: 0327234218 054
- Zoning: R-5
- Special conditions: Standard
Construction
Type & style
- Home type: Condo
- Property subtype: Condominium
- Attached to another structure: Yes
Materials
- Brick
Condition
- Good
- New construction: No
- Year built: 1950
Utilities & green energy
- Sewer: Public Sewer
- Water: Public
Community & HOA
Community
- Condo and coop fee: $713 monthly
- Subdivision: Upper Park Heights
HOA
- Has HOA: No
- Amenities included: Common Grounds
- Services included: Maintenance Structure, Water, Sewer
Location
- Region: Baltimore
- Municipality: Baltimore City
Financial & listing details
- Price per square foot: $72/sqft
- Tax assessed value: $134,300
- Annual tax amount: $2,846
- Date on market: 4/4/2026
- Listing agreement: Exclusive Right To Sell
- Listing terms: Cash,Conventional
- Ownership: Condominium
Estimated market value
Not available
Estimated sales range
Not available
Not available
Price history
| Date | Event | Price |
|---|---|---|
| 7/4/2026 | Price change | $118,999-4.8%$72/sqft |
Source:  Bright MLS #MDBA2208940 Report a problem Bright MLS #MDBA2208940 Report a problem | ||
| 6/19/2026 | Price change | $125,000-3.1%$76/sqft |
Source: Bright MLS #MDBA2208940 Report a problem | ||
| 6/2/2026 | Price change | $129,000-2.9%$78/sqft |
Source: Bright MLS #MDBA2208940 Report a problem | ||
| 5/12/2026 | Price change | $132,900-1.6%$81/sqft |
Source: Bright MLS #MDBA2208940 Report a problem | ||
| 5/5/2026 | Price change | $135,000-2.9%$82/sqft |
Source: Bright MLS #MDBA2208940 Report a problem | ||
| 4/4/2026 | Listed for sale | $138,999+118.9%$84/sqft |
Source: Bright MLS #MDBA2208940 Report a problem | ||
| 7/28/1992 | Sold | $63,500$39/sqft |
Source: Agent Provided Report a problem | ||
Public tax history
| Year | Property taxes | Tax assessment |
|---|---|---|
| 2025 | -- | $120,600 +12.8% |
| 2024 | $2,523 +17.5% | $106,900 +17.5% |
| 2023 | $2,148 +21.2% | $91,000 -14.9% |
| 2022 | $1,772 +26.9% | $106,900 +80.6% |
| 2021 | $1,397 | $59,200 |
| 2020 | $1,397 | $59,200 |
| 2019 | $1,397 -1.3% | $59,200 -1.3% |
| 2018 | $1,416 +12.5% | $60,000 +12.5% |
| 2017 | $1,259 -13.9% | $53,333 +14.3% |
| 2016 | $1,462 | $46,667 +16.7% |
| 2015 | $1,462 | $40,000 |
| 2014 | $1,462 | $40,000 |
| 2013 | -- | $40,000 -50% |
| 2012 | -- | $80,000 |
| 2011 | -- | $80,000 |
| 2010 | -- | $80,000 |
| 2009 | -- | $80,000 +14.3% |
| 2008 | -- | $70,000 +16.7% |
| 2007 | -- | $60,000 +20% |
| 2006 | -- | $50,000 |
| 2005 | -- | $50,000 |
| 2004 | -- | $50,000 -9.1% |
| 2003 | -- | $55,000 +6.5% |
| 2002 | -- | $51,666 +6.9% |
| 2001 | -- | $48,333 |
Find assessor info on the county website
Monthly payment
Est. payment
Payment breakdown
Explore the cost of this home by adjusting the details. Changes won't be saved.Climate risks
Neighborhood: Fallstaff
Nearby schools
GreatSchools rating
- 3/10Fallstaff Elementary SchoolGrades: PK-8Distance: 0.3 mi
- 1/10Frederick Douglass High SchoolGrades: 9-12Distance: 0.2 mi
- 1/10Forest Park High SchoolGrades: 9-12Distance: 2.5 mi
Schools provided by the listing agent
- District: Baltimore City Public Schools
Source: Bright MLS. This data may not be complete. We recommend contacting the local school district to confirm school assignments for this home.
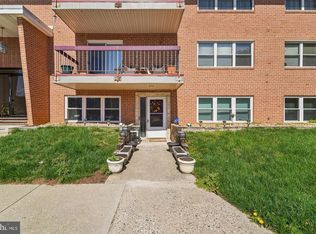
- $166,5002 bd2 ba1.6k sqft3635 Glengyle Ave #5C, Baltimore, MD 21215Sold
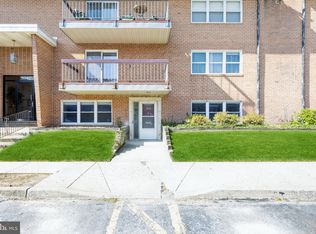
- $165,0003 bd2 ba2k sqft3631 Glengyle Ave #6A, Baltimore, MD 21215Sold
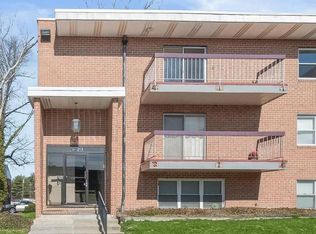
- $165,0002 bd2 ba1.7k sqft3649 Glengyle Ave #3A, Baltimore, MD 21215Sold
- $160,0004 bd3 ba2.3k sqft3619 Glengyle Ave #8C, Baltimore, MD 21215For Sale
- $---- bd-- ba-- sqft7000 Park Heights Ave, Baltimore, MD 21215Off Market
- $231,300-- bd2 ba1.3k sqft3604 Glengyle Ave, Baltimore, MD 21215Off Market
- $428,800-- bd3 ba2.6k sqft3606 Glengyle Ave, Baltimore, MD 21215Off Market
- $--1 bd1 ba750 sqft3603 Glengyle Ave #K3, Baltimore, MD 21215Off Market
A local agent can set up tours, give advice and negotiate with sellers.
Similar homes
- $124,9002 bd2 ba1.6k sqftPark Towers East Condominium, Baltimore, MD 21215For Sale

 MLS ID #MDBA2191754, Joy Epps, Hyatt & Company Real Estate, LLC. Bright MLS
 - $109,9902 bd2 ba1.1k sqft6711 Park Heights Ave Unit 404, Baltimore, MD 21215For Sale
 MLS ID #MDBA2212818, Debbie Finkelstein, RE/MAX Premier Associates. Bright MLS
 - $110,0002 bd2 ba1.5k sqft6317 Park Heights Ave Unit T7, Baltimore, MD 21215For Sale
 MLS ID #MDBA2224698, Darryl Kemp, Kemp & Associates Real Estate. Bright MLS
 - $135,0002 bd2 ba1.8k sqft6210 Park Heights Ave #400, Baltimore, MD 21215For Sale
 MLS ID #MDBA2222166, Debbie Finkelstein, RE/MAX Premier Associates. Bright MLS
 - $169,9003 bd2 ba1.7k sqft7121 Park Heights Ave Unit 401, Baltimore, MD 21215For SaleMLS ID #MDBA2227148, Debbie Finkelstein, RE/MAX Premier Associates. Bright MLS
- $100,0003 bd2 ba1.7k sqft6317 Park Heights Ave Unit 505, Baltimore, MD 21215For SaleMLS ID #MDBA2224658, Megan Ertel, Northrop Realty. Bright MLS
- $87,9002 bd2 ba1.2k sqftThe Clubhouse, Baltimore, MD 21215For SaleMLS ID #MDBA2220620, Iris Miller, Long & Foster Real Estate, Inc.. Bright MLS
- $169,9003 bd2 ba1.7k sqft7121 Park Heights Ave Unit 102, Baltimore, MD 21215For SaleMLS ID #MDBA2225946, Barry Nabozny, RE/MAX Premier Associates. Bright MLS
- $122,0004 bd2 ba1.1k sqft5436 Lynview Ave, Baltimore, MD 21215For SaleMLS ID #MDBA2223734, Jasmine Trammell, ExecuHome Realty. Bright MLS
- $75,0002 bd2 ba1.2k sqft6606 Park Heights Ave Unit 507, Baltimore, MD 21215For SaleMLS ID #MDBA2226950, Ann Fechner, Cummings & Co. Realtors. Bright MLS
- $74,9002 bd2 ba1.5k sqftPark Towers West, Baltimore, MD 21215For SaleMLS ID #MDBA2217804, Jack Leary, Cummings & Co. Realtors. Bright MLS
- $85,0002 bd2 ba1.2k sqft6606 Park Heights Ave Unit 905, Baltimore, MD 21215AuctionMLS ID #MDBA2140422, Adam Shpritz, Ashland Auction Group LLC. Bright MLS
- $140,0002 bd2 ba1.3k sqftSt. Paul At Chase, Baltimore, MD 21202For SaleMLS ID #MDBA2227150, Liz Keyser, LPT Realty, LLC. Bright MLS
- $75,0002 bd2 ba1.2k sqft6606 Park Heights Ave Unit 111, Baltimore, MD 21215For Sale By Owner
- $149,9003 bd2 ba1.4k sqft5515 Rubin Ave, Baltimore, MD 21215For SaleMLS ID #MDBA2225724, Marie Jones, Realty One Group Universal. Bright MLS
- $120,0003 bd2 ba1.2k sqft5022 Ready Ave, Baltimore, MD 21212For SaleMLS ID #MDBA2222240, Chris Kouimanis, Century 21 Downtown. Bright MLS
- $149,9002 bd1 ba1.1k sqft13 Suntop Ct Unit 101, Baltimore, MD 21209For SaleMLS ID #MDBC2170972, Gene Gekht, EXP Realty, LLC. Bright MLS
- $123,5002 bd2 ba1k sqft3908 Fairfax Rd, Baltimore, MD 21216For SaleMLS ID #MDBA2207468, Dan Thompson, Keller Williams Gateway LLC. Bright MLS
- $95,0002 bd2 ba1k sqft130 Slade Ave APT 325, Baltimore, MD 21208For SaleMLS ID #MDBC2152016, Leli Koencoro, Smart Realty, LLC. Bright MLS
- $119,9004 bd3 ba1.7k sqft2319 W Lafayette Ave, Baltimore, MD 21216For SaleMLS ID #MDBA2221916, Abraham Shiferaw, Taylor Properties. Bright MLS
