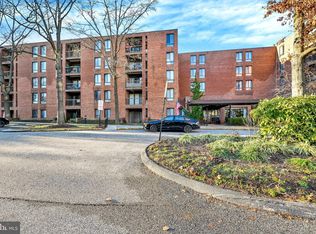
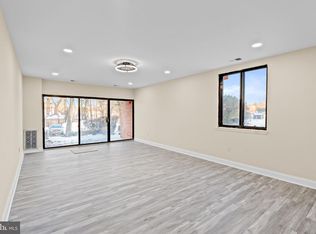
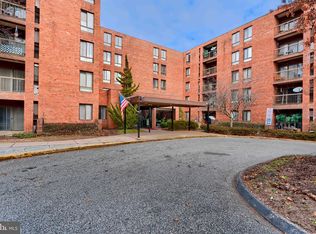
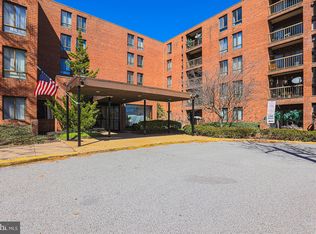
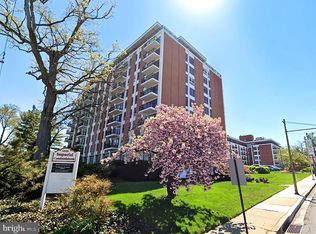
Beautiful corner-unit condominium with easy access to parking via a nearby stairway, offering one of the largest two bedrooms and two full baths in a full-service building. The spacious primary suite features an en-suite bathroom and an oversized walk-in closet, providing ample space for a home office, hobby area, or extensive storage. A comfortable second bedroom and full guest bath add flexibility for family or visitors. Enjoy the updated eat-in kitchen with a window, pantry, in-unit washer and dryer, and abundant cabinetry. The generous living and dining area opens to a private balcony with pleasant views, creating an inviting space for relaxing or entertaining. Located on the third floor with convenient elevator access, this residence offers both comfort and convenience. Building amenities include a doorman, secure lobby, party room, and library. New HVAC and flooring in Living/Dining Room! Priced to sell, As Is! This is an exceptional opportunity to own a spacious, well-maintained home in a desirable full-service building.
For sale
$87,900
6711 Park Heights Ave Unit 309, Baltimore, MD 21215
2beds
1,221sqft
:
Get pre-qualified$1,471/mo
Condominium
Built in 1974
-- sqft lot
$-- Zestimate®
$72/sqft
$798/mo HOA
What's special
Oversized walk-in closetNew hvacAbundant cabinetryIn-unit washer and dryerSpacious primary suiteEn-suite bathroomCorner-unit condominium
- 52 days |
- 221 |
- 11 |
Zillow last checked:
Listing updated:
Listed by:
Iris Miller 443-739-8559,
Long & Foster Real Estate, Inc. 410-453-0500
Source: Bright MLS,MLS#: MDBA2220620
Facts & features
Interior
Bedrooms & bathrooms
- Bedrooms: 2
- Bathrooms: 2
- Full bathrooms: 2
- Main level bathrooms: 2
- Main level bedrooms: 2
Rooms
- Room types: Living Room, Dining Room, Primary Bedroom, Bedroom 2, Kitchen, Foyer
Primary bedroom
- Features: Attached Bathroom, Flooring - Carpet, Walk-In Closet(s)
- Level: Main
- Area: 100 Square Feet
- Dimensions: 10 X 10
Bedroom 2
- Features: Flooring - Carpet
- Level: Main
- Area: 120 Square Feet
- Dimensions: 12 X 10
Dining room
- Features: Flooring - Laminate Plank
- Level: Main
- Area: 168 Square Feet
- Dimensions: 12 X 14
Foyer
- Features: Flooring - Laminated
- Level: Main
Kitchen
- Features: Flooring - Vinyl, Eat-in Kitchen, Breakfast Nook, Pantry
- Level: Main
- Area: 180 Square Feet
- Dimensions: 12 X 15
Living room
- Features: Flooring - Laminate Plank, Balcony Access, Living/Dining Room Combo
- Level: Main
- Area: 225 Square Feet
- Dimensions: 15 X 15
Heating
- Forced Air, Natural Gas
Cooling
- Central Air, Electric
Appliances
- Included: Gas Water Heater
- Laundry: In Unit
Features
- Has basement: No
- Has fireplace: No
Interior area
- Total structure area: 1,221
- Total interior livable area: 1,221 sqft
- Finished area above ground: 1,221
- Finished area below ground: 0
Property
Parking
- Parking features: None
Accessibility
- Accessibility features: Accessible Elevator Installed
Features
- Levels: One
- Stories: 1
- Exterior features: Balcony
- Pool features: None
Details
- Additional structures: Above Grade, Below Grade
- Parcel number: 0327224251 074
- Zoning: RESIDENTIAL
- Special conditions: Standard
- Other equipment: Intercom
Construction
Type & style
- Home type: Condo
- Architectural style: Other
- Property subtype: Condominium
- Attached to another structure: Yes
Materials
- Brick
Condition
- New construction: No
- Year built: 1974
Utilities & green energy
- Sewer: Public Sewer
- Water: Public
Community & HOA
Community
- Security: Security Guard, Main Entrance Lock, Smoke Detector(s), Carbon Monoxide Detector(s)
- Condo and coop fee: $798 monthly
- Subdivision: Park Heights
HOA
- Has HOA: No
- Amenities included: Common Grounds, Concierge, Elevator(s), Reserved/Assigned Parking, Security, Storage, Party Room
- Services included: Common Area Maintenance, Maintenance Structure, Management, Reserve Funds, Snow Removal, Sewer, Trash, Water
Location
- Region: Baltimore
- Municipality: Baltimore City
Financial & listing details
- Price per square foot: $72/sqft
- Tax assessed value: $98,433
- Annual tax amount: $1,937
- Date on market: 6/23/2026
- Listing agreement: Exclusive Right To Sell
- Ownership: Condominium
Estimated market value
Not available
Estimated sales range
Not available
$1,763/mo
Price history
| Date | Event | Price |
|---|---|---|
| 6/23/2026 | Listed for sale | $87,900+37.3%$72/sqft |
Source:  Bright MLS #MDBA2220620 Report a problem Bright MLS #MDBA2220620 Report a problem | ||
| 11/10/2015 | Listing removed | $1,350$1/sqft |
Source: Highline Management Report a problem | ||
| 11/4/2015 | Listed for rent | $1,350$1/sqft |
Source: Highline Management Report a problem | ||
| 1/30/2015 | Sold | $64,000-1.5%$52/sqft |
Source: Public Record Report a problem | ||
| 12/24/2014 | Pending sale | $64,944$53/sqft |
Source: Listhub #BA8503606 Report a problem | ||
| 11/15/2014 | Listed for sale | $64,944-36.9%$53/sqft |
Source: Home Rome Realty #BA8503606 Report a problem | ||
| 3/6/2006 | Sold | $103,000$84/sqft |
Source: Public Record Report a problem | ||
Public tax history
| Year | Property taxes | Tax assessment |
|---|---|---|
| 2025 | -- | $82,167 +24.7% |
| 2024 | $1,555 | $65,900 |
| 2023 | $1,555 | $65,900 |
| 2022 | $1,555 | $65,900 |
| 2021 | $1,555 +5.8% | $65,900 +5.8% |
| 2020 | $1,470 +6.2% | $62,267 -5.5% |
| 2019 | $1,384 +6.6% | $65,900 +19.8% |
| 2018 | $1,298 | $55,000 |
| 2017 | $1,298 -42.3% | $55,000 |
| 2016 | $2,250 | $55,000 |
| 2015 | $2,250 | $55,000 |
| 2014 | $2,250 | $55,000 |
| 2013 | -- | $55,000 -42.1% |
| 2012 | -- | $95,000 |
| 2011 | -- | $95,000 |
| 2010 | -- | $95,000 |
| 2009 | -- | $95,000 +16.3% |
| 2008 | -- | $81,666 +19.5% |
| 2007 | -- | $68,333 +24.2% |
| 2006 | -- | $55,000 |
| 2005 | -- | $55,000 |
| 2004 | -- | $55,000 |
| 2003 | -- | $55,000 |
| 2002 | -- | $55,000 |
| 2001 | -- | $55,000 |
Find assessor info on the county website
Monthly payment
Est. payment
Payment breakdown
Explore the cost of this home by adjusting the details. Changes won't be saved.Climate risks
Neighborhood: Cross Country
Nearby schools
GreatSchools rating
- 6/10Cross Country Elementary SchoolGrades: PK-8Distance: 0.2 mi
- 1/10Frederick Douglass High SchoolGrades: 9-12Distance: 0.2 mi
- 1/10Forest Park High SchoolGrades: 9-12Distance: 2.2 mi
Schools provided by the listing agent
- District: Baltimore City Public Schools
Source: Bright MLS. This data may not be complete. We recommend contacting the local school district to confirm school assignments for this home.
- $115,0002 bd2 ba1.1k sqft6711 Park Heights Ave UNIT L5, Baltimore, MD 21215Sold
- $53,0001 bd1 ba897 sqft6711 Park Heights Ave UNIT L9, Baltimore, MD 21215Sold
- $110,0002 bd2 ba1.1k sqft6711 Park Heights Ave UNIT 105, Baltimore, MD 21215Sold
- $78,0002 bd2 ba1.1k sqft6711 Park Heights Ave UNIT 106, Baltimore, MD 21215Sold
- $145,0002 bd2 ba1.1k sqft6711 Park Heights Ave UNIT 107, Baltimore, MD 21215Sold
- $120,0002 bd2 ba1.1k sqft6711 Park Heights Ave UNIT 112, Baltimore, MD 21215Sold
- $145,0002 bd2 ba1.1k sqft6711 Park Heights Ave UNIT 115, Baltimore, MD 21215Sold
- $124,5002 bd2 ba1.1k sqft6711 Park Heights Ave UNIT 206, Baltimore, MD 21215Sold
- $85,0002 bd2 ba1.1k sqft6711 Park Heights Ave UNIT 207, Baltimore, MD 21215Sold
A local agent can set up tours, give advice and negotiate with sellers.
Similar homes
- $75,0002 bd2 ba1.2k sqft6606 Park Heights Ave Unit 507, Baltimore, MD 21215For Sale

 MLS ID #MDBA2226950, Ann Fechner, Cummings & Co. Realtors. Bright MLS
 - $85,0002 bd2 ba1.2k sqft6606 Park Heights Ave Unit 905, Baltimore, MD 21215Auction
 MLS ID #MDBA2140422, Adam Shpritz, Ashland Auction Group LLC. Bright MLS
 - $100,0003 bd2 ba1.7k sqft6317 Park Heights Ave Unit 505, Baltimore, MD 21215For Sale
 MLS ID #MDBA2224658, Megan Ertel, Northrop Realty. Bright MLS
 - $110,0002 bd2 ba1.5k sqft6317 Park Heights Ave Unit T7, Baltimore, MD 21215For Sale
 MLS ID #MDBA2224698, Darryl Kemp, Kemp & Associates Real Estate. Bright MLS
 - $105,0002 bd2 ba1.5k sqftImperial Condominium, Baltimore, MD 21215For SaleMLS ID #MDBA2225152, Barbara Johnson, Celebrity Associates. Bright MLS
- $80,0002 bd2 ba1.2k sqft6606 Park Heights Ave Unit 811, Baltimore, MD 21215AuctionMLS ID #MDBA2199760, Adam Shpritz, Ashland Auction Group LLC. Bright MLS
- $75,0002 bd2 ba1.2k sqft6606 Park Heights Ave Unit 111, Baltimore, MD 21215For Sale By Owner
- $109,9902 bd2 ba1.1k sqft6711 Park Heights Ave Unit 404, Baltimore, MD 21215For SaleMLS ID #MDBA2212818, Debbie Finkelstein, RE/MAX Premier Associates. Bright MLS
- $74,9002 bd2 ba1.5k sqftPark Towers West, Baltimore, MD 21215For SaleMLS ID #MDBA2217804, Jack Leary, Cummings & Co. Realtors. Bright MLS
- $79,9001 bd1 ba998 sqft7111 Park Heights Ave Unit 401, Baltimore, MD 21215For SaleMLS ID #MDBA2225526, Daniel Cohen, EXP Realty, LLC. Bright MLS
- $68,0002 bd2 ba1.6k sqftImperial Condominiums, Baltimore, MD 21215For SaleMLS ID #MDBA2211758, Vivian Nelson, United Real Estate Executives. Bright MLS
- $118,9992 bd2 ba1.6k sqftRegency Condo, Baltimore, MD 21215For SaleMLS ID #MDBA2208940, Valarie Dean, Certified Home Specialists Realty Inc.. Bright MLS
- $99,9502 bd1 ba979 sqft906 N Fulton Ave, Baltimore, MD 21217For SaleMLS ID #MDBA2226708, Jim Bim, Winning Edge. Bright MLS
- $57,0002 bd2 ba1.5k sqft7121 Park Heights Ave Unit 603, Baltimore, MD 21215For SaleMLS ID #MDBA2198152, Eric Jacobs, Corner House Realty. Bright MLS
- $129,0002 bd2 ba1.4k sqft7121 Park Heights Ave Unit 206, Baltimore, MD 21215For SaleMLS ID #MDBA2210216, Gal Mesika, Keller Williams Capital Properties. Bright MLS
- $95,0002 bd2 ba1k sqft130 Slade Ave APT 325, Baltimore, MD 21208For SaleMLS ID #MDBC2152016, Leli Koencoro, Smart Realty, LLC. Bright MLS
- $124,9002 bd2 ba1.6k sqftPark Towers East Condominium, Baltimore, MD 21215For SaleMLS ID #MDBA2191754, Joy Epps, Hyatt & Company Real Estate, LLC. Bright MLS
- $129,0002 bd2 ba1.7k sqftRegency, Baltimore, MD 21215For SaleMLS ID #MDBA2202544, Raphael Szendro, R&R Executive Realty. Bright MLS
- $75,0004 bd2 ba1.3k sqft3718 Boarman Ave, Baltimore, MD 21215AuctionMLS ID #MDBA2225014, Larry Cooper, Alex Cooper Auctioneers, Inc.. Bright MLS
- $85,0001 bd1 ba721 sqft130 Slade Ave APT 203, Baltimore, MD 21208For SaleMLS ID #MDBC2162308, Dora Wolfe, Berkshire Hathaway HomeServices Homesale Realty. Bright MLS
