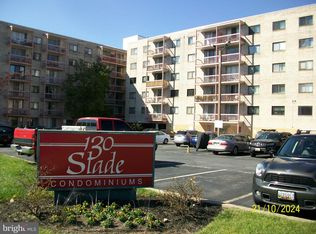
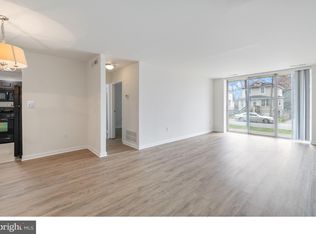
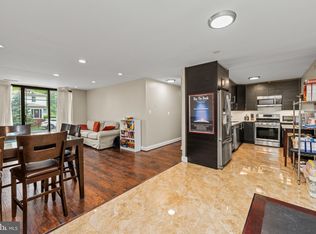
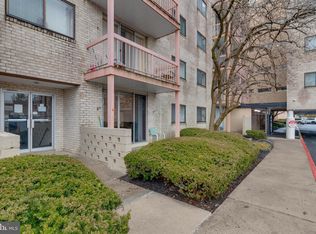
PRICED TO SELL!! NEW ELEVATOR IS IN SERVICE!!! BEAUTIFULLY & TOTALLY RENOVATED 1BR/1BA CONDO ON 2ND FLOOR. PRICED TO SELL!! 2ND ELEVATOR TO BE IN SERVICE BY DECEMBER. EAT-IN KITCHEN HAS NEW WHITE SHAKER STYLE CABINETS, NEW WHIRLPOOL GAS RANGE, REFRIGERATOR & DISHWASHER, NEW GARBAGE DISPOSAL & RANGE HOOD. ROOM FOR SMALL TABLE. NEW LUXURY VINYL PLANK FLOORING IN FOYER, LR, DR, KITCHEN, HALL, BEDROOM. BATH HAS NEW FAUX MARBLE CERAMIC TILE SUB SURROUND, NEW VANITY, NEW TOILET, MIRROR & LIGHT, CERAMIC FLOOR. GENEROUS-SIZED BEDROOM WITH DOUBLE CLOSET & BUILT-IN DRAWERS. NEW LIGHTING THROUGHOUT. NEW CLOSET DOORS. LIVING ROOM HAS BALCONY ACCESS. NEW ELECTRICAL PANEL & METER-WITH PERMIT. LAUNDRY FACILITY ON EVERY FLOOR. SECURE BUILDING WITH LOCKED ENTRY AND CONCIERGE FROM 8AM TO 12AM. OTHER RENOVATIONS TO THE BUILDING ARE IN PROGRESS: OTHER COMMON AREA HVAC & SECURITY SYSTEM. BEAUTY SALON IN THE BUILDING. NEW RENTALS ARE NOT PERMITTED-OWNER-OCCUPANTS ONLY. NOT FHA APPROVED, BUT WELLS FARGO HAS A 1ST TIME BUYER PROGRAM WITH 3% DOWN-PAYMENT & AS LOW AS 620 MINIMUM CREDIT SCORE, PLUS POSSIBLE DOWN-PAYMENT ASSISTANCE FOR QUALIFIED BUYER. CORRECT PROPERTY TAX AMOUNT, INCLUDING WATER, SEWER, BAY RESTORATION IS $1,664.36.
For sale
Price cut: $4.9K (7/24)
$85,000
130 Slade Ave APT 203, Baltimore, MD 21208
1beds
721sqft
Condominium
Built in 1968
-- sqft lot
$-- Zestimate®
$118/sqft
$519/mo HOA
What's special
New closet doorsNew lighting throughoutRoom for small tableRefrigerator and dishwasherNew whirlpool gas rangeEat-in kitchen
- 157 days
- 108
- 0
Zillow last checked:
Listing updated:
Listed by:
Dora Wolfe 410-733-4686,
Berkshire Hathaway HomeServices Homesale Realty (800) 383-3535,
Listing Team: The Wolfe-Machiz Team, Co-Listing Team: The Wolfe-Machiz Team,Co-Listing Agent: Samuel Machiz 717-451-5955,
Berkshire Hathaway HomeServices Homesale Realty
Source: Bright MLS,MLS#: MDBC2162308
Facts & features
Interior
Bedrooms & bathrooms
- Bedrooms: 1
- Bathrooms: 1
- Full bathrooms: 1
- Main level bathrooms: 1
- Main level bedrooms: 1
Rooms
- Room types: Living Room, Dining Room, Kitchen, Foyer, Bedroom 1, Bathroom 1
Bedroom 1
- Features: Flooring - Luxury Vinyl Plank, Built-in Features
- Level: Main
- Area: 165 Square Feet
- Dimensions: 11 X 15
Bathroom 1
- Features: Bathroom - Tub Shower, Flooring - Ceramic Tile
- Level: Main
Dining room
- Features: Flooring - Luxury Vinyl Plank
- Level: Main
- Area: 90 Square Feet
- Dimensions: 9 X 10
Foyer
- Features: Flooring - Luxury Vinyl Plank
- Level: Main
Foyer
- Features: Flooring - Luxury Vinyl Plank
- Level: Main
- Area: 24 Square Feet
- Dimensions: 4 X 6
Kitchen
- Features: Flooring - Luxury Vinyl Plank, Eat-in Kitchen, Kitchen - Gas Cooking, Lighting - Ceiling
- Level: Main
- Area: 70 Square Feet
- Dimensions: 7 X 10
Living room
- Features: Flooring - Luxury Vinyl Plank, Built-in Features, Balcony Access
- Level: Main
- Area: 276 Square Feet
- Dimensions: 12 X 23
Heating
- Heat Pump, Electric
Cooling
- Central Air, Electric
Appliances
- Included: Dishwasher, Disposal, Oven/Range - Gas, Range Hood, Refrigerator, Gas Water Heater
- Laundry: Shared
Features
- Bathroom - Tub Shower, Built-in Features, Elevator, Floor Plan - Traditional, Formal/Separate Dining Room
- Flooring: Luxury Vinyl, Ceramic Tile
- Has basement: No
- Has fireplace: No
Interior area
- Total structure area: 721
- Total interior livable area: 721 sqft
- Finished area above ground: 721
- Finished area below ground: 0
Property
Parking
- Total spaces: 1
- Parking features: Assigned, Parking Lot
- Details: Assigned Parking
Accessibility
- Accessibility features: None
Features
- Levels: One
- Stories: 1
- Pool features: Community
Details
- Additional structures: Above Grade, Below Grade
- Parcel number: 04031900005249
- Zoning: RESIDENTIAL
- Special conditions: Standard
Construction
Type & style
- Home type: Condo
- Architectural style: Other
- Property subtype: Condominium
- Attached to another structure: Yes
Materials
- Brick
- Roof: Flat
Condition
- Excellent
- New construction: No
- Year built: 1968
- Major remodel year: 2026
Utilities & green energy
- Sewer: Public Sewer
- Water: Public
- Utilities for property: Cable Available, Electricity Available, Natural Gas Available, Sewer Available, Water Available, Cable
Community & HOA
Community
- Security: Security Guard
- Condo and coop fee: $519 monthly
- Subdivision: None Available
HOA
- Has HOA: No
- Amenities included: Pool, Common Grounds, Elevator(s), Laundry, Reserved/Assigned Parking, Concierge, Storage
- Services included: Common Area Maintenance, Maintenance Structure, Management, Pool(s), Reserve Funds, Trash, Insurance, Maintenance Grounds, Sewer, Snow Removal
- HOA name: 130 Slade Condominiums
Location
- Region: Baltimore
Financial & listing details
- Price per square foot: $118/sqft
- Tax assessed value: $58,333
- Annual tax amount: $667
- Date on market: 5/8/2026
- Listing agreement: Exclusive Right To Sell
- Ownership: Condominium
Estimated market value
Not available
Estimated sales range
Not available
$1,383/mo
Price history
| Date | Event | Price |
|---|---|---|
| 9/22/2026 | Listed for sale | $85,000$118/sqft |
Source:  Bright MLS #MDBC2162308 Report a problem Bright MLS #MDBC2162308 Report a problem | ||
| 8/18/2026 | Contingent | $85,000$118/sqft |
Source: Bright MLS #MDBC2162308 Report a problem | ||
| 7/24/2026 | Price change | $85,000-5.5%$118/sqft |
Source: Bright MLS #MDBC2162308 Report a problem | ||
| 5/9/2026 | Listed for sale | $89,900+261%$125/sqft |
Source: Bright MLS #MDBC2162308 Report a problem | ||
| 12/16/2011 | Sold | $24,900$35/sqft |
Source: Public Record Report a problem | ||
| 10/31/2011 | Price change | $24,900-16.7%$35/sqft |
Source: isNowListed.com Report a problem | ||
| 10/27/2011 | Price change | $29,900-14.3%$41/sqft |
Source: isNowListed.com Report a problem | ||
| 9/30/2011 | Listed for sale | $34,900-47%$48/sqft |
Source: isNowListed.com Report a problem | ||
| 1/13/2011 | Listing removed | $65,900$91/sqft |
Source: Long & Foster Real Estate #BC7383916 Report a problem | ||
| 7/10/2010 | Listed for sale | $65,900-40%$91/sqft |
Source: Long & Foster Real Estate #BC7383916 Report a problem | ||
| 8/30/2007 | Sold | $109,900+46.5%$152/sqft |
Source: Public Record Report a problem | ||
| 11/3/2005 | Sold | $75,000+87.5%$104/sqft |
Source: Public Record Report a problem | ||
| 10/17/1997 | Sold | $40,000$55/sqft |
Source: Public Record Report a problem | ||
Public tax history
| Year | Property taxes | Tax assessment |
|---|---|---|
| 2026 | $1,671 +6.5% | $58,333 +6.1% |
| 2025 | $1,569 +157.2% | $55,000 +9.3% |
| 2024 | $610 +10.2% | $50,333 +10.2% |
| 2023 | $553 +11.4% | $45,667 +11.4% |
| 2022 | $497 +3.4% | $41,000 +3.4% |
| 2021 | $481 +3.5% | $39,667 +3.5% |
| 2020 | $465 +3.6% | $38,333 +3.6% |
| 2019 | $448 | $37,000 |
| 2018 | $448 | $37,000 |
| 2017 | $448 -59.2% | $37,000 |
| 2016 | $1,100 | $37,000 |
| 2015 | $1,100 | $37,000 |
| 2014 | $1,100 | $37,000 -33.9% |
| 2013 | -- | $56,000 |
| 2012 | -- | $56,000 |
| 2011 | -- | $56,000 -44% |
| 2010 | -- | $100,000 +15.4% |
| 2009 | -- | $86,666 +18.2% |
| 2008 | -- | $73,333 +22.2% |
| 2007 | -- | $60,000 +7.1% |
| 2006 | -- | $56,000 +7.7% |
| 2005 | -- | $52,000 +8.3% |
| 2004 | -- | $48,000 +1.4% |
| 2003 | -- | $47,332 +1.4% |
| 2002 | -- | $46,666 +1.4% |
| 2001 | -- | $46,000 |
Find assessor info on the county website
Monthly payment
Est. payment
Payment breakdown
Explore the cost of this home by adjusting the details. Changes won't be saved.Climate risks
Neighborhood: 21208
Nearby schools
Schools provided by the listing agent
- District: Baltimore County Public Schools
Source: Bright MLS. This data may not be complete. We recommend contacting the local school district to confirm school assignments for this home.
Similar homes
- $74,9501 bd1 ba768 sqft130 Slade Ave APT 210, Baltimore, MD 21208For Sale
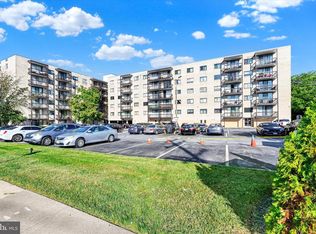
 MLS ID #MDBC2176170, Gene Drubetskoy, EXP Realty, LLC. Bright MLS
 - $78,5001 bd1 ba736 sqft130 Slade Ave APT 301, Pikesville, MD 21208For Sale
 MLS ID #MDBC2165636, Paula Scharf, Corner House Realty. Bright MLS
 - $85,0001 bd1 ba550 sqft4414 Falls Bridge Dr Unit J, Baltimore, MD 21211For Sale
 MLS ID #MDBA2230166, Daniel Demers, Sell Your Home Services. Bright MLS
 - $69,9001 bd1 ba998 sqft7111 Park Heights Ave Unit 401, Baltimore, MD 21215For Sale
 MLS ID #MDBA2225526, Daniel Cohen, EXP Realty, LLC. Bright MLS
 - $84,9001 bd1 ba849 sqftSt. Paul At Chase, Baltimore, MD 21202For SaleMLS ID #MDBA2227860, Alex Fox, Allfirst Realty, Inc.. Bright MLS
- $120,0001 bd1 ba793 sqft3928 Rolling Rd #1, Pikesville, MD 21208For SaleMLS ID #MDBC2175182, Leo Cao, Liyu Cao. Bright MLS
- $80,000-- bd1 ba534 sqft1 E University Pkwy Unit 409, Baltimore, MD 21218For SaleMLS ID #MDBA2228004, Trina Fernandez, EXP Realty, LLC. Bright MLS
- $95,0003 bd2 ba1k sqft11917 Tarragon Rd APT D, Reisterstown, MD 21136For SaleMLS ID #MDBC2177988, Prabin Bhandari, Keller Williams Gateway LLC. Bright MLS
- $84,9951 bd1 ba645 sqft1011 Hunter St Unit I-4, Baltimore, MD 21202For SaleMLS ID #MDBA2223412, Caroline Nowell, Cummings & Co. Realtors. Bright MLS
- $82,5001 bd1 ba442 sqft1001 Saint Paul St Unit 9F, Baltimore, MD 21202For SaleMLS ID #MDBA2216140, Laura Mackle, AB & Co Realtors, Inc.. Bright MLS
- $100,0001 bd1 ba829 sqft1 E University Pkwy Unit 908, Baltimore, MD 21218For SaleMLS ID #MDBA2217776, Trina Fernandez, EXP Realty, LLC. Bright MLS
- $88,0002 bd2 ba949 sqft6431 Walther Ave Unit E, Baltimore, MD 21206For SaleMLS ID #MDBA2227758, Dennis Thomas, Next Step Realty. Bright MLS
- $99,0001 bd1 ba974 sqft3601 Greenway Unit 207, Baltimore, MD 21218For SaleMLS ID #MDBA2229970, Bill Magruder, Long & Foster Real Estate, Inc.. Bright MLS
- $97,9001 bd1 ba717 sqft12003 Tarragon Rd #D, Reisterstown, MD 21136For SaleMLS ID #MDBC2172248, Yelena Brodsky, EXP Realty, LLC. Bright MLS
- $89,9502 bd1 ba979 sqft906 N Fulton Ave, Baltimore, MD 21217For SaleMLS ID #MDBA2226708, Jim Bim, Winning Edge. Bright MLS
- $95,0002 bd1 ba969 sqft1011 Hunter St Unit C-4, Baltimore, MD 21202For SaleMLS ID #MDBA2219910, Ahmed Abdurahman, Cummings & Co. Realtors. Bright MLS
- $95,0001 bd1 ba503 sqft1001 St. Paul St Condominium, Baltimore, MD 21202For SaleMLS ID #MDBA2229260, Olivia Stephens, RE/MAX Advantage Realty. Bright MLS
- $104,0001 bd1 ba640 sqft191 Shetland Cir #191, Reisterstown, MD 21136For SaleMLS ID #MDBC2154474, Angela Evans, Long & Foster Real Estate, Inc.. Bright MLS
- $99,9002 bd2 ba972 sqft48 N Ellamont St, Baltimore, MD 21229For SaleMLS ID #MDBA2234146, Angelo Cooper, Keller Williams Legacy. Bright MLS
- $91,000-- bd1 ba501 sqft1001 Saint Paul St Unit 8B, Baltimore, MD 21202For SaleMLS ID #MDBA2221242, Dan Hunter, Cummings & Co. Realtors. Bright MLS
