Beautifully maintained one-level condominium offering the perfect blend of comfort, style, and convenience. This inviting 1-bedroom, 1-bath home features a tasteful combination of hardwood, tile, laminate, and vinyl flooring, creating a warm and welcoming atmosphere throughout. The open-concept living area is highlighted by a built-in bar, providing an ideal space for entertaining or relaxing. The well-equipped kitchen includes a built-in microwave, dishwasher, disposal, icemaker, refrigerator, and stove for everyday ease and functionality. Residents can also enjoy access to a community pool, perfect for relaxing and enjoying the outdoors. With its desirable single-level layout, move-in-ready condition, and low-maintenance lifestyle, this condominium offers comfortable living with convenient community amenities. Pet policy to be confirmed by the buyer upon receipt and review of the condominium documents.
For sale
Price cut: $2K (8/24)
$97,900
12003 Tarragon Rd #D, Reisterstown, MD 21136
1beds
717sqft
Condominium
Built in 1977
-- sqft lot
$-- Zestimate®
$137/sqft
$502/mo HOA
What's special
Desirable single-level layoutBuilt-in barBeautifully maintained one-level condominiumBuilt-in microwaveWell-equipped kitchen
- 52 days
- 296
- 23
Zillow last checked:
Listing updated:
Listed by:
Yelena Brodsky 410-689-8643,
EXP Realty, LLC 8888607369
Source: Bright MLS,MLS#: MDBC2172248
Facts & features
Interior
Bedrooms & bathrooms
- Bedrooms: 1
- Bathrooms: 1
- Full bathrooms: 1
- Main level bathrooms: 1
- Main level bedrooms: 1
Basement
- Area: 0
Heating
- Central, Natural Gas
Cooling
- Central Air, Natural Gas
Appliances
- Included: Microwave, Dishwasher, Disposal, Ice Maker, Refrigerator, Cooktop, Gas Water Heater
Features
- Bar
- Flooring: Hardwood, Laminate, Ceramic Tile, Vinyl
- Has basement: No
- Has fireplace: No
Interior area
- Total structure area: 717
- Total interior livable area: 717 sqft
- Finished area above ground: 717
- Finished area below ground: 0
Property
Parking
- Parking features: Parking Lot
Accessibility
- Accessibility features: None
Features
- Levels: One
- Stories: 1
- Pool features: Community
Details
- Additional structures: Above Grade, Below Grade
- Parcel number: 04042100007736
- Zoning: RESIDENTIAL
- Special conditions: Standard
Construction
Type & style
- Home type: Condo
- Property subtype: Condominium
- Attached to another structure: Yes
Materials
- Brick
Condition
- New construction: No
- Year built: 1977
Utilities & green energy
- Sewer: Public Sewer
- Water: Public
Community & HOA
Community
- Condo and coop fee: $251 monthly
- Subdivision: Westbury
HOA
- Has HOA: Yes
- Amenities included: Laundry, Common Grounds, Storage
- Services included: Common Area Maintenance, Snow Removal, Trash, Maintenance Grounds
- HOA fee: $251 monthly
Location
- Region: Reisterstown
Financial & listing details
- Price per square foot: $137/sqft
- Tax assessed value: $77,167
- Annual tax amount: $780
- Date on market: 8/8/2026
- Listing agreement: Exclusive Right To Sell
- Ownership: Condominium
Estimated market value
Not available
Estimated sales range
Not available
Not available
Price history
| Date | Event | Price |
|---|---|---|
| 8/24/2026 | Price change | $97,900-2%$137/sqft |
Source: eXp Realty #MDBC2172248 Report a problem | ||
| 8/8/2026 | Listed for sale | $99,900+122%$139/sqft |
Source:  Bright MLS #MDBC2172248 Report a problem Bright MLS #MDBC2172248 Report a problem | ||
| 12/16/2003 | Sold | $45,000+79.9%$63/sqft |
Source: Public Record Report a problem | ||
| 8/23/2002 | Sold | $25,018-52%$35/sqft |
Source: Public Record Report a problem | ||
| 3/5/2002 | Sold | $52,081$73/sqft |
Source: Public Record Report a problem | ||
Public tax history
| Year | Property taxes | Tax assessment |
|---|---|---|
| 2025 | $1,682 +169.5% | $64,333 +24.9% |
| 2024 | $624 +2.3% | $51,500 +2.3% |
| 2023 | $610 +2.4% | $50,333 -2.3% |
| 2022 | $596 +2.4% | $51,500 +7.3% |
| 2021 | $582 | $48,000 |
| 2020 | $582 | $48,000 |
| 2019 | $582 | $48,000 |
| 2018 | $582 +4.3% | $48,000 +4.3% |
| 2017 | $558 -42.3% | $46,000 +4.5% |
| 2016 | $966 | $44,000 +4.8% |
| 2015 | $966 | $42,000 |
| 2014 | $966 | $42,000 |
| 2013 | -- | $42,000 -54.3% |
| 2012 | -- | $92,000 |
| 2011 | -- | $92,000 +16% |
| 2010 | -- | $79,333 +8.7% |
| 2009 | -- | $73,000 +20.7% |
| 2008 | -- | $60,500 +26% |
| 2007 | -- | $48,000 +35.2% |
| 2006 | -- | $35,500 |
| 2005 | -- | $35,500 |
| 2004 | -- | $35,500 -2.7% |
| 2003 | -- | $36,500 |
| 2002 | -- | $36,500 |
| 2001 | -- | $36,500 |
Find assessor info on the county website
Monthly payment
Est. payment
Payment breakdown
Explore the cost of this home by adjusting the details. Changes won't be saved.Climate risks
Neighborhood: 21136
Nearby schools
Schools provided by the listing agent
- District: Baltimore County Public Schools
Source: Bright MLS. This data may not be complete. We recommend contacting the local school district to confirm school assignments for this home.
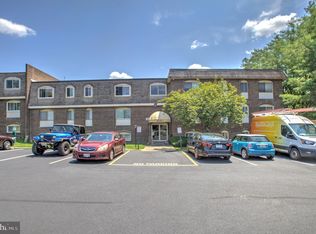
- $97,0001 bd1 ba748 sqft12001 Tarragon Rd UNIT E, Reisterstown, MD 21136Sold
- $113,0001 bd1 ba658 sqft11921 Tarragon Rd UNIT H, Reisterstown, MD 21136Sold
- $109,9501 bd1 ba723 sqft11923 Tarragon Rd UNIT D, Reisterstown, MD 21136Sold
- $108,7001 bd1 ba750 sqft11923 Tarragon Rd, Reisterstown, MD 21136Off Market
Similar homes
- $110,0001 bd1 ba745 sqftGardens At Owing, Reisterstown, MD 21136For Sale
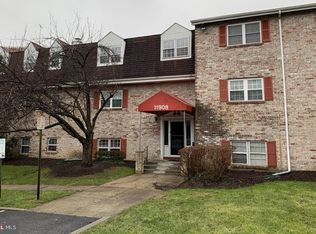
 MLS ID #MDBC2163846, Vitaly Petrov, Samson Properties. Bright MLS
 - $115,0001 bd1 ba661 sqft11908 Tarragon Rd #G, Reisterstown, MD 21136For Sale
 MLS ID #MDBC2159486, Corey Liberatore, Cummings & Co. Realtors. Bright MLS
 - $109,9001 bd1 ba640 sqft191 Shetland Cir #191, Reisterstown, MD 21136For Sale
 MLS ID #MDBC2154474, Angela Evans, Long & Foster Real Estate, Inc.. Bright MLS
 - $75,0002 bd2 ba847 sqft4600 Sykesville Rd #120, Finksburg, MD 21048For Sale
 MLS ID #MDCR2037050, Collin Boyer, Real Broker, LLC. Bright MLS
 - $95,0002 bd2 ba1k sqft130 Slade Ave APT 325, Baltimore, MD 21208For SaleMLS ID #MDBC2152016, Leli Koencoro, Smart Realty, LLC. Bright MLS
- $78,5001 bd1 ba736 sqft130 Slade Ave APT 301, Pikesville, MD 21208For SaleMLS ID #MDBC2165636, Paula Scharf, Corner House Realty. Bright MLS
- $120,0001 bd1 ba793 sqft3928 Rolling Rd #1, Pikesville, MD 21208For SaleMLS ID #MDBC2175182, Leo Cao, Liyu Cao. Bright MLS
- $105,0001 bd1 ba974 sqft3601 Greenway Unit 207, Baltimore, MD 21218For SaleMLS ID #MDBA2229970, Bill Magruder, Long & Foster Real Estate, Inc.. Bright MLS
- $85,0001 bd1 ba721 sqft130 Slade Ave APT 203, Baltimore, MD 21208For SaleMLS ID #MDBC2162308, Dora Wolfe, Berkshire Hathaway HomeServices Homesale Realty. Bright MLS
- $105,0001 bd1 ba829 sqft1 E University Pkwy Unit 908, Baltimore, MD 21218For SaleMLS ID #MDBA2217776, Trina Fernandez, EXP Realty, LLC. Bright MLS
- $84,9951 bd1 ba645 sqft1011 Hunter St Unit I-4, Baltimore, MD 21202For SaleMLS ID #MDBA2223412, Caroline Nowell, Cummings & Co. Realtors. Bright MLS
- $69,9001 bd1 ba998 sqft7111 Park Heights Ave Unit 401, Baltimore, MD 21215For SaleMLS ID #MDBA2225526, Daniel Cohen, EXP Realty, LLC. Bright MLS
- $95,0002 bd1 ba969 sqft1011 Hunter St Unit C-4, Baltimore, MD 21202For SaleMLS ID #MDBA2219910, Ahmed Abdurahman, Cummings & Co. Realtors. Bright MLS
- $95,0001 bd1 ba503 sqft1001 St. Paul St Condominium, Baltimore, MD 21202For SaleMLS ID #MDBA2229260, Olivia Stephens, RE/MAX Advantage Realty. Bright MLS
- $95,0001 bd1 ba538 sqft1011 Hunter St Unit F-2, Baltimore, MD 21202For SaleMLS ID #MDBA2206818, Regina Flucas, Flucas & Flucas Realty. Bright MLS
- $88,0002 bd2 ba949 sqft6431 Walther Ave Unit E, Baltimore, MD 21206For SaleMLS ID #MDBA2227758, Dennis Thomas, Next Step Realty. Bright MLS
- $100,0002 bd1 ba689 sqft1114 Sarah Ann St, Baltimore, MD 21223For SaleMLS ID #MDBA2222744, Jeremy McDonough, Mr. Lister Realty. Bright MLS
- $84,9001 bd1 ba849 sqftSt. Paul At Chase, Baltimore, MD 21202For SaleMLS ID #MDBA2227860, Alex Fox, Allfirst Realty, Inc.. Bright MLS
- $100,0003 bd1 ba1k sqft417 N Streeper St, Baltimore, MD 21224For SaleMLS ID #MDBA2226152, Michael Schiff, EXP Realty, LLC. Bright MLS
- $89,9502 bd1 ba979 sqft906 N Fulton Ave, Baltimore, MD 21217For SaleMLS ID #MDBA2226708, Jim Bim, Winning Edge. Bright MLS
