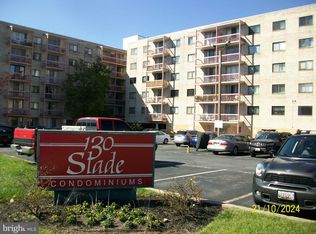
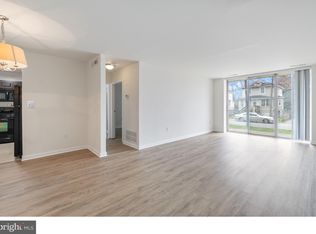
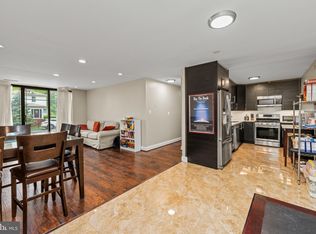
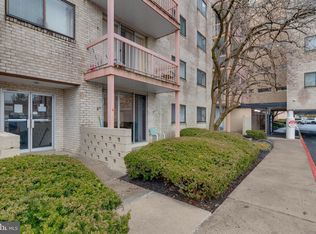
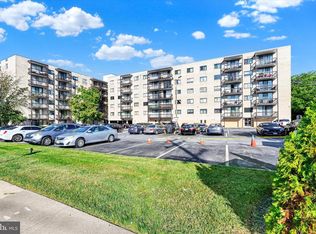
Nestled in the charming Pikesville community, this exquisite mid-rise apartment offers a harmonious blend of comfort and sophistication. Spanning 883 square feet, this one-bedroom, one-bathroom with DEN residence is designed for those who appreciate the finer things in life while enjoying the warmth of home. As you step inside, you are greeted by a traditional floor plan that seamlessly connects the living and dining areas, creating an inviting space perfect for both relaxation and entertaining. The plush carpeting underfoot adds a touch of luxury, while the abundant natural light streaming through the energy-efficient casement windows enhances the ambiance, making every moment spent here feel special. The well-appointed kitchen is a culinary dream, featuring a gas oven/range, refrigerator, dishwasher, and disposal. Whether you're preparing a gourmet meal or a casual breakfast, this kitchen is equipped to meet your every need. The thoughtful layout ensures that cooking and entertaining are a delight, with ample counter space and storage for all your culinary essentials. Retreat to the serene bedroom, where tranquility reigns. The spacious layout allows for a cozy reading nook or a workspace, catering to your lifestyle needs. The bathroom features a classic tub-shower combination, providing a perfect sanctuary for unwinding after a long day. Step outside onto your private balcony, where you can savor your morning coffee or unwind with a glass of wine in the evening. This outdoor space offers a peaceful escape, allowing you to enjoy the fresh air and views of the surrounding community. Residents of this building enjoy exclusive amenities, including an elevator for easy access and extra storage for your convenience. The lobby features a welcoming desk, enhancing security and providing peace of mind. With shared laundry facilities, you'll find practicality meets comfort in this thoughtfully designed home. Located in a vibrant neighborhood, this property is just moments away from local shops, dining, and recreational opportunities, making it an ideal choice for those seeking an active lifestyle. Experience the perfect blend of luxury and comfort in this delightful Pikesville condominium, where every detail has been curated for your enjoyment.
For sale
Price cut: $3.5K (10/29)
$83,500
130 Slade Ave APT 614, Baltimore, MD 21208
1beds
883sqft
Condominium
Built in 1968
-- sqft lot
$-- Zestimate®
$95/sqft
$635/mo HOA
What's special
Serene bedroomClassic tub-shower combinationWell-appointed kitchen
- 18 days
- 137
- 10
Zillow last checked:
Listing updated:
Listed by:
Rick Ruppert 443-463-5303,
Samson Properties 4433178125
Source: Bright MLS,MLS#: MDBC2179076
Facts & features
Interior
Bedrooms & bathrooms
- Bedrooms: 1
- Bathrooms: 1
- Full bathrooms: 1
- Main level bathrooms: 1
- Main level bedrooms: 1
Rooms
- Room types: Living Room, Dining Room, Primary Bedroom, Kitchen, Den, Foyer
Primary bedroom
- Features: Flooring - Carpet, Built-in Features, Window Treatments
- Level: Main
- Area: 154 Square Feet
- Dimensions: 11 X 14
Den
- Features: Flooring - Carpet, Window Treatments
- Level: Main
- Area: 104 Square Feet
- Dimensions: 8 X 13
Dining room
- Features: Flooring - Carpet, Lighting - Ceiling
- Level: Main
- Area: 100 Square Feet
- Dimensions: 10 X 10
Foyer
- Features: Flooring - Luxury Vinyl Plank, Lighting - Ceiling
- Level: Main
- Area: 15 Square Feet
- Dimensions: 3 X 5
Kitchen
- Features: Flooring - Luxury Vinyl Plank, Kitchen - Gas Cooking, Lighting - Ceiling
- Level: Main
- Area: 63 Square Feet
- Dimensions: 9 X 7
Living room
- Features: Balcony Access, Flooring - Carpet
- Level: Main
- Area: 180 Square Feet
- Dimensions: 12 X 15
Heating
- Forced Air, Heat Pump, Electric, Natural Gas Available
Cooling
- Central Air, Electric
Appliances
- Included: Dishwasher, Oven/Range - Gas, Refrigerator, Disposal, Gas Water Heater
- Laundry: Shared, Common Area
Features
- Dining Area, Bathroom - Tub Shower, Floor Plan - Traditional
- Flooring: Carpet, Ceramic Tile, Vinyl, Laminate
- Doors: Sliding Glass
- Windows: Casement, Double Pane Windows, Energy Efficient, Screens, Vinyl Clad
- Has basement: No
- Has fireplace: No
Interior area
- Total structure area: 883
- Total interior livable area: 883 sqft
- Finished area above ground: 883
- Finished area below ground: 0
Property
Parking
- Parking features: Paved, Unassigned, Parking Lot
Accessibility
- Accessibility features: Accessible Elevator Installed
Features
- Levels: One
- Stories: 1
- Exterior features: Balcony
- Pool features: None
Details
- Additional structures: Above Grade, Below Grade
- Parcel number: 04031900005324
- Zoning: OR1
- Special conditions: Standard
Construction
Type & style
- Home type: Condo
- Architectural style: Other
- Property subtype: Condominium
- Attached to another structure: Yes
Materials
- Other
Condition
- Good
- New construction: No
- Year built: 1968
Utilities & green energy
- Electric: Circuit Breakers
- Sewer: Public Sewer
- Water: Public
Community & HOA
Community
- Security: Desk in Lobby, Carbon Monoxide Detector(s), Smoke Detector(s)
- Condo and coop fee: $635 monthly
- Subdivision: Pikesville
HOA
- Has HOA: No
- Amenities included: Elevator(s), Storage
- Services included: Water, Trash
- HOA name: 130 Slade Ave
Location
- Region: Baltimore
Financial & listing details
- Price per square foot: $95/sqft
- Tax assessed value: $81,667
- Annual tax amount: $990
- Date on market: 10/19/2026
- Listing agreement: Exclusive Right To Sell
- Listing terms: Cash,Conventional
- Inclusions: Kitchen Shelf (attached To Wall), Kitchen Picture (covering Electric Panel), Shower Curtain, Bedroom Mirror, Curtains, Curtain Rods, Existing Blinds.
- Exclusions: Condo Outside Swimming Pool Has Not Been In Use For Years And May Never Be Put Back In Use.
- Ownership: Condominium
Estimated market value
Not available
Estimated sales range
Not available
$1,436/mo
Price history
| Date | Event | Price |
|---|---|---|
| 10/29/2026 | Price change | $83,500-4%$95/sqft |
Source:  Bright MLS #MDBC2179076 Report a problem | ||
| 10/19/2026 | Listed for sale | $87,000$99/sqft |
Source: Bright MLS #MDBC2179076 Report a problem | ||
| 4/4/2025 | Listing removed | $87,000$99/sqft |
Source: Bright MLS #MDBC2113630 Report a problem | ||
| 2/8/2025 | Price change | $87,000-3.3%$99/sqft |
Source: Bright MLS #MDBC2113630 Report a problem | ||
| 2/3/2025 | Pending sale | $90,000$102/sqft |
Source: Bright MLS #MDBC2113630 Report a problem | ||
| 12/7/2024 | Listed for sale | $90,000+38.5%$102/sqft |
Source: Bright MLS #MDBC2113630 Report a problem | ||
| 12/9/2003 | Sold | $65,000+6.6%$74/sqft |
Source: Public Record Report a problem | ||
| 10/21/2002 | Sold | $61,000$69/sqft |
Source: Public Record Report a problem | ||
Public tax history
| Year | Property taxes | Tax assessment |
|---|---|---|
| 2026 | $1,923 +6% | $81,667 +2.1% |
| 2025 | $1,814 +114.3% | $80,000 +14.6% |
| 2024 | $846 +17% | $69,833 +17% |
| 2023 | $723 +20.5% | $59,667 +20.5% |
| 2022 | $600 +3.1% | $49,500 +3.1% |
| 2021 | $582 +3.2% | $48,000 +3.2% |
| 2020 | $564 +3.3% | $46,500 +3.3% |
| 2019 | $545 +3.8% | $45,000 +3.8% |
| 2018 | $525 +4% | $43,333 +4% |
| 2017 | $505 -62.3% | $41,667 +4.2% |
| 2016 | $1,339 | $40,000 |
| 2015 | $1,339 | $40,000 |
| 2014 | $1,339 | $40,000 -39.4% |
| 2013 | -- | $66,000 |
| 2012 | -- | $66,000 |
| 2011 | -- | $66,000 -43.1% |
| 2010 | -- | $116,000 +17.2% |
| 2009 | -- | $99,000 +20.7% |
| 2008 | -- | $82,000 +26.2% |
| 2007 | -- | $65,000 +5.4% |
| 2006 | -- | $61,666 +5.7% |
| 2005 | -- | $58,333 +6.1% |
| 2004 | -- | $55,000 |
| 2003 | -- | $55,000 |
| 2002 | -- | $55,000 |
| 2001 | -- | $55,000 |
Find assessor info on the county website
Monthly payment
Est. payment
Payment breakdown
Explore the cost of this home by adjusting the details. Changes won't be saved.Climate risks
Neighborhood: 21208
Nearby schools
Schools provided by the listing agent
- District: Baltimore County Public Schools
Source: Bright MLS. This data may not be complete. We recommend contacting the local school district to confirm school assignments for this home.
Similar homes
- $74,9501 bd1 ba768 sqft130 Slade Ave APT 210, Baltimore, MD 21208For Sale
 MLS ID #MDBC2176170, Gene Drubetskoy, EXP Realty, LLC. Bright MLS
- $78,5001 bd1 ba736 sqft130 Slade Ave APT 301, Pikesville, MD 21208For Sale
 MLS ID #MDBC2165636, Paula Scharf, Corner House Realty. Bright MLS
- $79,9991 bd1 ba721 sqft130 Slade Ave APT 203, Baltimore, MD 21208For Sale
 MLS ID #MDBC2162308, Dora Wolfe, Berkshire Hathaway HomeServices Homesale Realty. Bright MLS
- $98,0002 bd2 ba1k sqft130 Slade Ave APT 322, Baltimore, MD 21208For Sale
 MLS ID #MDBC2127572, Leo Cao, Liyu Cao. Bright MLS
- $85,0002 bd2 ba1.2k sqft6606 Park Heights Ave Unit 905, Baltimore, MD 21215AuctionMLS ID #MDBA2140422, Adam Shpritz, Ashland Auction Group LLC. Bright MLS
- $70,0002 bd2 ba1.2k sqft3601 Clarks Ln Unit 506, Baltimore, MD 21215For SaleMLS ID #MDBA2230128, Manal Idrissi, Long & Foster Real Estate, Inc.. Bright MLS
- $69,9001 bd1 ba998 sqft7111 Park Heights Ave Unit 401, Baltimore, MD 21215For SaleMLS ID #MDBA2225526, Daniel Cohen, EXP Realty, LLC. Bright MLS
- $68,5002 bd2 ba1.2k sqft6606 Park Heights Ave Unit 507, Baltimore, MD 21215For SaleMLS ID #MDBA2226950, Ann Fechner, Cummings & Co. Realtors. Bright MLS
- $84,9001 bd1 ba849 sqftSt. Paul At Chase, Baltimore, MD 21202For SaleMLS ID #MDBA2227860, Alex Fox, Allfirst Realty, Inc.. Bright MLS
- $59,9902 bd2 ba1.1k sqft6711 Park Heights Ave Unit 112, Baltimore, MD 21215For SaleMLS ID #MDBA2232450, Teal Clise, EXP Realty, LLC. Bright MLS
- $74,9951 bd1 ba550 sqft4414 Falls Bridge Dr Unit J, Baltimore, MD 21211For SaleMLS ID #MDBA2230166, Daniel Demers, Sell Your Home Services. Bright MLS
- $89,9003 bd1 ba912 sqft1425 Ward St, Baltimore, MD 21230For SaleMLS ID #MDBA2236336, Carol Swinton, Long & Foster Real Estate, Inc.. Bright MLS
- $80,000-- bd1 ba534 sqft1 E University Pkwy Unit 409, Baltimore, MD 21218For SaleMLS ID #MDBA2228004, Trina Fernandez, EXP Realty, LLC. Bright MLS
- $118,0001 bd1 ba793 sqft3928 Rolling Rd #1, Pikesville, MD 21208For SaleMLS ID #MDBC2175182, Leo Cao, Liyu Cao. Bright MLS
- $82,5001 bd1 ba442 sqft1001 Saint Paul St Unit 9F, Baltimore, MD 21202For SaleMLS ID #MDBA2216140, Laura Mackle, AB & Co Realtors, Inc.. Bright MLS
- $88,0002 bd2 ba949 sqft6431 Walther Ave Unit E, Baltimore, MD 21206For SaleMLS ID #MDBA2227758, Dennis Thomas, Next Step Realty. Bright MLS
- $85,0002 bd2 ba912 sqft1227 Bayard St, Baltimore, MD 21230For SaleMLS ID #MDBA2234762, Amira Ali, Keller Williams Realty. Bright MLS
- $75,0003 bd1 ba1.2k sqft3621 Garrison Blvd, Baltimore, MD 21215For SaleMLS ID #MDBA2223432, JD DiGirolamo, Berkshire Hathaway HomeServices Homesale Realty. Bright MLS
- $100,0001 bd1 ba829 sqft1 E University Pkwy Unit 908, Baltimore, MD 21218For SaleMLS ID #MDBA2217776, Trina Fernandez, EXP Realty, LLC. Bright MLS
- $79,9903 bd1 ba1k sqft2104 Penrose Ave, Baltimore, MD 21223For SaleMLS ID #MDBA2231278, William Dickman, Northrop Realty. Bright MLS
