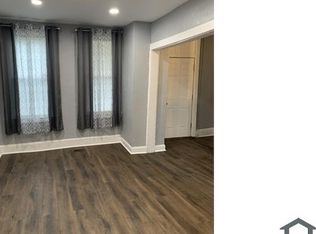
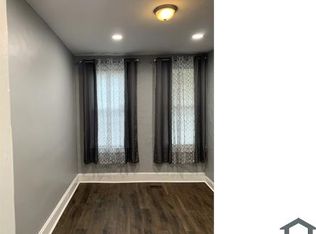
Discover a prime investment opportunity in the sought-after Langston Hughes subdivision. This charming 1935 Federal-style townhouse offers a solid foundation for both seasoned and novice investors looking to expand their portfolio. With three spacious bedrooms and a full bathroom, this property is poised for renovation and modernization, allowing for significant value appreciation. The interior features a partial daylight basement with interior access, providing potential for additional living space or rental income. The brick construction not only enhances curb appeal but also ensures durability and low maintenance. With off-street parking for two vehicles and ample on-street options, convenience is at your doorstep. Strategically located less than a mile from bus and commuter rail stations, this property offers excellent accessibility for future tenants, making it an attractive rental option. The surrounding area is ripe for growth, with increasing demand for rental properties, ensuring a steady stream of potential tenants. Investors will appreciate the low association fees and the absence of community restrictions, allowing for flexibility in property management. With a lot size of 0.03 acres, this townhouse presents a manageable investment that can yield strong returns through rental income or resale after renovations. Seize this opportunity to invest in a property with great potential in a thriving community. Schedule a viewing today and explore the possibilities!
For sale
$85,000
3621 Garrison Blvd, Baltimore, MD 21215
3beds
1,200sqft
Townhouse
Built in 1935
1,307 Square Feet Lot
$-- Zestimate®
$71/sqft
$-- HOA
What's special
Brick constructionThree spacious bedrooms
- 3 days
- 111
- 8
Zillow last checked:
Listing updated:
Listed by:
JD DiGirolamo 443-506-2598,
Berkshire Hathaway HomeServices Homesale Realty (800) 383-3535,
Co-Listing Agent: Elissa Coleman 410-814-8244,
Berkshire Hathaway HomeServices Homesale Realty
Source: Bright MLS,MLS#: MDBA2223432
Facts & features
Interior
Bedrooms & bathrooms
- Bedrooms: 3
- Bathrooms: 1
- Full bathrooms: 1
Rooms
- Room types: Living Room, Dining Room, Kitchen, Basement
Basement
- Level: Lower
Dining room
- Level: Main
Kitchen
- Level: Main
Living room
- Level: Main
Heating
- Forced Air, Central, Natural Gas
Cooling
- Window Unit(s), Electric
Appliances
- Included: Gas Water Heater
Features
- Basement: Connecting Stairway,Partial,Interior Entry,Unfinished
- Has fireplace: No
Interior area
- Total structure area: 1,800
- Total interior livable area: 1,200 sqft
- Finished area above ground: 1,200
Property
Parking
- Total spaces: 2
- Parking features: Off Street, On Street
- Has uncovered spaces: Yes
Accessibility
- Accessibility features: None
Features
- Levels: Three
- Stories: 3
- Pool features: None
Lot
- Size: 1,307 Square Feet
Details
- Additional structures: Above Grade
- Parcel number: 0327204577 011
- Zoning: R
- Zoning description: Residential
- Special conditions: Standard
Construction
Type & style
- Home type: Townhouse
- Architectural style: Federal
- Property subtype: Townhouse
Materials
- Brick, Brick Front
- Foundation: Permanent, Stone
Condition
- New construction: No
- Year built: 1935
Utilities & green energy
- Sewer: Public Sewer
- Water: Public
- Utilities for property: Underground Utilities
Community & HOA
Community
- Subdivision: Langston Hughes
HOA
- Has HOA: No
Location
- Region: Baltimore
Financial & listing details
- Price per square foot: $71/sqft
- Tax assessed value: $42,000
- Annual tax amount: $857
- Date on market: 9/15/2026
- Listing agreement: Exclusive Right To Sell
- Listing terms: Cash,Private Financing Available
- Ownership: Fee Simple
- Total actual rent: 10200
Estimated market value
Not available
Estimated sales range
Not available
Not available
Price history
| Date | Event | Price |
|---|---|---|
| 9/15/2026 | Listed for sale | $85,000$71/sqft |
Source:  Bright MLS #MDBA2223432 Report a problem Bright MLS #MDBA2223432 Report a problem | ||
Public tax history
Tax history is unavailable.
Monthly payment
Est. payment
Payment breakdown
Explore the cost of this home by adjusting the details. Changes won't be saved.Climate risks
Neighborhood: Central Park Heights
Nearby schools
Schools provided by the listing agent
- District: Baltimore City Public Schools
Source: Bright MLS. This data may not be complete. We recommend contacting the local school district to confirm school assignments for this home.

Similar homes
- $89,0003 bd1 ba1.2k sqft2515 Oswego Ave, Baltimore, MD 21215For Sale
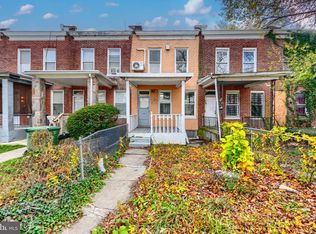
 MLS ID #MDBA2231274, Joshua kline, Everything Real Estate, LLC. Bright MLS
 - $77,0003 bd1 ba1k sqft3728 Beehler Ave, Baltimore, MD 21215For Sale
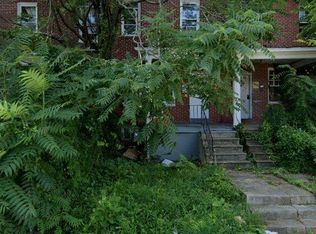 MLS ID #MDBA2204770, Tiara Bailey, Weichert, Realtors - Integrity Home Team. Bright MLS
 - $110,0004 bd2 ba1.2k sqft3313 Paton Ave, Baltimore, MD 21215For Sale
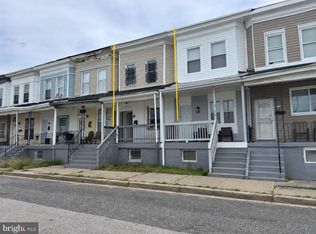 MLS ID #MDBA2230996, Daniel Nagata, Long & Foster Real Estate, Inc.. Bright MLS
 - $105,0003 bd1 ba1.2k sqft4041 Fairfax Rd, Baltimore, MD 21216For Sale
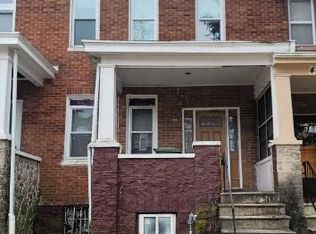 MLS ID #MDBA2231484, Sherrell Haynie, Long & Foster Real Estate, Inc.. Bright MLS
 - $100,0003 bd1 ba1.1k sqft4108 Park Heights Ave, Baltimore, MD 21215For SaleMLS ID #MDBA2228628, Bernard Ralph, Hyatt & Company Real Estate, LLC. Bright MLS
- $50,0003 bd1 ba1.1k sqft2865 W Lafayette Ave, Baltimore, MD 21216AuctionMLS ID #MDBA2231610, Adam Shpritz, Ashland Auction Group LLC. Bright MLS
- $84,0002 bd1 ba1.3k sqft6317 Park Heights Ave Unit 306, Baltimore, MD 21215For SaleMLS ID #MDBA2230392, Michael Schiff, EXP Realty, LLC. Bright MLS
- $99,0003 bd3 ba1.4k sqft2906 Violet Ave, Baltimore, MD 21215For SaleMLS ID #MDBA2206878, STEPHEN PIPICH, VYBE Realty. Bright MLS
- $89,9003 bd2 ba1.1k sqft1411 N Rosedale St, Baltimore, MD 21216For SaleMLS ID #MDBA2224534, Reg Gurgen, Berkshire Hathaway HomeServices Homesale Realty. Bright MLS
- $50,0003 bd1 ba1.2k sqft1115 McKean Ave, Baltimore, MD 21217For SaleMLS ID #MDBA2231280, Ashley Dominick, Coldwell Banker Realty. Bright MLS
- $79,9003 bd1 ba1.2k sqft3016 Poplar Ter, Baltimore, MD 21216For SaleMLS ID #MDBA2227308, Loni Alezra, Lazar Real Estate. Bright MLS
- $100,0003 bd1 ba1.5k sqft3811 Sequoia Ave, Baltimore, MD 21215AuctionMLS ID #MDBA2226818, Adam Shpritz, Ashland Auction Group LLC. Bright MLS
- $55,0003 bd1 ba1.5k sqft4924 Palmer Ave, Baltimore, MD 21215For SaleMLS ID #MDBA2223218, Chaz NOAKES, Berkshire Hathaway HomeServices PenFed Realty. Bright MLS
- $89,9003 bd2 ba1.4k sqft2159 Chelsea Ter, Baltimore, MD 21216For SaleMLS ID #MDBA2221218, Ms. Molly Krief, Corner House Realty. Bright MLS
- $100,0005 bd2 ba1.3k sqft1568 Moreland Ave, Baltimore, MD 21216For SaleMLS ID #MDBA2230612, Daniel Nagata, Long & Foster Real Estate, Inc.. Bright MLS
