Welcome to Park Towers West in Pikesville! This spacious 2-bedroom, 2 full bath rear-facing unit features a large living area and separate dining area, perfect for everyday living and entertaining. Fresh paint and brand-new carpet throughout make it completely move-in ready. Enjoy the convenience of an in-unit washer and dryer, generously sized bedrooms including a primary suite with full bath, and a peaceful private balcony overlooking the rear of the building. Easy, low-maintenance living close to shopping, dining, and commuter routes.
For sale
$57,000
7121 Park Heights Ave Unit 603, Baltimore, MD 21215
2beds
1,521sqft
:
Get pre-qualifiedN/A
Condominium
Built in 1967
-- sqft lot
$-- Zestimate®
$37/sqft
$1,343/mo HOA
What's special
Fresh paintIn-unit washer and dryerSeparate dining areaGenerously sized bedroomsBrand-new carpet throughout
- 178 days |
- 410 |
- 25 |
Zillow last checked:
Listing updated:
Listed by:
Eric Jacobs 443-682-1767,
Corner House Realty (443) 499-3839
Source: Bright MLS,MLS#: MDBA2198152
Facts & features
Interior
Bedrooms & bathrooms
- Bedrooms: 2
- Bathrooms: 2
- Full bathrooms: 2
- Main level bathrooms: 2
- Main level bedrooms: 2
Rooms
- Room types: Living Room, Dining Room, Primary Bedroom, Kitchen, Den, Foyer, Study, Laundry
Primary bedroom
- Level: Main
- Area: 264 Square Feet
- Dimensions: 12 X 22
Den
- Level: Main
- Area: 221 Square Feet
- Dimensions: 13 X 17
Dining room
- Level: Main
- Area: 143 Square Feet
- Dimensions: 11 X 13
Foyer
- Level: Main
- Area: 66 Square Feet
- Dimensions: 6 X 11
Kitchen
- Level: Main
- Area: 121 Square Feet
- Dimensions: 11 X 11
Laundry
- Level: Main
Living room
- Level: Main
- Area: 420 Square Feet
- Dimensions: 14 X 30
Study
- Level: Main
Heating
- Hot Water, Natural Gas
Cooling
- Ceiling Fan(s), Central Air, Electric
Appliances
- Included: Gas Water Heater
- Laundry: Laundry Room, In Unit
Features
- Breakfast Area, Built-in Features, Dining Area, Open Floorplan, Primary Bath(s)
- Has basement: No
- Has fireplace: No
Interior area
- Total structure area: 1,521
- Total interior livable area: 1,521 sqft
- Finished area above ground: 1,521
- Finished area below ground: 0
Property
Parking
- Parking features: Parking Lot
Accessibility
- Accessibility features: Accessible Doors, Accessible Hallway(s), Accessible Elevator Installed, Accessible Approach with Ramp
Features
- Levels: One
- Stories: 1
- Pool features: None
Details
- Additional structures: Above Grade, Below Grade
- Parcel number: 0327224232 199
- Zoning: R-9
- Special conditions: Standard
Construction
Type & style
- Home type: Condo
- Architectural style: Contemporary
- Property subtype: Condominium
- Attached to another structure: Yes
Materials
- Combination
Condition
- New construction: No
- Year built: 1967
Utilities & green energy
- Sewer: Public Sewer
- Water: Public
Community & HOA
Community
- Condo and coop fee: $1,343 monthly
- Subdivision: Park Towers West
HOA
- Has HOA: No
- Amenities included: Common Grounds, Elevator(s)
- Services included: Air Conditioning, Cable TV, Common Area Maintenance, Custodial Services Maintenance, Electricity, Maintenance Structure, Gas, Heat, Insurance, Maintenance Grounds, Management, Reserve Funds, Road Maintenance, Sewer, Snow Removal, Trash, Water
Location
- Region: Baltimore
- Municipality: Baltimore City
Financial & listing details
- Price per square foot: $37/sqft
- Tax assessed value: $113,533
- Annual tax amount: $2,679
- Date on market: 2/13/2026
- Listing agreement: Exclusive Right To Sell
- Listing terms: Cash,Conventional,FHA,VA Loan
- Ownership: Condominium
Estimated market value
Not available
Estimated sales range
Not available
$1,720/mo
Price history
| Date | Event | Price |
|---|---|---|
| 7/8/2026 | Listed for sale | $57,000-36%$37/sqft |
Source:  Bright MLS #MDBA2198152 Report a problem Bright MLS #MDBA2198152 Report a problem | ||
| 6/23/2026 | Listing removed | $89,000$59/sqft |
Source: Bright MLS #MDBA2198152 Report a problem | ||
| 5/20/2026 | Price change | $89,000-10.1%$59/sqft |
Source: Bright MLS #MDBA2198152 Report a problem | ||
| 4/22/2026 | Price change | $99,000-7.5%$65/sqft |
Source: Bright MLS #MDBA2198152 Report a problem | ||
| 3/9/2026 | Price change | $107,000-7%$70/sqft |
Source: Bright MLS #MDBA2198152 Report a problem | ||
| 2/13/2026 | Listed for sale | $115,000-34.3%$76/sqft |
Source: Bright MLS #MDBA2198152 Report a problem | ||
| 4/10/2007 | Sold | $175,000+250%$115/sqft |
Source: Public Record Report a problem | ||
| 9/14/1998 | Sold | $50,000$33/sqft |
Source: Public Record Report a problem | ||
Public tax history
| Year | Property taxes | Tax assessment |
|---|---|---|
| 2025 | -- | $113,533 +18.5% |
| 2024 | $2,261 +3.9% | $95,800 +3.9% |
| 2023 | $2,177 +4% | $92,233 -3.7% |
| 2022 | $2,093 +4.2% | $95,800 +12.6% |
| 2021 | $2,008 +7.6% | $85,100 +7.6% |
| 2020 | $1,866 +8.3% | $79,067 -7.1% |
| 2019 | $1,724 +9% | $85,100 +27% |
| 2018 | $1,581 +2% | $67,000 +2% |
| 2017 | $1,550 -37.4% | $65,667 +2.1% |
| 2016 | $2,477 | $64,333 +2.1% |
| 2015 | $2,477 | $63,000 |
| 2014 | $2,477 | $63,000 |
| 2013 | -- | $63,000 -59.4% |
| 2012 | -- | $155,000 +9.4% |
| 2011 | -- | $141,667 +10.4% |
| 2010 | -- | $128,333 +11.6% |
| 2009 | -- | $115,000 +13.1% |
| 2008 | -- | $101,666 +15.1% |
| 2007 | -- | $88,333 +17.8% |
| 2006 | -- | $75,000 |
| 2005 | -- | $75,000 |
| 2004 | -- | $75,000 |
| 2003 | -- | $75,000 +2.3% |
| 2002 | -- | $73,332 +2.3% |
| 2001 | -- | $71,666 |
Find assessor info on the county website
Monthly payment
Est. payment
Payment breakdown
Explore the cost of this home by adjusting the details. Changes won't be saved.Climate risks
Neighborhood: Cross Country
Nearby schools
GreatSchools rating
- 6/10Cross Country Elementary SchoolGrades: PK-8Distance: 0.2 mi
- 1/10Frederick Douglass High SchoolGrades: 9-12Distance: 0.2 mi
- 1/10Forest Park High SchoolGrades: 9-12Distance: 2.6 mi
Schools provided by the listing agent
- Elementary: Cross Country
- Middle: Booker T. Washington
- High: Baltimore City College
- District: Baltimore City Public Schools
Source: Bright MLS. This data may not be complete. We recommend contacting the local school district to confirm school assignments for this home.
- $60,0002 bd2 ba1.4k sqft7121 Park Heights Ave UNIT 105, Baltimore, MD 21215Sold
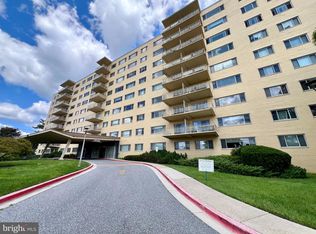
- $169,9003 bd2 ba1.7k sqft7121 Park Heights Ave UNIT 102, Baltimore, MD 21215For Sale

- $145,0003 bd2 ba1.7k sqft7121 Park Heights Ave UNIT 201, Baltimore, MD 21215Sold
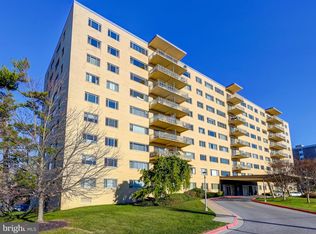
- $74,9002 bd2 ba1.5k sqft7121 Park Heights Ave UNIT 203, Baltimore, MD 21215For Sale

- $150,0002 bd2 ba1.5k sqft7121 Park Heights Ave UNIT 204, Baltimore, MD 21215Sold
- $129,0002 bd2 ba1.4k sqft7121 Park Heights Ave UNIT 206, Baltimore, MD 21215For Sale
- $125,0002 bd2 ba1.5k sqft7121 Park Heights Ave UNIT 208, Baltimore, MD 21215Sold
- $185,0003 bd2 ba1.7k sqft7121 Park Heights Ave UNIT 210, Baltimore, MD 21215For Sale
- $190,0003 bd2 ba1.7k sqft7121 Park Heights Ave UNIT 301, Baltimore, MD 21215Sold
A local agent can set up tours, give advice and negotiate with sellers.
Similar homes
- $44,9002 bd2 ba1.2k sqft3601 Clarks Ln Unit 418, Baltimore, MD 21215For Sale
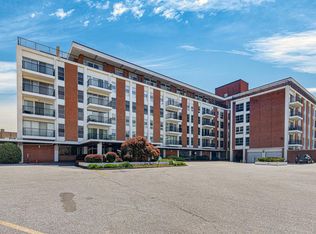
 MLS ID #MDBA2211726, Kimberly Orange, KLR Real Estate Inc. Bright MLS
 - $68,0002 bd2 ba1.6k sqftImperial Condominiums, Baltimore, MD 21215For Sale
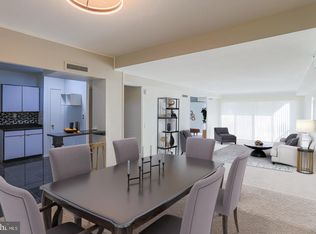 MLS ID #MDBA2211758, Vivian Nelson, United Real Estate Executives. Bright MLS
 - $75,0002 bd2 ba1.2k sqft6606 Park Heights Ave Unit 111, Baltimore, MD 21215For Sale By Owner
- $74,9002 bd2 ba1.5k sqftPark Towers West, Baltimore, MD 21215For SaleMLS ID #MDBA2217804, Jack Leary, Cummings & Co. Realtors. Bright MLS
- $80,0002 bd2 ba1.2k sqft6606 Park Heights Ave Unit 811, Baltimore, MD 21215AuctionMLS ID #MDBA2199760, Adam Shpritz, Ashland Auction Group LLC. Bright MLS
- $85,0002 bd2 ba1.2k sqft6606 Park Heights Ave Unit 905, Baltimore, MD 21215AuctionMLS ID #MDBA2140422, Adam Shpritz, Ashland Auction Group LLC. Bright MLS
- $60,0003 bd2 ba1.9k sqft705 Woodbourne Ave, Baltimore, MD 21212AuctionMLS ID #MDBA2212002, Adam Shpritz, Ashland Auction Group LLC. Bright MLS
- $69,9992 bd2 ba1.3k sqftEleven Slade, Baltimore, MD 21208For SaleMLS ID #MDBC2122356, JASMIN MOSBY, Monument Sotheby's International Realty. Bright MLS
- $75,0004 bd2 ba1.3k sqft3718 Boarman Ave, Baltimore, MD 21215AuctionMLS ID #MDBA2225014, Larry Cooper, Alex Cooper Auctioneers, Inc.. Bright MLS
- $38,0003 bd2 ba2.1k sqftEleven Slade, Baltimore, MD 21208For SaleMLS ID #MDBC2153980, Iris Miller, Long & Foster Real Estate, Inc.. Bright MLS
- $77,0003 bd1 ba978 sqft5313 Hamlin Ave, Baltimore, MD 21215For SaleMLS ID #MDBA2226288, Chi Yan, Real Broker, LLC. Bright MLS
- $40,0002 bd1 ba1.2k sqft3833 Beehler Ave, Baltimore, MD 21215AuctionMLS ID #MDBA2220798, Adam Shpritz, Ashland Auction Group LLC. Bright MLS
- $62,0003 bd2 ba1.6k sqft2926 Riggs Ave, Baltimore, MD 21216For SaleMLS ID #MDBA2216462, Bob Simon, Long & Foster Real Estate, Inc.. Bright MLS
- $59,9904 bd2 ba1.5k sqft234 N Monroe St, Baltimore, MD 21223For SaleMLS ID #MDBA2219030, Collin Boyer, Real Broker, LLC. Bright MLS
- $55,0003 bd2 ba1.2k sqft2103 Eagle St, Baltimore, MD 21223For SaleMLS ID #MDBA2216050, Dimitrios Lynch, ExecuHome Realty. Bright MLS
- $59,9003 bd1 ba1.2k sqft606 N Ashburton St, Baltimore, MD 21216For SaleMLS ID #MDBA2217436, Deric Beckett, Berkshire Hathaway HomeServices PenFed Realty. Bright MLS
- $49,9003 bd2 ba1.2k sqft2737 Prospect St, Baltimore, MD 21216For SaleMLS ID #MDBA2222230, Bob Simon, Long & Foster Real Estate, Inc.. Bright MLS
- $60,0002 bd1 ba912 sqft3027 Harlem Ave, Baltimore, MD 21216For SaleMLS ID #MDBA2216584, Bob Simon, Long & Foster Real Estate, Inc.. Bright MLS
- $77,0003 bd1 ba1k sqft3728 Beehler Ave, Baltimore, MD 21215For SaleMLS ID #MDBA2204770, Tiara Bailey, Weichert, Realtors - Integrity Home Team. Bright MLS
- $65,0002 bd1 ba1.3k sqft421 E 28th St, Baltimore, MD 21218AuctionMLS ID #MDBA2208850, Adam Shpritz, Ashland Auction Group LLC. Bright MLS
