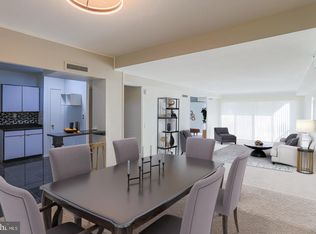
Speaking of "all inclusive", how about this massive condo right on Park Heights Avenue, just south of the beltway where all of your utilities are included in the condo fee? You heard that correctly, Pay one fee, and everything is covered. Heat, electric, A/C, water, everything. And on top of that, these rooms are enormous, I’ve never seen a condo at this price this spacious. Walk-in closets, a sizable kitchen, a massive living room and dining room, large bedrooms and even a rear facing balcony. You won’t hear that traffic out front from the backside of this lovely building plus there’s plenty of parking for you and your family. Easy living, and extremely convenient to the county, The Beltway or downtown. And like that old appliance and stereo guy once said; “ We're the cheapest guy in town”. Come schedule a showing today, this one’s move-in ready!! Buyer to determine build date, condo fees and frequency and amenities/inclusions, parking, rules and restrictions. All data estimated.
For sale
Price cut: $5K (8/4)
$74,900
7121 Park Heights Ave Unit 203, Baltimore, MD 21215
2beds
1,521sqft
:
Get pre-qualified$1,808/mo
Condominium
Built in 1964
-- sqft lot
$-- Zestimate®
$49/sqft
$1,234/mo HOA
What's special
- 70 days |
- 187 |
- 7 |
Zillow last checked:
Listing updated:
Listed by:
Jack Leary 443-463-9088,
Cummings & Co. Realtors (410) 823-0033,
Co-Listing Agent: Rachel D Kohel 410-491-6111,
Cummings & Co. Realtors
Source: Bright MLS,MLS#: MDBA2217804
Facts & features
Interior
Bedrooms & bathrooms
- Bedrooms: 2
- Bathrooms: 2
- Full bathrooms: 2
- Main level bathrooms: 2
- Main level bedrooms: 2
Rooms
- Room types: Living Room, Dining Room, Bedroom 2, Kitchen, Foyer, Bedroom 1, Bathroom 1, Bathroom 2
Bedroom 1
- Features: Flooring - Carpet, Ceiling Fan(s), Walk-In Closet(s)
- Level: Main
Bedroom 2
- Features: Flooring - Carpet
- Level: Main
Bathroom 1
- Features: Flooring - Ceramic Tile, Bathroom - Tub Shower
- Level: Main
Bathroom 2
- Features: Flooring - Ceramic Tile, Bathroom - Tub Shower
- Level: Main
Dining room
- Features: Flooring - Carpet
- Level: Main
Foyer
- Level: Main
Kitchen
- Features: Kitchen - Gas Cooking
- Level: Main
Living room
- Features: Flooring - Carpet
- Level: Main
Heating
- Baseboard, Central, Radiant, Zoned, Electric
Cooling
- Ceiling Fan(s), Wall Unit(s), Electric
Appliances
- Included: Dishwasher, Dryer, Oven/Range - Gas, Refrigerator, Cooktop, Washer, Water Heater
- Laundry: Has Laundry, Main Level, Washer In Unit, Dryer In Unit, In Unit
Features
- Bathroom - Tub Shower, Breakfast Area, Ceiling Fan(s), Dining Area, Entry Level Bedroom, Floor Plan - Traditional, Open Floorplan, Flat, Eat-in Kitchen, Recessed Lighting, Walk-In Closet(s), Wine Storage, Dry Wall, Plaster Walls
- Flooring: Ceramic Tile, Carpet, Vinyl
- Doors: Sliding Glass
- Windows: Double Pane Windows, Casement, Insulated Windows, Replacement, Screens, Vinyl Clad, Window Treatments
- Has basement: No
- Has fireplace: No
Interior area
- Total structure area: 1,521
- Total interior livable area: 1,521 sqft
- Finished area above ground: 1,521
- Finished area below ground: 0
Property
Parking
- Parking features: Asphalt, Free, Lighted, Driveway, Paved, Private, Public, Secured, Surface, Unassigned, Off Street, Parking Lot
- Has uncovered spaces: Yes
Accessibility
- Accessibility features: None
Features
- Levels: One
- Stories: 1
- Patio & porch: Deck
- Exterior features: Lighting, Play Area, Storage, Sidewalks, Street Lights, Balcony
- Pool features: None
- Has view: Yes
- View description: Street
Details
- Additional structures: Above Grade, Below Grade
- Parcel number: 0327224232 159
- Zoning: R-9
- Zoning description: Residential.
- Special conditions: Short Sale
Construction
Type & style
- Home type: Condo
- Architectural style: Mid-Century Modern
- Property subtype: Condominium
- Attached to another structure: Yes
Materials
- Asphalt, Block, Brick, Cast Iron Plumbing, Composition, Combination, Concrete, Copper Plumbing, CPVC/PVC, Glass, Masonry, Mixed, Mixed Plumbing
- Roof: Unknown
Condition
- Good
- New construction: No
- Year built: 1964
Utilities & green energy
- Electric: Circuit Breakers
- Sewer: Public Sewer
- Water: Public
- Utilities for property: Above Ground, Natural Gas Available, Underground Utilities
Community & HOA
Community
- Security: 24 Hour Security, Desk in Lobby, Security Guard, Main Entrance Lock
- Condo and coop fee: $1,234 monthly
- Subdivision: Cross Country
HOA
- Has HOA: No
- Amenities included: None
- Services included: Common Area Maintenance, Maintenance Structure, Maintenance Grounds, Snow Removal, A/C unit(s), Air Conditioning, Electricity, Gas, Water
- HOA name: Park Towers West
Location
- Region: Baltimore
- Municipality: Baltimore City
Financial & listing details
- Price per square foot: $49/sqft
- Tax assessed value: $131,267
- Annual tax amount: $2,679
- Date on market: 6/5/2026
- Listing agreement: Exclusive Right To Sell
- Listing terms: Cash,Conventional,Negotiable,Private Financing Available
- Inclusions: Buyer To Determine All Inclusions, Rules & Regulations.
- Ownership: Condominium
- Road surface type: Approved, Black Top, Paved
Estimated market value
Not available
Estimated sales range
Not available
$1,692/mo
Price history
| Date | Event | Price |
|---|---|---|
| 8/4/2026 | Price change | $74,900-6.3%$49/sqft |
Source:  Bright MLS #MDBA2217804 Report a problem Bright MLS #MDBA2217804 Report a problem | ||
| 6/23/2026 | Price change | $79,900-11.1%$53/sqft |
Source: Bright MLS #MDBA2217804 Report a problem | ||
| 6/6/2026 | Listed for sale | $89,900+5.8%$59/sqft |
Source: Bright MLS #MDBA2217804 Report a problem | ||
| 8/27/2003 | Sold | $85,000$56/sqft |
Source: Public Record Report a problem | ||
Public tax history
| Year | Property taxes | Tax assessment |
|---|---|---|
| 2025 | -- | $113,533 +18.5% |
| 2024 | $2,261 +3.9% | $95,800 +3.9% |
| 2023 | $2,177 +4% | $92,233 -3.7% |
| 2022 | $2,093 +4.2% | $95,800 +12.6% |
| 2021 | $2,008 +7.6% | $85,100 +7.6% |
| 2020 | $1,866 +8.3% | $79,067 -7.1% |
| 2019 | $1,724 +9% | $85,100 +27% |
| 2018 | $1,581 +2% | $67,000 +2% |
| 2017 | $1,550 +0.7% | $65,667 +2.1% |
| 2016 | $1,540 | $64,333 +2.1% |
| 2015 | $1,540 | $63,000 |
| 2014 | $1,540 | $63,000 |
| 2013 | -- | $63,000 -3.1% |
| 2012 | -- | $65,000 |
| 2011 | -- | $65,000 -43.5% |
| 2010 | -- | $115,000 |
| 2009 | -- | $115,000 +9.5% |
| 2008 | -- | $105,000 +10.5% |
| 2007 | -- | $95,000 +11.8% |
| 2006 | -- | $85,000 +4.1% |
| 2005 | -- | $81,666 +4.3% |
| 2004 | -- | $78,333 +4.4% |
| 2003 | -- | $75,000 +7.1% |
| 2002 | -- | $70,000 +7.7% |
| 2001 | -- | $65,000 |
Find assessor info on the county website
Monthly payment
Est. payment
Payment breakdown
Explore the cost of this home by adjusting the details. Changes won't be saved.Climate risks
Neighborhood: Cross Country
Nearby schools
GreatSchools rating
- 6/10Cross Country Elementary SchoolGrades: PK-8Distance: 0.2 mi
- 1/10Frederick Douglass High SchoolGrades: 9-12Distance: 0.2 mi
- 1/10Forest Park High SchoolGrades: 9-12Distance: 2.6 mi
Schools provided by the listing agent
- District: Baltimore City Public Schools
Source: Bright MLS. This data may not be complete. We recommend contacting the local school district to confirm school assignments for this home.
- $60,0002 bd2 ba1.4k sqft7121 Park Heights Ave UNIT 105, Baltimore, MD 21215Sold
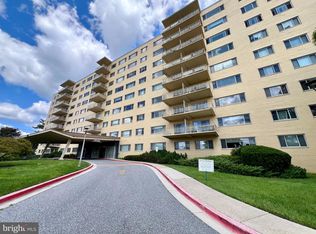
- $169,9003 bd2 ba1.7k sqft7121 Park Heights Ave UNIT 102, Baltimore, MD 21215For Sale

- $145,0003 bd2 ba1.7k sqft7121 Park Heights Ave UNIT 201, Baltimore, MD 21215Sold
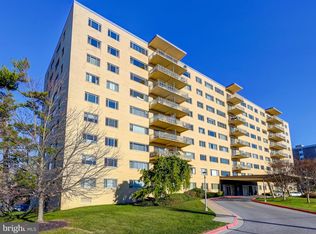
- $150,0002 bd2 ba1.5k sqft7121 Park Heights Ave UNIT 204, Baltimore, MD 21215Sold
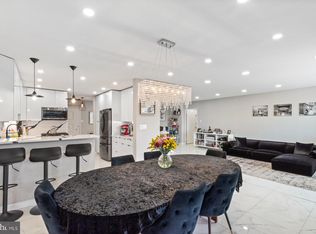
- $129,0002 bd2 ba1.4k sqft7121 Park Heights Ave UNIT 206, Baltimore, MD 21215For Sale
- $125,0002 bd2 ba1.5k sqft7121 Park Heights Ave UNIT 208, Baltimore, MD 21215Sold
- $185,0003 bd2 ba1.7k sqft7121 Park Heights Ave UNIT 210, Baltimore, MD 21215For Sale
- $190,0003 bd2 ba1.7k sqft7121 Park Heights Ave UNIT 301, Baltimore, MD 21215Sold
A local agent can set up tours, give advice and negotiate with sellers.
Similar homes
- $75,0002 bd2 ba1.2k sqft6606 Park Heights Ave Unit 507, Baltimore, MD 21215For Sale

 MLS ID #MDBA2226950, Ann Fechner, Cummings & Co. Realtors. Bright MLS
 - $75,0002 bd2 ba1.2k sqft6606 Park Heights Ave Unit 111, Baltimore, MD 21215For Sale By Owner
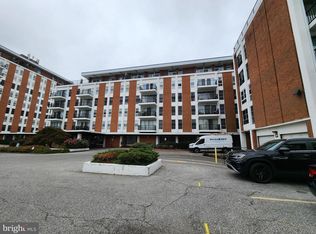
- $80,0002 bd2 ba1.2k sqft6606 Park Heights Ave Unit 811, Baltimore, MD 21215Auction
 MLS ID #MDBA2199760, Adam Shpritz, Ashland Auction Group LLC. Bright MLS
 - $68,0002 bd2 ba1.6k sqftImperial Condominiums, Baltimore, MD 21215For Sale
 MLS ID #MDBA2211758, Vivian Nelson, United Real Estate Executives. Bright MLS
 - $87,9002 bd2 ba1.2k sqftThe Clubhouse, Baltimore, MD 21215For SaleMLS ID #MDBA2220620, Iris Miller, Long & Foster Real Estate, Inc.. Bright MLS
- $85,0002 bd2 ba1.2k sqft6606 Park Heights Ave Unit 905, Baltimore, MD 21215AuctionMLS ID #MDBA2140422, Adam Shpritz, Ashland Auction Group LLC. Bright MLS
- $79,9001 bd1 ba998 sqft7111 Park Heights Ave Unit 401, Baltimore, MD 21215For SaleMLS ID #MDBA2225526, Daniel Cohen, EXP Realty, LLC. Bright MLS
- $57,0002 bd2 ba1.5k sqft7121 Park Heights Ave Unit 603, Baltimore, MD 21215For SaleMLS ID #MDBA2198152, Eric Jacobs, Corner House Realty. Bright MLS
- $105,0002 bd2 ba1.5k sqftImperial Condominium, Baltimore, MD 21215For SaleMLS ID #MDBA2225152, Barbara Johnson, Celebrity Associates. Bright MLS
- $75,0004 bd2 ba1.3k sqft3718 Boarman Ave, Baltimore, MD 21215AuctionMLS ID #MDBA2225014, Larry Cooper, Alex Cooper Auctioneers, Inc.. Bright MLS
- $110,0002 bd2 ba1.5k sqft6317 Park Heights Ave Unit T7, Baltimore, MD 21215For SaleMLS ID #MDBA2224698, Darryl Kemp, Kemp & Associates Real Estate. Bright MLS
- $100,0003 bd2 ba1.7k sqft6317 Park Heights Ave Unit 505, Baltimore, MD 21215For SaleMLS ID #MDBA2224658, Megan Ertel, Northrop Realty. Bright MLS
- $77,0003 bd1 ba978 sqft5313 Hamlin Ave, Baltimore, MD 21215For SaleMLS ID #MDBA2226288, Chi Yan, Real Broker, LLC. Bright MLS
- $109,9902 bd2 ba1.1k sqft6711 Park Heights Ave Unit 404, Baltimore, MD 21215For SaleMLS ID #MDBA2212818, Debbie Finkelstein, RE/MAX Premier Associates. Bright MLS
- $95,0002 bd2 ba1k sqft130 Slade Ave APT 325, Baltimore, MD 21208For SaleMLS ID #MDBC2152016, Leli Koencoro, Smart Realty, LLC. Bright MLS
- $99,9502 bd1 ba979 sqft906 N Fulton Ave, Baltimore, MD 21217For SaleMLS ID #MDBA2226708, Jim Bim, Winning Edge. Bright MLS
- $77,7604 bd2 ba1.4k sqft501 Sheridan Ave, Baltimore, MD 21212For SaleMLS ID #MDBA2213368, Michelle A Godfrey, Kencot Realty, LLC.. Bright MLS
- $79,9002 bd1 ba1.1k sqft45 S Morley St, Baltimore, MD 21229For SaleMLS ID #MDBA2216884, Bob Simon, Long & Foster Real Estate, Inc.. Bright MLS
- $85,0002 bd2 ba847 sqft4600 Sykesville Rd #120, Finksburg, MD 21048For SaleMLS ID #MDCR2037050, Collin Boyer, Real Broker, LLC. Bright MLS
- $109,0002 bd2 ba1.2k sqft4110 Newton Ave, Baltimore, MD 21215For SaleMLS ID #MDBA2213142, Chris Kouimanis, Century 21 Downtown. Bright MLS
