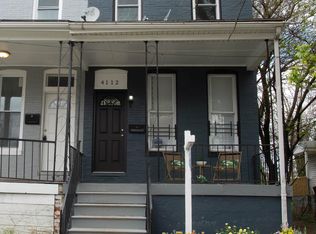
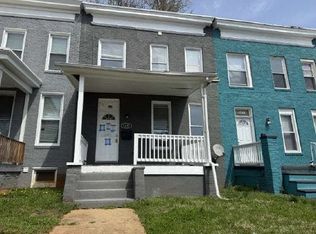
GREAT PRICE ADJUSTMENT!!!!Recently updated 2Bd/1.5ba SDT - new paint, new flooring, kitchen cabinets, windows and ready to move in. Fenced back yard, CAC
For sale
Price cut: $10K (8/13)
$109,000
4110 Newton Ave, Baltimore, MD 21215
2beds
1,200sqft
Single Family Residence
Built in 1920
-- sqft lot
$-- Zestimate®
$91/sqft
$-- HOA
What's special
New paintNew flooring
- 129 days
- 284
- 17
Zillow last checked:
Listing updated:
Listed by:
Chris Kouimanis 443-904-5564,
Century 21 Downtown 410-547-1116
Source: Bright MLS,MLS#: MDBA2213142
Facts & features
Interior
Bedrooms & bathrooms
- Bedrooms: 2
- Bathrooms: 2
- Full bathrooms: 1
- 1/2 bathrooms: 1
- Main level bathrooms: 1
Rooms
- Room types: Living Room, Dining Room, Kitchen, Laundry, Office
Dining room
- Level: Main
Kitchen
- Level: Main
Laundry
- Level: Main
Living room
- Level: Main
Office
- Level: Upper
Heating
- Forced Air, Natural Gas
Cooling
- Other, Electric
Appliances
- Included: Gas Water Heater
- Laundry: Laundry Room
Features
- Basement: Connecting Stairway,Full,Unfinished
- Has fireplace: No
Interior area
- Total structure area: 1,800
- Total interior livable area: 1,200 sqft
- Finished area above ground: 1,200
- Finished area below ground: 0
Property
Parking
- Parking features: On Street
- Has uncovered spaces: Yes
Accessibility
- Accessibility features: None
Features
- Levels: Three
- Stories: 3
- Pool features: None
Details
- Additional structures: Above Grade, Below Grade
- Parcel number: 0328014419 011
- Zoning: R-6
- Special conditions: Standard
Construction
Type & style
- Home type: SingleFamily
- Architectural style: Other
- Property subtype: Single Family Residence
- Attached to another structure: Yes
Materials
- Brick
- Foundation: Block
- Roof: Built-Up
Condition
- Good
- New construction: No
- Year built: 1920
Utilities & green energy
- Sewer: Public Sewer
- Water: Public
Community & HOA
Community
- Subdivision: None Available
HOA
- Has HOA: No
Location
- Region: Baltimore
- Municipality: Baltimore City
Financial & listing details
- Price per square foot: $91/sqft
- Tax assessed value: $87,467
- Annual tax amount: $1,976
- Date on market: 4/29/2026
- Listing agreement: Exclusive Right To Sell
- Ownership: Fee Simple
Estimated market value
Not available
Estimated sales range
Not available
$2,238/mo
Price history
| Date | Event | Price |
|---|---|---|
| 8/13/2026 | Price change | $109,000-8.4%$91/sqft |
Source:  Bright MLS #MDBA2213142 Report a problem Bright MLS #MDBA2213142 Report a problem | ||
| 7/30/2026 | Price change | $119,000-4.7%$99/sqft |
Source: Bright MLS #MDBA2213142 Report a problem | ||
| 7/13/2026 | Price change | $124,900-7.4%$104/sqft |
Source: Bright MLS #MDBA2213142 Report a problem | ||
| 6/24/2026 | Price change | $134,900-3.6%$112/sqft |
Source: Bright MLS #MDBA2213142 Report a problem | ||
| 4/29/2026 | Listed for sale | $139,900+43.5%$117/sqft |
Source: Bright MLS #MDBA2213142 Report a problem | ||
| 11/15/2006 | Sold | $97,500+225%$81/sqft |
Source: Public Record Report a problem | ||
| 1/13/2006 | Sold | $30,000+160.9%$25/sqft |
Source: Public Record Report a problem | ||
| 1/29/1997 | Sold | $11,500$10/sqft |
Source: Public Record Report a problem | ||
Public tax history
| Year | Property taxes | Tax assessment |
|---|---|---|
| 2025 | $1,976 +4.7% | $83,733 +4.7% |
| 2024 | $1,888 +7.2% | $80,000 +7.2% |
| 2023 | $1,761 -6.2% | $74,633 -32.7% |
| 2022 | $1,878 +24.5% | $110,900 +73.6% |
| 2021 | $1,508 | $63,900 |
| 2020 | $1,508 | $63,900 |
| 2019 | $1,508 -1.4% | $63,900 -1.4% |
| 2018 | $1,529 +2.3% | $64,800 +2.3% |
| 2017 | $1,495 +7.9% | $63,367 +2.3% |
| 2016 | $1,386 | $61,933 +2.4% |
| 2015 | $1,386 | $60,500 |
| 2014 | $1,386 | $60,500 -14.5% |
| 2013 | -- | $70,733 +9.2% |
| 2012 | -- | $64,800 +10.7% |
| 2011 | -- | $58,533 +12% |
| 2010 | -- | $52,266 +13.6% |
| 2009 | -- | $46,000 +40.8% |
| 2008 | -- | $32,666 +69% |
| 2007 | -- | $19,333 +222.2% |
| 2006 | -- | $6,000 |
| 2005 | -- | $6,000 -68.8% |
| 2004 | -- | $19,223 +30.9% |
| 2003 | -- | $14,680 +4.7% |
| 2002 | -- | $14,022 +4.9% |
| 2001 | -- | $13,366 |
Find assessor info on the county website
Monthly payment
Est. payment
Payment breakdown
Explore the cost of this home by adjusting the details. Changes won't be saved.Climate risks
Neighborhood: Woodmere
Nearby schools
Schools provided by the listing agent
- District: Baltimore City Public Schools
Source: Bright MLS. This data may not be complete. We recommend contacting the local school district to confirm school assignments for this home.


Similar homes
- $--3 bd3 ba1.3k sqft5215 Linden Heights Ave, Baltimore, MD 21215Auction
 Auction.com 1
 - $109,0002 bd2 ba976 sqft747 E 36th St, Baltimore, MD 21218For Sale

 MLS ID #MDBA2220670, Jack Leary, Cummings & Co. Realtors. Bright MLS
 - $110,0003 bd3 ba1.4k sqft1137 Poplar Grove St, Baltimore, MD 21216For Sale
 MLS ID #MDBA2227914, Bob Simon, Long & Foster Real Estate, Inc.. Bright MLS
 - $125,0002 bd1 ba840 sqft3308 Avondale Ave, Baltimore, MD 21215For Sale
 MLS ID #MDBA2225182, Mary Pryszmont, Homeowner Consultants, LLC.. Bright MLS
 - $109,9903 bd1 ba1.1k sqft4227 Ivanhoe Ave, Baltimore, MD 21212For SaleMLS ID #MDBA2229540, William Dickman, Northrop Realty. Bright MLS
- $75,0004 bd2 ba1.3k sqft3718 Boarman Ave, Baltimore, MD 21215AuctionMLS ID #MDBA2225014, Larry Cooper, Alex Cooper Auctioneers, Inc.. Bright MLS
- $125,0002 bd1 ba1.2k sqft3026 Chelsea Ter, Baltimore, MD 21216For SaleMLS ID #MDBA2228684, Rosetta Armstead, Taylor Properties. Bright MLS
- $130,0003 bd2 ba1.2k sqft2562 Edmondson Ave, Baltimore, MD 21223For SaleMLS ID #MDBA2229998, Ashley Chesley, Samson Properties. Bright MLS
- $77,0003 bd1 ba978 sqft5313 Hamlin Ave, Baltimore, MD 21215For SaleMLS ID #MDBA2226288, Chi Yan, Real Broker, LLC. Bright MLS
- $109,9003 bd2 ba1.3k sqft3114 Presstman St, Baltimore, MD 21216For SaleMLS ID #MDBA2208846, Victor Dominguez, EXP Realty, LLC. Bright MLS
- $105,0002 bd1 ba888 sqft1139 Sargeant St, Baltimore, MD 21223For SaleMLS ID #MDBA2230072, Clausen Ely, Results 1 Realty LLC. Bright MLS
- $128,0003 bd2 ba1.3k sqft3016 Chelsea Ter, Baltimore, MD 21216For SaleMLS ID #MDBA2215988, Nancy Ware, Certified Home Specialists Realty Inc.. Bright MLS
- $160,0005 bd3 ba1.6k sqft4116 Reisterstown Rd, Baltimore, MD 21215For SaleMLS ID #MDBA2229566, Douglas Reyes, Smart Realty, LLC. Bright MLS
- $125,0003 bd2 ba1.1k sqft705 Ashburton St, Baltimore, MD 21216For SaleMLS ID #MDBA2229454, Joseph Jones, Keller Williams Legacy. Bright MLS
- $110,0003 bd1 ba1.2k sqft211 S Hilton St, Baltimore, MD 21229For SaleMLS ID #MDBA2225798, Kevin Anselmi, Cornerstone Real Estate. Bright MLS
- $120,0004 bd2 ba1.2k sqft1908 Walbrook Ave, Baltimore, MD 21217For SaleMLS ID #MDBA2203824, Paloma Holmes, Real Broker, LLC. Bright MLS
- $99,9003 bd1 ba1.2k sqft2123 Walbrook Ave, Baltimore, MD 21217For SaleMLS ID #MDBA2225130, Cesar Behrens, RE/MAX Components. Bright MLS
- $130,0003 bd2 ba1.1k sqft3015 Rayner Ave, Baltimore, MD 21216For SaleMLS ID #MDBA2221796, Sam Gupta, FAB Realty LLC. Bright MLS
- $105,0003 bd2 ba896 sqft3327 Elmley Ave, Baltimore, MD 21213For SaleMLS ID #MDBA2228522, Nazmul Haque, Samson Properties. Bright MLS
