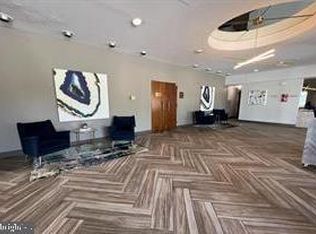
Back on the market through no fault of the seller or property! The previous buyer's relocation plans changed, creating a second opportunity to own this condo. PRICE REDUCED. Don't miss your chance. Schedule your showing today before it's gone again. Welcome to this spacious, light-filled 2-bedroom, 2-bath condo in The Imperial Condominium, a secure, full-service elevator building with a front desk attendant and garage parking. This well-maintained unit features a sunken living room, open living and dining area, and a private balcony with sliding doors. The primary bedroom features an en suite bathroom. The condo offers great space and layout, with an opportunity for cosmetic updates to make it your own. Perfect for buyers looking to add personal touches while building value. The Condo Fee covers gas, electric, water, and basic cable for added convenience. On-site laundry available. Located near shopping, dining, and major commuter routes. Enjoy easy, low-maintenance living. Schedule your showing today and submit your offer before this opportunity is gone again.
For sale
Price cut: $9.9K (8/13)
$35,000
3601 Clarks Ln Unit 418, Baltimore, MD 21215
2beds
1,267sqft
Condominium
Built in 1968
-- sqft lot
$-- Zestimate®
$28/sqft
$1,401/mo HOA
What's special
Secure full-service elevator buildingGarage parking
- 139 days
- 1,949
- 89
Zillow last checked:
Listing updated:
Listed by:
Kimberly Orange 410-753-3673,
KLR Real Estate Inc 4107533673
Source: Bright MLS,MLS#: MDBA2211726
Facts & features
Interior
Bedrooms & bathrooms
- Bedrooms: 2
- Bathrooms: 2
- Full bathrooms: 2
- Main level bathrooms: 2
- Main level bedrooms: 2
Heating
- Forced Air, Natural Gas
Cooling
- Central Air, Electric
Appliances
- Included: Microwave, Dishwasher, Disposal, Exhaust Fan, Oven/Range - Electric, Refrigerator, Gas Water Heater
- Laundry: Common Area
Features
- Dining Area, Open Floorplan, Primary Bath(s)
- Has basement: No
- Has fireplace: No
Interior area
- Total structure area: 1,267
- Total interior livable area: 1,267 sqft
- Finished area above ground: 1,267
Property
Parking
- Total spaces: 1
- Parking features: Underground, Garage, On Street
- Garage spaces: 1
- Has uncovered spaces: Yes
Accessibility
- Accessibility features: Grip-Accessible Features
Features
- Levels: One
- Stories: 1
- Pool features: None
Details
- Additional structures: Above Grade
- Parcel number: 0327234292 113
- Zoning: R-9
- Special conditions: Standard
Construction
Type & style
- Home type: Condo
- Architectural style: Contemporary
- Property subtype: Condominium
- Attached to another structure: Yes
Materials
- Brick
Condition
- New construction: No
- Year built: 1968
Utilities & green energy
- Sewer: Public Sewer
- Water: Public
Community & HOA
Community
- Condo and coop fee: $1,401 monthly
- Subdivision: Upper Park Heights
HOA
- Has HOA: No
- Amenities included: Elevator(s), Meeting Room
- Services included: Air Conditioning, Common Area Maintenance, Electricity, Maintenance Structure, Gas, Heat, Laundry, Management, Trash
Location
- Region: Baltimore
Financial & listing details
- Price per square foot: $28/sqft
- Tax assessed value: $59,067
- Annual tax amount: $1,294
- Date on market: 4/21/2026
- Listing agreement: Exclusive Right To Sell
- Ownership: Condominium
Estimated market value
Not available
Estimated sales range
Not available
$1,667/mo
Price history
| Date | Event | Price |
|---|---|---|
| 8/13/2026 | Price change | $35,000-22%$28/sqft |
Source:  Bright MLS #MDBA2211726 Report a problem Bright MLS #MDBA2211726 Report a problem | ||
| 7/21/2026 | Listed for sale | $44,900$35/sqft |
Source: Bright MLS #MDBA2211726 Report a problem | ||
| 6/26/2026 | Pending sale | $44,900$35/sqft |
Source: Bright MLS #MDBA2211726 Report a problem | ||
| 5/1/2026 | Price change | $44,900-10%$35/sqft |
Source: Bright MLS #MDBA2211726 Report a problem | ||
| 4/21/2026 | Listed for sale | $49,900-0.2%$39/sqft |
Source: Bright MLS #MDBA2211726 Report a problem | ||
| 12/14/2021 | Sold | $50,000+0.2%$39/sqft |
Source: Public Record Report a problem | ||
| 12/12/2015 | Listing removed | $49,900+75.1%$39/sqft |
Source: RE/MAX Components #BA8610905 Report a problem | ||
| 4/22/2015 | Sold | $28,500-42.9%$22/sqft |
Source: Public Record Report a problem | ||
| 4/22/2015 | Listed for sale | $49,900+47.9%$39/sqft |
Source: RE/MAX Components #BA8610905 Report a problem | ||
| 10/27/2010 | Sold | $33,750$27/sqft |
Source: Public Record Report a problem | ||
Public tax history
| Year | Property taxes | Tax assessment |
|---|---|---|
| 2025 | $1,182 +15.7% | $50,100 +15.7% |
| 2024 | $1,022 | $43,300 |
| 2023 | $1,022 | $43,300 |
| 2022 | $1,022 | $43,300 |
| 2021 | $1,022 +6.8% | $43,300 +6.8% |
| 2020 | $957 +7.3% | $40,533 -6.4% |
| 2019 | $891 +7.9% | $43,300 +23.7% |
| 2018 | $826 | $35,000 |
| 2017 | $826 -30.3% | $35,000 |
| 2016 | $1,184 | $35,000 |
| 2015 | $1,184 | $35,000 |
| 2014 | $1,184 | $35,000 |
| 2013 | -- | $35,000 -30% |
| 2012 | -- | $50,000 |
| 2011 | -- | $50,000 -50% |
| 2010 | -- | $100,000 |
| 2009 | -- | $100,000 +17.6% |
| 2008 | -- | $85,000 +21.4% |
| 2007 | -- | $70,000 +27.3% |
| 2006 | -- | $55,000 |
| 2005 | -- | $55,000 |
| 2004 | -- | $55,000 |
| 2003 | -- | $55,000 +1.9% |
| 2002 | -- | $54,000 +1.9% |
| 2001 | -- | $53,000 |
Find assessor info on the county website
Monthly payment
Est. payment
Payment breakdown
Explore the cost of this home by adjusting the details. Changes won't be saved.Climate risks
Neighborhood: Glen
Nearby schools
Schools provided by the listing agent
- District: Baltimore City Public Schools
Source: Bright MLS. This data may not be complete. We recommend contacting the local school district to confirm school assignments for this home.
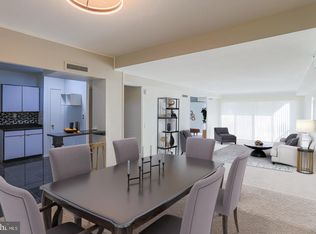
- $45,0002 bd2 ba1.2k sqft3601 Clarks Ln UNIT 220, Baltimore, MD 21215For Sale
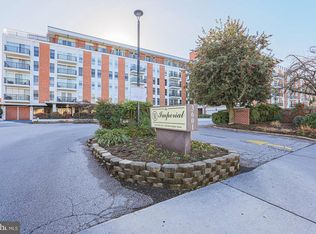
- $68,0002 bd2 ba1.6k sqft3601 Clarks Ln UNIT 424, Baltimore, MD 21215For Sale
- $50,0002 bd2 ba1.2k sqft3601 Clarks Ln UNIT 428, Baltimore, MD 21215Sold
- $70,0002 bd2 ba1.2k sqft3601 Clarks Ln UNIT 506, Baltimore, MD 21215For Sale

Similar homes
- $40,0002 bd1 ba1.2k sqft3833 Beehler Ave, Baltimore, MD 21215Auction

 MLS ID #MDBA2220798, Adam Shpritz, Ashland Auction Group LLC. Bright MLS
 - $34,9003 bd1 ba1.3k sqft988 N Franklintown Rd, Baltimore, MD 21216For Sale
 MLS ID #MDBA2227984, Daniel Demers, Sell Your Home Services. Bright MLS
 - $44,5643 bd1 ba1.5k sqft3514 Hayward Ave, Baltimore, MD 21215Auction
 MLS ID #MDBA2227192, Dana Rowell, RealHome Services and Solutions, Inc.. Bright MLS
 - $40,0002 bd1 ba1k sqft1216 W Lafayette Dr #3, Baltimore, MD 21217Auction
 MLS ID #MDBA2213770, Adam Shpritz, Ashland Auction Group LLC. Bright MLS
 - $38,0002 bd2 ba960 sqft204 S Vincent St, Baltimore, MD 21223For SaleMLS ID #MDBA2228394, Dimitrios Lynch, ExecuHome Realty. Bright MLS
- $25,000-- bd-- ba1.1k sqft3916 Ridgewood Ave, Baltimore, MD 21215AuctionMLS ID #MDBA2224688, Adam Shpritz, Ashland Auction Group LLC. Bright MLS
- $35,000-- bd-- ba1.2k sqft2932 Greenmount Ave, Baltimore, MD 21218AuctionMLS ID #MDBA2227754, Adam Shpritz, Ashland Auction Group LLC. Bright MLS
- $35,0002 bd1 ba1.1k sqft429 Ilchester Ave, Baltimore, MD 21218AuctionMLS ID #MDBA2188600, Adam Shpritz, Ashland Auction Group LLC. Bright MLS
- $30,0003 bd2 ba1.1k sqft3029 Rayner Ave, Baltimore, MD 21216AuctionMLS ID #MDBA2220576, Adam Shpritz, Ashland Auction Group LLC. Bright MLS
- $35,000-- bd-- ba1.6k sqft2418 Reisterstown Rd, Baltimore, MD 21217AuctionMLS ID #MDBA2224246, Adam Shpritz, Ashland Auction Group LLC. Bright MLS
- $40,0003 bd2 ba1.1k sqft3336 Frederick Ave, Baltimore, MD 21229AuctionMLS ID #MDBA2224660, Adam Shpritz, Ashland Auction Group LLC. Bright MLS
- $30,0002 bd1 ba1.2k sqft2414 Francis St, Baltimore, MD 21217AuctionMLS ID #MDBA2220580, Adam Shpritz, Ashland Auction Group LLC. Bright MLS
- $40,0003 bd1 ba1k sqft525 Sheridan Ave, Baltimore, MD 21212AuctionMLS ID #MDBA2220070, Adam Shpritz, Ashland Auction Group LLC. Bright MLS
- $30,0003 bd1 ba1.3k sqft717 Linnard St, Baltimore, MD 21229AuctionMLS ID #MDBA2226772, Larry Cooper, Alex Cooper Auctioneers, Inc.. Bright MLS
- $40,0002 bd1 ba1k sqft1216 Lafayette Dr #1, Baltimore, MD 21217AuctionMLS ID #MDBA2213120, Adam Shpritz, Ashland Auction Group LLC. Bright MLS
- $35,0003 bd1 ba1.3k sqft2203 Sidney Ave, Baltimore, MD 21230For SaleMLS ID #MDBA2220766, Andrew Skrenchuk, Alberti Realty, LLC. Bright MLS
- $35,000-- bd-- ba1.1k sqft216 S Smallwood St, Baltimore, MD 21223AuctionMLS ID #MDBA2211206, Adam Shpritz, Ashland Auction Group LLC. Bright MLS
- $39,9003 bd1 ba1.3k sqft721 Appleton St, Baltimore, MD 21217For SaleMLS ID #MDBA2217750, Chris Cooke, Berkshire Hathaway HomeServices Homesale Realty. Bright MLS
- $40,0003 bd1 ba1k sqft2033 Robb St, Baltimore, MD 21218For SaleMLS ID #MDBA2220128, Reg Gurgen, Berkshire Hathaway HomeServices Homesale Realty. Bright MLS
