NEW PRICE — NEW OPPORTUNITY! Welcome to 5515 Rubin Avenue, an inviting and well-maintained interior rowhome in Baltimore’s Park Heights community offering 3 bedrooms, 1.5 bathrooms, and over 1,100 sq. ft. of living space. Inside, you’ll find wall-to-wall carpeting, ceiling fans, a kitchen featuring granite countertops and bamboo flooring, a ceramic-tile full bath, and a convenient main-level half bath. The washer, dryer, and kitchen appliances convey, making this home ready for its next owner. Several major improvements have already been completed, including a newer roof and BGE gas line within the last five years, along with a water filtration system, dual sump pumps, and French drain installed within the last two years. The unfinished basement provides plenty of additional storage and offers flexibility for future customization. Outside, enjoy a fenced rear yard and deck, perfect for relaxing or entertaining, with potential for off-street parking from the rear alley. Conveniently located near shopping, dining, public transportation, major commuter routes, Sinai Hospital, and Pimlico Race Course, this home offers accessibility and value in a convenient Baltimore location. With its new price, 5515 Rubin Avenue is ready for its next chapter. Schedule your showing today!
Pending
Price cut: $5K (9/14)
$144,900
5515 Rubin Ave, Baltimore, MD 21215
3beds
1,440sqft
Townhouse
Built in 1948
1,742 Square Feet Lot
$-- Zestimate®
$101/sqft
$-- HOA
What's special
- 88 days
- 25
- 0
Zillow last checked:
Listing updated:
Listed by:
Marie Jones 443-904-0749,
Realty One Group Universal (443) 991-5942
Source: Bright MLS,MLS#: MDBA2225724
Facts & features
Interior
Bedrooms & bathrooms
- Bedrooms: 3
- Bathrooms: 2
- Full bathrooms: 1
- 1/2 bathrooms: 1
- Main level bathrooms: 2
- Main level bedrooms: 3
Basement
- Area: 288
Heating
- Forced Air, Natural Gas
Cooling
- Ceiling Fan(s), Window Unit(s), Electric
Appliances
- Included: Washer, Oven/Range - Gas, Dryer, Refrigerator, Water Treat System, Gas Water Heater
Features
- Ceiling Fan(s), Dining Area, Upgraded Countertops
- Flooring: Carpet, Wood
- Basement: Unfinished
- Has fireplace: No
Interior area
- Total structure area: 1,440
- Total interior livable area: 1,440 sqft
- Finished area above ground: 1,152
- Finished area below ground: 288
Property
Parking
- Parking features: On Street
- Has uncovered spaces: Yes
Accessibility
- Accessibility features: None
Features
- Levels: Two
- Stories: 2
- Pool features: None
Lot
- Size: 1,742 Square Feet
Details
- Additional structures: Above Grade, Below Grade
- Parcel number: 0327234426 053
- Zoning: R-6
- Special conditions: Standard
Construction
Type & style
- Home type: Townhouse
- Architectural style: Colonial
- Property subtype: Townhouse
Materials
- Brick
- Foundation: Brick/Mortar
Condition
- New construction: No
- Year built: 1948
Utilities & green energy
- Sewer: Public Sewer
- Water: Filter, Public
Community & HOA
Community
- Subdivision: Park Heights
HOA
- Has HOA: No
Location
- Region: Baltimore
Financial & listing details
- Price per square foot: $101/sqft
- Tax assessed value: $139,267
- Annual tax amount: $3,128
- Date on market: 7/27/2026
- Listing agreement: Exclusive Right To Sell
- Listing terms: Cash,Conventional,FHA
- Ownership: Fee Simple
Estimated market value
Not available
Estimated sales range
Not available
Not available
Price history
| Date | Event | Price |
|---|---|---|
| 9/15/2026 | Pending sale | $144,900$101/sqft |
Source:  Bright MLS #MDBA2225724 Report a problem Bright MLS #MDBA2225724 Report a problem | ||
| 9/14/2026 | Price change | $144,900-3.3%$101/sqft |
Source: Bright MLS #MDBA2225724 Report a problem | ||
| 8/13/2026 | Price change | $149,900-5.7%$104/sqft |
Source: Bright MLS #MDBA2225724 Report a problem | ||
| 7/28/2026 | Listed for sale | $159,000-6.4%$110/sqft |
Source: Bright MLS #MDBA2225724 Report a problem | ||
| 7/14/2026 | Listing removed | $169,900$118/sqft |
Source: Bright MLS #MDBA2217412 Report a problem | ||
| 7/3/2026 | Price change | $169,900-2.9%$118/sqft |
Source: Bright MLS #MDBA2217412 Report a problem | ||
| 6/5/2026 | Listed for sale | $175,000+492.4%$122/sqft |
Source: Bright MLS #MDBA2217412 Report a problem | ||
| 3/10/2006 | Sold | $29,541$21/sqft |
Source: Public Record Report a problem | ||
Public tax history
| Year | Property taxes | Tax assessment |
|---|---|---|
| 2025 | $3,128 +5.4% | $132,533 +5.4% |
| 2024 | $2,969 +1% | $125,800 +1% |
| 2023 | $2,941 +1% | $124,600 -1% |
| 2022 | $2,912 +1% | $125,800 +2.9% |
| 2021 | $2,884 +2.7% | $122,200 +2.7% |
| 2020 | $2,807 +2.8% | $118,933 -2.7% |
| 2019 | $2,730 +2.9% | $122,200 +8.7% |
| 2018 | $2,653 +3.2% | $112,400 +3.2% |
| 2017 | $2,569 +32.6% | $108,867 +3.4% |
| 2016 | $1,938 | $105,333 +3.5% |
| 2015 | $1,938 | $101,800 |
| 2014 | $1,938 | $101,800 |
| 2013 | -- | $101,800 -22% |
| 2012 | -- | $130,500 |
| 2011 | -- | $130,500 |
| 2010 | -- | $130,500 -1% |
| 2009 | -- | $131,800 +19.9% |
| 2008 | -- | $109,942 +24.8% |
| 2007 | -- | $88,086 +33% |
| 2006 | -- | $66,230 +1.5% |
| 2005 | -- | $65,220 +1.6% |
| 2004 | -- | $64,210 +1.6% |
| 2003 | -- | $63,200 +2.4% |
| 2002 | -- | $61,726 +2.4% |
| 2001 | -- | $60,253 |
Find assessor info on the county website
Monthly payment
Est. payment
Payment breakdown
Explore the cost of this home by adjusting the details. Changes won't be saved.Climate risks
Neighborhood: Woodmere
Nearby schools
Schools provided by the listing agent
- District: Baltimore City Public Schools
Source: Bright MLS. This data may not be complete. We recommend contacting the local school district to confirm school assignments for this home.

Similar homes
- $135,0004 bd1 ba1.5k sqft5217 Saint Charles Ave, Baltimore, MD 21215For Sale
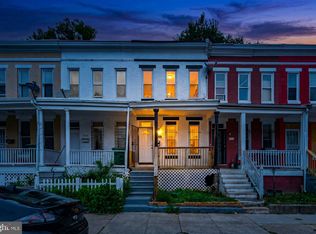
 MLS ID #MDBA2233684, CINTIA VALLADARES HERNANDEZ, EXP Realty, LLC. Bright MLS
 - $139,9003 bd1 ba1.4k sqft3708 Gelston Dr, Baltimore, MD 21229For Sale
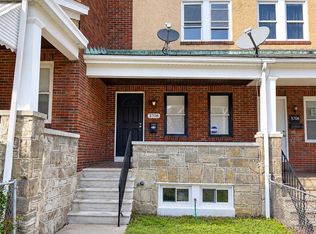 MLS ID #MDBA2235186, Leif Eric Colon, Smart Realty, LLC. Bright MLS
 - $150,0003 bd1 ba1.2k sqft3825 Belair Rd, Baltimore, MD 21213For Sale
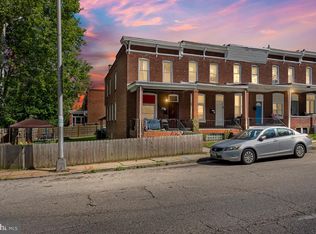 MLS ID #MDBA2235254, Lee Tessier, EXP Realty, LLC. Bright MLS
 - $--3 bd2 ba1.3k sqft3707 Howard Park Ave, Baltimore, MD 21207Auction
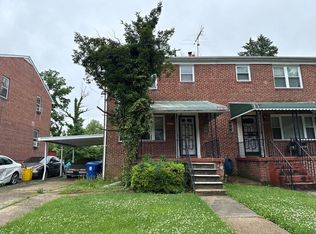 ServiceLink Auction
 - $110,0003 bd1 ba1.2k sqft2002 N Smallwood St, Baltimore, MD 21216For SaleMLS ID #MDBA2235840, Hazel Shakur, Redfin Corp. Bright MLS
- $149,9953 bd1 ba1.2k sqft211 Albemarle St, Baltimore, MD 21202For SaleMLS ID #MDBA2235096, Lisa Ciofani, Cummings & Co. Realtors. Bright MLS
- $150,0004 bd2 ba1.6k sqft641 N Augusta Ave, Baltimore, MD 21229For SaleMLS ID #MDBA2231372, Wayne Hitt, Cummings & Co. Realtors. Bright MLS
- $215,0004 bd2 ba1.6k sqft4553 The Strand, Baltimore, MD 21215For SaleMLS ID #MDBA2233096, Joe Craig, Cummings & Co. Realtors. Bright MLS
- $115,0003 bd2 ba1.2k sqft5022 Ready Ave, Baltimore, MD 21212For SaleMLS ID #MDBA2222240, Chris Kouimanis, Century 21 Downtown. Bright MLS
- $139,9003 bd1 ba1.9k sqft5400 Lothian Rd, Baltimore, MD 21212For SaleMLS ID #MDBA2229122, Keiry Martinez, ExecuHome Realty. Bright MLS
- $160,0003 bd3 ba1.9k sqft818 Cator Ave, Baltimore, MD 21218For SaleMLS ID #MDBA2233366, Jen Mendenhall, Cummings & Co. Realtors. Bright MLS
- $150,0003 bd1 ba1.2k sqft1122 Montpelier St, Baltimore, MD 21218For SaleMLS ID #MDBA2214348, cory willems, Keller Williams Gateway LLC. Bright MLS
- $144,9003 bd1 ba1.1k sqft4251 Nicholas Ave, Baltimore, MD 21206For SaleMLS ID #MDBA2230718, Heather Crawford, Redfin Corp. Bright MLS
- $189,0003 bd1 ba1.4k sqft940 E 41st St, Baltimore, MD 21218For SaleMLS ID #MDBA2235522, Liz Ancel, Cummings & Co. Realtors. Bright MLS
- $119,9003 bd2 ba1k sqft4904 Midwood Ave, Baltimore, MD 21212For SaleMLS ID #MDBA2234458, Greg Fisk, Douglas Realty, LLC. Bright MLS
- $189,9994 bd2 ba1.1k sqft621 Radnor Ave, Baltimore, MD 21212For SaleMLS ID #MDBA2234814, Rasheeah Burrell, Samson Properties. Bright MLS
- $176,0003 bd2 ba1.2k sqft1513 Lochwood Rd, Baltimore, MD 21218For SaleMLS ID #MDBA2226874, Linwood Scott, Ennoble Real Estate & Development Group. Bright MLS
- $164,9003 bd1 ba1.4k sqft611 E 36th St, Baltimore, MD 21218For SaleMLS ID #MDBA2223760, John Sanchez, EXP Realty, LLC. Bright MLS
- $75,0003 bd1 ba1.2k sqft2515 Oswego Ave, Baltimore, MD 21215For SaleMLS ID #MDBA2231274, Joshua kline, Everything Real Estate, LLC. Bright MLS
- $215,0004 bd3 ba1.2k sqft4583 Derby Manor Dr, Baltimore, MD 21215For SaleMLS ID #MDBA2227142, Jill Pivovarov, CENTURY 21 New Millennium. Bright MLS
