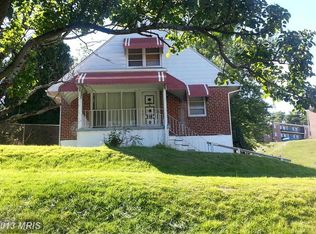
Recently renovated and offering over 2,000 square feet of finished living space, this brick Cape Cod features 4 bedrooms and 3 full bathrooms on a spacious corner lot in a convenient Baltimore location. The flexible floor plan includes a main-level bedroom and full bath, spacious living areas, hardwood flooring throughout much of the home, and a functional kitchen with ample cabinetry and workspace for everyday living. The finished lower level provides valuable additional living space with a large recreation room, third full bath, and private side entrance—ideal for a variety of uses. Upstairs, two additional bedrooms offer generous space and natural light. Enjoy outdoor living from the covered front porch or rear deck overlooking the yard. Off-street parking, public water and sewer, natural gas heat, and easy access to shopping, dining, parks, public transportation, and major commuter routes add to the home's appeal. Currently tenant occupied, this property presents an excellent opportunity for both owner-occupants planning ahead and investors seeking a well-located property with generous living space and recent updates.
For sale
Price cut: $5K (10/4)
$215,000
4583 Derby Manor Dr, Baltimore, MD 21215
4beds
1,209sqft
Single Family Residence
Built in 1956
9,715 Square Feet Lot
$-- Zestimate®
$178/sqft
$-- HOA
What's special
Private side entranceOff-street parkingCovered front porchBrick cape codSpacious corner lot
- 68 days
- 1,065
- 55
Likely to sell faster than
Zillow last checked:
Listing updated:
Listed by:
Jill Pivovarov 540-401-9711,
CENTURY 21 New Millennium 5406650700
Source: Bright MLS,MLS#: MDBA2227142
Facts & features
Interior
Bedrooms & bathrooms
- Bedrooms: 4
- Bathrooms: 3
- Full bathrooms: 3
- Main level bathrooms: 1
- Main level bedrooms: 1
Rooms
- Room types: Living Room, Primary Bedroom, Bedroom 2, Bedroom 3, Kitchen, Game Room, Utility Room, Workshop
Primary bedroom
- Features: Flooring - Carpet
- Level: Main
- Area: 312 Square Feet
- Dimensions: 13 X 24
Bedroom 2
- Features: Flooring - Carpet
- Level: Upper
- Area: 150 Square Feet
- Dimensions: 10 X 15
Bedroom 3
- Features: Flooring - Carpet
- Level: Upper
- Area: 210 Square Feet
- Dimensions: 14 X 15
Game room
- Features: Flooring - Vinyl
- Level: Lower
- Area: 350 Square Feet
- Dimensions: 14 X 25
Kitchen
- Features: Flooring - Vinyl
- Level: Main
- Area: 160 Square Feet
- Dimensions: 10 X 16
Living room
- Features: Flooring - Carpet
- Level: Main
- Area: 224 Square Feet
- Dimensions: 14 X 16
Utility room
- Level: Unspecified
Workshop
- Level: Unspecified
Heating
- Radiator, Natural Gas
Cooling
- Ceiling Fan(s), Wall Unit(s), Other
Appliances
- Included: Dishwasher, Disposal, Dryer, Exhaust Fan, Oven/Range - Gas, Range Hood, Refrigerator, Washer, Gas Water Heater
Features
- Breakfast Area, Kitchen - Country, Kitchen - Table Space, Primary Bath(s)
- Doors: Insulated, Six Panel, Storm Door(s)
- Windows: Double Pane Windows, Screens, Storm Window(s), Window Treatments
- Basement: Other
- Has fireplace: No
Interior area
- Total structure area: 2,015
- Total interior livable area: 1,209 sqft
- Finished area above ground: 1,209
- Finished area below ground: 0
Property
Parking
- Parking features: Off Street
Accessibility
- Accessibility features: Other Bath Mod
Features
- Levels: Two
- Stories: 2
- Patio & porch: Deck, Porch
- Pool features: None
Lot
- Size: 9,715 Square Feet
- Features: Corner Lot, Landscaped
Details
- Additional structures: Above Grade, Below Grade
- Parcel number: 0327184811 076
- Zoning: R-5
- Special conditions: Standard
Construction
Type & style
- Home type: SingleFamily
- Architectural style: Cape Cod
- Property subtype: Single Family Residence
Materials
- Brick
- Foundation: Slab
- Roof: Fiberglass
Condition
- New construction: No
- Year built: 1956
Details
- Builder model: COMPLETELY REMOD
Utilities & green energy
- Sewer: Public Sewer
- Water: Public
- Utilities for property: Cable Available
Community & HOA
Community
- Subdivision: None Available
HOA
- Has HOA: No
Location
- Region: Baltimore
- Municipality: Baltimore City
Financial & listing details
- Price per square foot: $178/sqft
- Tax assessed value: $165,033
- Annual tax amount: $3,591
- Date on market: 8/7/2026
- Listing agreement: Exclusive Right To Sell
- Listing terms: Cash,Conventional
- Ownership: Fee Simple
Estimated market value
Not available
Estimated sales range
Not available
Not available
Price history
| Date | Event | Price |
|---|---|---|
| 10/4/2026 | Price change | $215,000-2.3%$178/sqft |
Source:  Bright MLS #MDBA2227142 Report a problem Bright MLS #MDBA2227142 Report a problem | ||
| 8/7/2026 | Listed for sale | $220,000-15.4%$182/sqft |
Source: Bright MLS #MDBA2227142 Report a problem | ||
| 10/27/2022 | Listing removed | $260,000$215/sqft |
Source: Bright MLS #MDBA2058062 Report a problem | ||
| 9/6/2022 | Listed for sale | $260,000+197.1%$215/sqft |
Source: Bright MLS #MDBA2058062 Report a problem | ||
| 12/29/2000 | Sold | $87,500+1.7%$72/sqft |
Source: Public Record Report a problem | ||
| 2/6/1997 | Sold | $86,000$71/sqft |
Source: Public Record Report a problem | ||
Public tax history
| Year | Property taxes | Tax assessment |
|---|---|---|
| 2025 | $3,591 +9.2% | $152,167 +9.2% |
| 2024 | $3,287 +2.5% | $139,300 +2.5% |
| 2023 | $3,209 +2.5% | $135,967 -2.4% |
| 2022 | $3,130 +2.6% | $139,300 +7.7% |
| 2021 | $3,051 +1.4% | $129,300 +1.4% |
| 2020 | $3,009 +1.4% | $127,500 -1.4% |
| 2019 | $2,967 +1.5% | $129,300 +4.4% |
| 2018 | $2,924 | $123,900 |
| 2017 | $2,924 +50.7% | $123,900 |
| 2016 | $1,940 | $123,900 -4.9% |
| 2015 | $1,940 | $130,300 |
| 2014 | $1,940 | $130,300 |
| 2013 | -- | $130,300 -19.5% |
| 2012 | -- | $161,900 |
| 2011 | -- | $161,900 |
| 2010 | -- | $161,900 -1.1% |
| 2009 | -- | $163,690 +19.6% |
| 2008 | -- | $136,842 +24.4% |
| 2007 | -- | $109,996 +32.3% |
| 2006 | -- | $83,150 +11.1% |
| 2005 | -- | $74,862 +12.4% |
| 2004 | -- | $66,576 +14.2% |
| 2003 | -- | $58,290 |
| 2002 | -- | $58,290 |
| 2001 | -- | $58,290 |
Find assessor info on the county website
Monthly payment
Est. payment
Payment breakdown
Explore the cost of this home by adjusting the details. Changes won't be saved.Climate risks
Neighborhood: Parklane
Nearby schools
Schools provided by the listing agent
- District: Baltimore City Public Schools
Source: Bright MLS. This data may not be complete. We recommend contacting the local school district to confirm school assignments for this home.
- $251,6004 bd3 ba1.2k sqft4581 Derby Manor Dr, Baltimore, MD 21215Off Market

- $1,1501 bd1 ba615 sqft4702 Greenspring Ave APT A1, Baltimore, MD 21209For Rent
- $269,1004 bd3 ba1.2k sqft4580 Derby Manor Dr, Baltimore, MD 21215Off Market
- $148,700-- bd1 ba1.2k sqft4578 Derby Manor Dr, Baltimore, MD 21215Off Market
Similar homes
- $244,5004 bd2 ba1.1k sqft3823 Cottage Ave, Baltimore, MD 21215For Sale
 MLS ID #MDBA2231378, L'Erin Epps, EXP Realty, LLC. Bright MLS
 - $259,0004 bd3 ba1.7k sqft7420 Poplar Ave, Baltimore, MD 21224For SaleMLS ID #MDBC2177956, Ed Akbari, Samson Properties. Bright MLS
- $230,0003 bd2 ba1.3k sqft3817 Bowers Ave, Baltimore, MD 21207For Sale
 MLS ID #MDBA2228320, Bob Kimball, Redfin Corp. Bright MLS
 - $250,0003 bd2 ba1.5k sqft3618 Evergreen Ave, Baltimore, MD 21206For Sale
 MLS ID #MDBA2233190, Buddy Redmer, Keller Williams Gateway LLC. Bright MLS
 - $210,0002 bd2 ba1.2k sqft3223 Strickland St, Baltimore, MD 21229For SaleMLS ID #MDBA2226914, Marisol Bonds, Samson Properties. Bright MLS
- $225,0004 bd2 ba1.2k sqft838 Bradhurst Rd, Baltimore, MD 21212For SaleMLS ID #MDBA2225882, Jillian Washington, Krauss Real Property Brokerage. Bright MLS
- $185,0003 bd2 ba1.5k sqft618 Cokesbury Ave, Baltimore, MD 21218For SaleMLS ID #MDBA2226240, Steven Thayer, Northrop Realty. Bright MLS
- $210,0003 bd1 ba1.3k sqft844 Bradhurst Rd, Baltimore, MD 21212For SaleMLS ID #MDBA2230230, Aly Anderson, Allfirst Realty, Inc.. Bright MLS
- $229,0003 bd2 ba1k sqft5925 Lillyan Ave, Baltimore, MD 21206For SaleMLS ID #MDBA2224562, Ben Garner, Cummings & Co. Realtors. Bright MLS
- $240,0003 bd2 ba1.4k sqft3649 Mactavish Ave, Baltimore, MD 21229For SaleMLS ID #MDBA2221066, Michelle Guarino, Hyatt & Company Real Estate, LLC. Bright MLS
- $220,0003 bd2 ba1.8k sqft4005 Woodridge Rd, Baltimore, MD 21229For SaleMLS ID #MDBA2222594, Deborah Johnson, Coldwell Banker Realty. Bright MLS
- $239,9003 bd2 ba1.4k sqft5423 Seward Ave, Baltimore, MD 21206For SaleMLS ID #MDBA2224722, Alexandra Daddura, Cummings & Co. Realtors. Bright MLS
- $215,0003 bd2 ba1.5k sqft1040 Wedgewood Rd, Baltimore, MD 21229For SaleMLS ID #MDBA2216536, TC Temple, Compass. Bright MLS
- $225,0002 bd1 ba1k sqft5321 Kenwood Ave, Baltimore, MD 21206For SaleMLS ID #MDBC2167068, Andrew Johns, Keller Williams Gateway LLC. Bright MLS
- $229,0003 bd2 ba1.5k sqft4640 Marble Hall Rd, Baltimore, MD 21239For SaleMLS ID #MDBA2224930, Ben Garner, Cummings & Co. Realtors. Bright MLS
- $190,0003 bd2 ba1.2k sqft1707 Harman Ave, Baltimore, MD 21230For SaleMLS ID #MDBA2211150, cory willems, Keller Williams Gateway LLC. Bright MLS
- $269,0004 bd2 ba1.3k sqft315 N Bend Rd, Baltimore, MD 21229For SaleMLS ID #MDBA2232072, Tricia Warfield, Berkshire Hathaway HomeServices PenFed Realty. Bright MLS
- $195,0004 bd3 ba1.6k sqft2905 E Federal St, Baltimore, MD 21213For SaleMLS ID #MDBA2216956, Brennan Johnson, MJL Realty LLC. Bright MLS
- $185,0002 bd2 ba1k sqft4703 Luerssen Ave, Baltimore, MD 21206For SaleMLS ID #MDBA2220112, Larry Ennels, Long & Foster Real Estate, Inc.. Bright MLS
