PROPERTY BACK ON THE MARKET!! This lovely 2-bedroom, 1.5 bath all brick semi-detached townhome in Gardenville is waiting for the right buyer to come by and take a look while it's still available. Whether you are downsizing or a first-time homeowner you won't be disappointed because the seller has really taken care of the property for you. Updates include the furnace, air condition, shingle roof, both bathrooms, and insulation in the attic to keep the energy cost down, as well as a floor installed in the attic too. All the appliances convey with the property so there's no need to purchase any right away. The main and upper levels have beautiful hardwood floors and matching wood trim throughout. Looking for a home with a seperate dining room, this is it. The dining room includes a marble top breakfast barwith chairs, and the seller is leaving a wall mount TV for your enjoyment while dining. Oh, did I mention the basement is fully finished with a half bath and plenty of storage The half bath is large enough to add a tub/shower if you like. Now that I told you about some of the features inside the house, you don't want to miss the views from the front and rear porches. The large rear fenced yard is totally private and would be great for those summer gatherings with friends and family. You will also enjoy the view of the neigborhood from the front porch too. So contact your agent and tell them that you want to see this property before it's too late.
For sale
Price cut: $5K (9/28)
$185,000
4703 Luerssen Ave, Baltimore, MD 21206
2beds
1,024sqft
Single Family Residence
Built in 1953
-- sqft lot
$185,500 Zestimate®
$181/sqft
$-- HOA
What's special
Insulation in the atticBeautiful hardwood floorsMatching wood trim throughoutShingle roof
- 118 days
- 846
- 72
Zillow last checked:
Listing updated:
Listed by:
Larry Ennels 410-262-9497,
Long & Foster Real Estate, Inc. 410-453-0500
Source: Bright MLS,MLS#: MDBA2220112
Facts & features
Interior
Bedrooms & bathrooms
- Bedrooms: 2
- Bathrooms: 2
- Full bathrooms: 1
- 1/2 bathrooms: 1
Rooms
- Room types: Living Room, Dining Room, Primary Bedroom, Bedroom 2, Kitchen, Basement, Utility Room, Full Bath, Half Bath
Primary bedroom
- Features: Flooring - HardWood
- Level: Upper
- Area: 154 Square Feet
- Dimensions: 11 X 14
Bedroom 2
- Features: Flooring - HardWood
- Level: Upper
- Area: 143 Square Feet
- Dimensions: 11 X 13
Basement
- Features: Flooring - Carpet
- Level: Lower
- Area: 225 Square Feet
- Dimensions: 15 X 15
Dining room
- Features: Breakfast Bar, Flooring - HardWood, Formal Dining Room, Countertop(s) - Ceramic
- Level: Main
- Area: 112 Square Feet
- Dimensions: 8 X 14
Other
- Features: Flooring - Ceramic Tile
- Level: Upper
Half bath
- Features: Flooring - Ceramic Tile, Flooring - Vinyl
- Level: Lower
Kitchen
- Features: Flooring - Vinyl, Kitchen - Gas Cooking, Countertop(s) - Solid Surface
- Level: Main
- Area: 72 Square Feet
- Dimensions: 6 X 12
Living room
- Features: Flooring - HardWood
- Level: Main
- Area: 168 Square Feet
- Dimensions: 12 X 14
Utility room
- Features: Flooring - Carpet
- Level: Lower
- Area: 112 Square Feet
- Dimensions: 8 X 14
Heating
- Forced Air, Natural Gas
Cooling
- Ceiling Fan(s), Central Air, Electric
Appliances
- Included: Microwave, Dryer, Exhaust Fan, Oven/Range - Gas, Refrigerator, Washer, Water Heater, Gas Water Heater
- Laundry: In Basement
Features
- Formal/Separate Dining Room, Attic, Floor Plan - Traditional, Dry Wall
- Flooring: Carpet, Hardwood
- Doors: Storm Door(s)
- Windows: Replacement, Screens
- Basement: Connecting Stairway,Finished,Exterior Entry,Rear Entrance,Sump Pump,Walk-Out Access
- Has fireplace: No
Interior area
- Total structure area: 1,536
- Total interior livable area: 1,024 sqft
- Finished area above ground: 1,024
- Finished area below ground: 0
Property
Parking
- Parking features: On Street
- Has uncovered spaces: Yes
Accessibility
- Accessibility features: None
Features
- Levels: Three
- Stories: 3
- Patio & porch: Porch, Deck, Roof
- Pool features: None
Details
- Additional structures: Above Grade, Below Grade
- Parcel number: 0327015864O060
- Zoning: R-5
- Special conditions: Standard
Construction
Type & style
- Home type: SingleFamily
- Architectural style: Colonial
- Property subtype: Single Family Residence
- Attached to another structure: Yes
Materials
- Brick
- Foundation: Block
- Roof: Shingle
Condition
- New construction: No
- Year built: 1953
Utilities & green energy
- Sewer: Public Sewer
- Water: Public
Community & HOA
Community
- Security: Main Entrance Lock
- Subdivision: Gardenville
HOA
- Has HOA: No
Location
- Region: Baltimore
- Municipality: Baltimore City
Financial & listing details
- Price per square foot: $181/sqft
- Tax assessed value: $134,000
- Annual tax amount: $2,896
- Date on market: 6/19/2026
- Listing agreement: Exclusive Right To Sell
- Listing terms: FHA,Conventional,VA Loan,Cash
- Ownership: Fee Simple
Estimated market value
$185,500
$176,000 - $195,000
$1,365/mo
Price history
| Date | Event | Price |
|---|---|---|
| 9/28/2026 | Price change | $185,000-2.6%$181/sqft |
Source:  Bright MLS #MDBA2220112 Report a problem Bright MLS #MDBA2220112 Report a problem | ||
| 9/20/2026 | Listed for sale | $190,000$186/sqft |
Source: Bright MLS #MDBA2220112 Report a problem | ||
| 8/13/2026 | Pending sale | $190,000$186/sqft |
Source: Bright MLS #MDBA2220112 Report a problem | ||
| 8/7/2026 | Listed for sale | $190,000$186/sqft |
Source: Bright MLS #MDBA2220112 Report a problem | ||
| 6/24/2026 | Pending sale | $190,000$186/sqft |
Source: Bright MLS #MDBA2220112 Report a problem | ||
| 6/19/2026 | Listed for sale | $190,000+171.4%$186/sqft |
Source: Bright MLS #MDBA2220112 Report a problem | ||
| 7/18/2012 | Sold | $70,000$68/sqft |
Source: Public Record Report a problem | ||
| 4/8/2012 | Price change | $70,000-22.1%$68/sqft |
Source: RE/MAX AMERICAN DREAM #BA7769589 Report a problem | ||
| 3/12/2012 | Price change | $89,900-10%$88/sqft |
Source: RE/MAX AMERICAN DREAM #BA7769589 Report a problem | ||
| 2/8/2012 | Listed for sale | $99,900$98/sqft |
Source: RE/MAX American Dream #BA7769589 Report a problem | ||
Public tax history
| Year | Property taxes | Tax assessment |
|---|---|---|
| 2025 | $2,896 +10.1% | $122,700 +10.1% |
| 2024 | $2,629 +1% | $111,400 +1% |
| 2023 | $2,604 +1% | $110,333 -1% |
| 2022 | $2,579 +1% | $111,400 +3% |
| 2021 | $2,554 +9% | $108,200 +9% |
| 2020 | $2,343 +9.8% | $99,300 -8.2% |
| 2019 | $2,133 +10.9% | $108,200 +32.8% |
| 2018 | $1,923 +0.5% | $81,500 +0.5% |
| 2017 | $1,915 -37.8% | $81,133 +0.5% |
| 2016 | $3,077 | $80,767 +0.5% |
| 2015 | $3,077 | $80,400 +0.2% |
| 2014 | $3,077 | $80,267 +0.2% |
| 2013 | -- | $80,133 -38.3% |
| 2012 | -- | $129,900 |
| 2011 | -- | $129,900 |
| 2010 | -- | $129,900 -2% |
| 2009 | -- | $132,560 +18.8% |
| 2008 | -- | $111,596 +23.1% |
| 2007 | -- | $90,633 +30.1% |
| 2006 | -- | $69,670 +3% |
| 2005 | -- | $67,622 +3.1% |
| 2004 | -- | $65,576 +3.2% |
| 2003 | -- | $63,530 |
| 2002 | -- | $63,530 |
| 2001 | -- | $63,530 |
Find assessor info on the county website
Monthly payment
Est. payment
Payment breakdown
Explore the cost of this home by adjusting the details. Changes won't be saved.Climate risks
Neighborhood: Wilson Heights
Nearby schools
Schools provided by the listing agent
- District: Baltimore City Public Schools
Source: Bright MLS. This data may not be complete. We recommend contacting the local school district to confirm school assignments for this home.

Similar homes
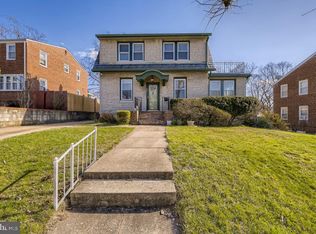
- $190,0003 bd2 ba1.2k sqft4767 Shamrock Ave, Baltimore, MD 21206For Sale

 MLS ID #MDBA2227900, KATRICE GEORGIE, Realty One Group Universal. Bright MLS
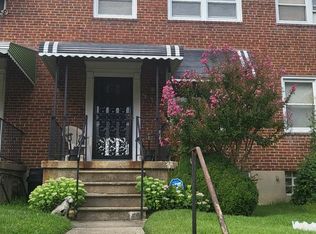
 - $187,9993 bd2 ba1.3k sqft4524 Shamrock Ave, Baltimore, MD 21206For Sale
 MLS ID #MDBA2226564, Jo Mourning, RE/MAX Professionals. Bright MLS
 - $250,0003 bd2 ba1.5k sqft3618 Evergreen Ave, Baltimore, MD 21206For Sale
 MLS ID #MDBA2233190, Buddy Redmer, Keller Williams Gateway LLC. Bright MLS
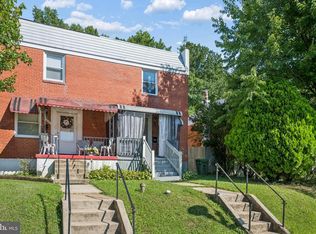
 - $229,0003 bd2 ba1k sqft5925 Lillyan Ave, Baltimore, MD 21206For Sale
 MLS ID #MDBA2224562, Ben Garner, Cummings & Co. Realtors. Bright MLS
 - $204,9994 bd2 ba1.4k sqft4117 Granite Ave, Baltimore, MD 21206For SaleMLS ID #MDBA2218978, Makeda Phillander, ExecuHome Realty. Bright MLS
- $225,0002 bd1 ba1k sqft5321 Kenwood Ave, Baltimore, MD 21206For SaleMLS ID #MDBC2167068, Andrew Johns, Keller Williams Gateway LLC. Bright MLS
- $180,0003 bd2 ba1.2k sqft3839 Elmley Ave, Baltimore, MD 21213For SaleMLS ID #MDBA2223352, Gabe Khoshkheraman, Pickwick Realty. Bright MLS
- $185,0003 bd2 ba1.2k sqft827 Saint Dunstans Rd, Baltimore, MD 21212For SaleMLS ID #MDBA2227830, Joe French, Realty Directions. Bright MLS
- $239,9003 bd2 ba1.4k sqft5423 Seward Ave, Baltimore, MD 21206For SaleMLS ID #MDBA2224722, Alexandra Daddura, Cummings & Co. Realtors. Bright MLS
- $179,9002 bd2 ba896 sqft3404 Lyndale Ave, Baltimore, MD 21213For SaleMLS ID #MDBA2187940, R. J. Christian, CENTURY 21 New Millennium. Bright MLS
- $215,0004 bd3 ba1.2k sqft4583 Derby Manor Dr, Baltimore, MD 21215For SaleMLS ID #MDBA2227142, Jill Pivovarov, CENTURY 21 New Millennium. Bright MLS
- $190,0003 bd2 ba1.2k sqft1707 Harman Ave, Baltimore, MD 21230For SaleMLS ID #MDBA2211150, cory willems, Keller Williams Gateway LLC. Bright MLS
- $190,0002 bd1 ba819 sqft211 S Madeira St, Baltimore, MD 21231For SaleMLS ID #MDBA2221486, Jonathan McGrath, O'Conor, Mooney & Fitzgerald. Bright MLS
- $210,0002 bd2 ba1.2k sqft3223 Strickland St, Baltimore, MD 21229For SaleMLS ID #MDBA2226914, Marisol Bonds, Samson Properties. Bright MLS
- $215,0002 bd2 ba1.4k sqft3601 Greenway Unit 205, Baltimore, MD 21218For SaleMLS ID #MDBA2224750, Jessica Hobbs, Berkshire Hathaway HomeServices Homesale Realty. Bright MLS
- $169,0002 bd1 ba1.2k sqft2236 Orleans St, Baltimore, MD 21231For SaleMLS ID #MDBA2225070, Lauren DiMartino, EXP Realty, LLC. Bright MLS
- $210,0003 bd1 ba1.3k sqft844 Bradhurst Rd, Baltimore, MD 21212For SaleMLS ID #MDBA2230230, Aly Anderson, Allfirst Realty, Inc.. Bright MLS
- $259,9003 bd2 ba1.5k sqft5627 Wayne Ave, Baltimore, MD 21207For SaleMLS ID #MDBA2231878, Syreeta Saunders- Keys, Epique Realty. Bright MLS
- $230,0003 bd2 ba1.3k sqft3817 Bowers Ave, Baltimore, MD 21207For SaleMLS ID #MDBA2228320, Bob Kimball, Redfin Corp. Bright MLS
