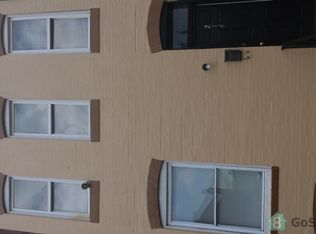
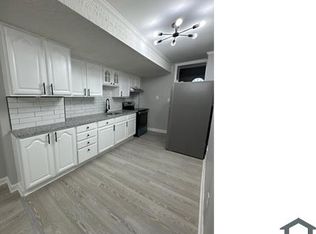
Discover the potential of 2236 Orleans St, Baltimore, MD 21231—a charming 2-bedroom, 1-bath home that's perfect for both owner-occupants and savvy investors. Whether you're looking for your first home, a low-maintenance city residence, or an income-producing rental, this property offers exceptional value in one of Baltimore's most convenient locations. Situated just minutes from Johns Hopkins Hospital, Fells Point, Patterson Park, and Canton, you'll enjoy easy access to some of the city's best dining, shopping, entertainment, and waterfront attractions. Commuters will appreciate the quick access to major highways, downtown Baltimore, and public transportation. With strong rental demand in the area and close proximity to major employers, universities, and medical centers, this property presents an excellent investment opportunity. Whether you're planning to add to your rental portfolio, create a long-term investment, or move into a vibrant neighborhood, this home offers endless possibilities. Don't miss your chance to own an affordable property in a rapidly growing area with incredible upside. Schedule your showing today!
For sale
$169,000
2236 Orleans St, Baltimore, MD 21231
2beds
1,210sqft
Townhouse
Built in 1910
956 Square Feet Lot
$-- Zestimate®
$140/sqft
$-- HOA
What's special
- 76 days
- 127
- 13
Zillow last checked:
Listing updated:
Listed by:
Lauren DiMartino 850-381-3888,
EXP Realty, LLC 8888607369,
Listing Team: The Jl Home Group
Source: Bright MLS,MLS#: MDBA2225070
Facts & features
Interior
Bedrooms & bathrooms
- Bedrooms: 2
- Bathrooms: 1
- Full bathrooms: 1
Rooms
- Room types: Living Room, Dining Room, Primary Bedroom, Kitchen, Basement, Bedroom 1, Laundry, Bathroom 1
Primary bedroom
- Features: Flooring - Carpet, Lighting - Pendants
- Level: Upper
- Area: 154 Square Feet
- Dimensions: 14 X 11
Bedroom 1
- Features: Flooring - Carpet, Lighting - Pendants
- Level: Upper
- Area: 112 Square Feet
- Dimensions: 14 X 8
Bathroom 1
- Features: Flooring - Engineered Wood, Soaking Tub, Lighting - Pendants
- Level: Upper
- Area: 28 Square Feet
- Dimensions: 4 X 7
Basement
- Level: Lower
- Area: 209 Square Feet
- Dimensions: 19 X 11
Dining room
- Features: Dining Area, Flooring - Carpet, Lighting - Pendants
- Level: Main
- Area: 88 Square Feet
- Dimensions: 8 X 11
Kitchen
- Features: Countertop(s) - Ceramic, Flooring - Engineered Wood, Lighting - Pendants
- Level: Main
- Area: 112 Square Feet
- Dimensions: 14 X 8
Laundry
- Features: Flooring - Carpet
- Level: Main
- Area: 6 Square Feet
- Dimensions: 2 X 3
Living room
- Features: Flooring - Carpet, Lighting - Pendants, Window Treatments
- Level: Main
- Area: 187 Square Feet
- Dimensions: 17 X 11
Heating
- Forced Air, Natural Gas
Cooling
- Central Air, Electric
Appliances
- Included: Gas Water Heater
- Laundry: Laundry Room
Features
- Basement: Unfinished
- Has fireplace: No
Interior area
- Total structure area: 1,815
- Total interior livable area: 1,210 sqft
- Finished area above ground: 1,210
- Finished area below ground: 0
Property
Parking
- Parking features: Off Street
Accessibility
- Accessibility features: Other
Features
- Levels: Three
- Stories: 3
- Pool features: None
Lot
- Size: 956 Square Feet
Details
- Additional structures: Above Grade, Below Grade
- Parcel number: 0306041670 058
- Zoning: R-8
- Special conditions: Standard
Construction
Type & style
- Home type: Townhouse
- Architectural style: Federal
- Property subtype: Townhouse
Materials
- Brick
- Foundation: Brick/Mortar
Condition
- New construction: No
- Year built: 1910
Utilities & green energy
- Sewer: Public Sewer
- Water: Public
Community & HOA
Community
- Subdivision: Middle East
HOA
- Has HOA: No
Location
- Region: Baltimore
- Municipality: Baltimore City
Financial & listing details
- Price per square foot: $140/sqft
- Tax assessed value: $109,400
- Annual tax amount: $2,303
- Date on market: 7/29/2026
- Listing agreement: Exclusive Agency
- Listing terms: Cash,Conventional,FHA,FHVA,VA Loan
- Ownership: Fee Simple
Estimated market value
Not available
Estimated sales range
Not available
$1,761/mo
Price history
| Date | Event | Price |
|---|---|---|
| 7/29/2026 | Listed for rent | $1,875+63%$2/sqft |
Source: eXp Realty #MDBA2225072 Report a problem | ||
| 11/7/2023 | Sold | $139,000-0.6%$115/sqft |
Source:  Bright MLS #MDBA2095400 Report a problem Bright MLS #MDBA2095400 Report a problem | ||
| 10/2/2023 | Pending sale | $139,900$116/sqft |
Source: Bright MLS #MDBA2095400 Report a problem | ||
| 10/1/2023 | Contingent | $139,900$116/sqft |
Source: Bright MLS #MDBA2095400 Report a problem | ||
| 9/25/2023 | Price change | $139,900-3.5%$116/sqft |
Source: Bright MLS #MDBA2095400 Report a problem | ||
| 9/8/2023 | Price change | $144,900-2.1%$120/sqft |
Source: Bright MLS #MDBA2095400 Report a problem | ||
| 9/5/2023 | Price change | $148,000-1.3%$122/sqft |
Source: Bright MLS #MDBA2095400 Report a problem | ||
| 8/20/2023 | Price change | $149,900-3.2%$124/sqft |
Source: Bright MLS #MDBA2095400 Report a problem | ||
| 8/11/2023 | Listed for sale | $154,900+2112.9%$128/sqft |
Source: Bright MLS #MDBA2095400 Report a problem | ||
| 5/12/2015 | Listing removed | $1,150$1/sqft |
Source: Go Section8 Report a problem | ||
| 12/30/2014 | Listed for rent | $1,150$1/sqft |
Source: Go Section8 Report a problem | ||
| 6/30/1998 | Sold | $7,000-65%$6/sqft |
Source: Public Record Report a problem | ||
| 7/29/1996 | Sold | $20,000$17/sqft |
Source: Public Record Report a problem | ||
Public tax history
| Year | Property taxes | Tax assessment |
|---|---|---|
| 2025 | $2,303 +12.5% | $97,600 +12.5% |
| 2024 | $2,047 +14.3% | $86,733 +14.3% |
| 2023 | $1,790 +16.7% | $75,867 +16.7% |
| 2022 | $1,534 -16.7% | $65,000 -16.7% |
| 2021 | $1,841 +6.9% | $78,000 +6.9% |
| 2020 | $1,721 +21.6% | $72,933 +21.6% |
| 2019 | $1,416 -30% | $60,000 -30% |
| 2018 | $2,022 +6.6% | $85,667 +6.6% |
| 2017 | $1,896 +36.9% | $80,333 -0.8% |
| 2016 | $1,384 | $81,000 +14.6% |
| 2015 | $1,384 | $70,667 +17.1% |
| 2014 | $1,384 | $60,333 +20.7% |
| 2013 | -- | $50,000 |
| 2012 | -- | $50,000 -14.5% |
| 2011 | -- | $58,447 -28.8% |
| 2010 | -- | $82,060 +40.6% |
| 2009 | -- | $58,372 +68.3% |
| 2008 | -- | $34,686 +215.3% |
| 2007 | -- | $11,000 |
| 2006 | -- | $11,000 |
| 2005 | -- | $11,000 |
| 2004 | -- | $11,000 +26.9% |
| 2003 | -- | $8,666 +36.8% |
| 2002 | -- | $6,333 +58.3% |
| 2001 | -- | $4,000 |
Find assessor info on the county website
Monthly payment
Est. payment
Payment breakdown
Explore the cost of this home by adjusting the details. Changes won't be saved.Climate risks
Neighborhood: Middle East
Nearby schools
Schools provided by the listing agent
- District: Baltimore City Public Schools
Source: Bright MLS. This data may not be complete. We recommend contacting the local school district to confirm school assignments for this home.


Similar homes
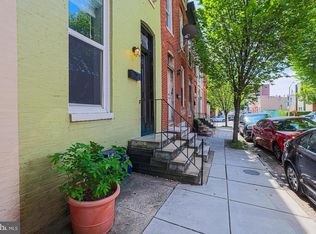
- $175,0003 bd2 ba1.4k sqft511 N Castle St, Baltimore, MD 21205For Sale
 MLS ID #MDBA2225062, Corey Liberatore, Cummings & Co. Realtors. Bright MLS
 - $190,0002 bd1 ba819 sqft211 S Madeira St, Baltimore, MD 21231For Sale
 MLS ID #MDBA2221486, Jonathan McGrath, O'Conor, Mooney & Fitzgerald. Bright MLS
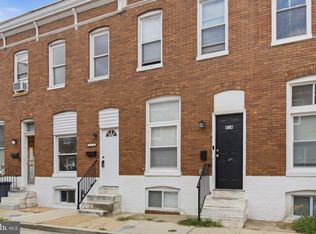
 - $179,9002 bd2 ba1k sqft814 N Rose St, Baltimore, MD 21205For Sale
 MLS ID #MDBA2230196, Micah Hughes, Main Street Realty Company. Bright MLS
 - $199,9993 bd3 ba1.1k sqft700 N Lakewood Ave, Baltimore, MD 21205For Sale
 MLS ID #MDBA2233770, Jocaro Dodd, Samson Properties. Bright MLS
 - $199,9993 bd2 ba969 sqft914 N Milton Ave, Baltimore, MD 21205For SaleMLS ID #MDBA2233222, Lauren DiMartino, EXP Realty, LLC. Bright MLS
- $189,0002 bd2 ba1.1k sqft2615 E Monument St, Baltimore, MD 21205For SaleMLS ID #MDBA2224734, Tony Zowd, Coldwell Banker Realty. Bright MLS
- $250,0003 bd4 ba1.3k sqft418 N Chester St, Baltimore, MD 21231For SaleMLS ID #MDBA2224606, Kimberly Orange, KLR Real Estate Inc. Bright MLS
- $160,0002 bd2 ba1k sqft3729 Manchester Ave, Baltimore, MD 21215For SaleMLS ID #MDBA2233818, Michael Schiff, EXP Realty, LLC. Bright MLS
- $169,9503 bd2 ba1.2k sqft2511 McCulloh St, Baltimore, MD 21217For SaleMLS ID #MDBA2221462, Michael James Zabora, Keller Williams Gateway LLC. Bright MLS
- $189,9003 bd3 ba1.2k sqft629 N Duncan St, Baltimore, MD 21205For SaleMLS ID #MDBA2219998, Melvin Yates II, EXP Realty, LLC. Bright MLS
- $169,9002 bd2 ba1.1k sqft3527 Horton Ave, Baltimore, MD 21225For SaleMLS ID #MDBA2227954, cesar tellez, Samson Properties. Bright MLS
- $171,0002 bd1 ba1k sqft3606 Old York Rd, Baltimore, MD 21218For SaleMLS ID #MDBA2221008, Michael McNamara, Allfirst Realty, Inc.. Bright MLS
- $160,0004 bd3 ba1.4k sqft2858 Harlem Ave, Baltimore, MD 21216For SaleMLS ID #MDBA2226748, Diahara Ballo, Cummings & Co. Realtors. Bright MLS
- $179,9002 bd2 ba896 sqft3404 Lyndale Ave, Baltimore, MD 21213For SaleMLS ID #MDBA2187940, R. J. Christian, CENTURY 21 New Millennium. Bright MLS
- $160,0003 bd2 ba1.5k sqft2039 Sinclair Ln, Baltimore, MD 21213For SaleMLS ID #MDBA2179110, Cory Miller, Keller Williams Gateway LLC. Bright MLS
- $199,0003 bd2 ba1.4k sqft3522 E Baltimore St, Baltimore, MD 21224For SaleMLS ID #MDBA2220622, Kim Lally, EXP Realty, LLC. Bright MLS
- $125,0002 bd2 ba950 sqft816 N Port St, Baltimore, MD 21205For SaleMLS ID #MDBA2232748, NaTasha Morgan-Lipscomb, Redfin Corp. Bright MLS
- $189,9993 bd2 ba1.3k sqft2815 Parkwood Ave, Baltimore, MD 21217For SaleMLS ID #MDBA2231224, Mike Frank, EXP Realty, LLC. Bright MLS
- $190,0003 bd2 ba1.2k sqft4767 Shamrock Ave, Baltimore, MD 21206For SaleMLS ID #MDBA2227900, KATRICE GEORGIE, Realty One Group Universal. Bright MLS
- $139,9002 bd1 ba792 sqft204 N Port St, Baltimore, MD 21224For SaleMLS ID #MDBA2211208, Chris Cooke, Berkshire Hathaway HomeServices Homesale Realty. Bright MLS
