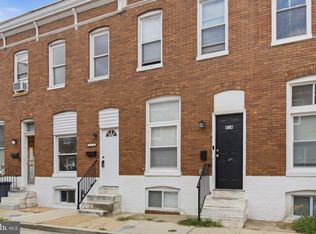
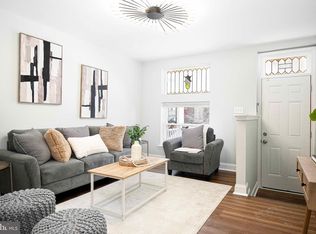
Great for a home owner or Turn-Key Investment Opportunity Just Steps from Johns Hopkins Hospital! Whether you're looking to expand your investment portfolio or searching for a move-in-ready home in a prime Baltimore location, 511 N Castle Street offers exceptional value and endless possibilities. This fully furnished 3-bedroom, 1.5-bath rowhome is truly turn-key, ready for immediate occupancy or rental income from day one. Located just steps from Johns Hopkins Hospital, this property sits in one of Baltimore's strongest rental markets. The constant demand from traveling nurses, resident physicians, medical professionals, hospital staff, students, patients, and visiting families creates outstanding potential for both long-term and short-term rental strategies . The location has consistently supported strong occupancy and premium rental rates. Inside, you'll find a bright, welcoming interior featuring fresh paint, brand-new carpeting, spacious living and dining areas, and a convenient main-level powder room. The functional layout offers three generously sized bedrooms, making it ideal for owner-occupants, roommates, or furnished rental. Step outside to enjoy the private rear yard, perfect for relaxing, entertaining, gardening, or creating your own outdoor retreat. Beyond the home itself, the location is second to none. You're just minutes from Johns Hopkins, Patterson Park, Fells Point, Canton, Harbor East, Downtown Baltimore, and some of the city's best restaurants, coffee shops, nightlife, and shopping. Commuting is effortless with convenient access to I-83, I-95, I-895, and public transportation. Whether you're an investor looking for a high-demand furnished rental, a buyer seeking a home in a rapidly appreciating neighborhood, or someone searching for an ideal house-hacking opportunity, 511 N Castle Street checks all the boxes.
Under contract
$175,000
511 N Castle St, Baltimore, MD 21205
3beds
1,440sqft
Townhouse
Built in 1920
900 Square Feet Lot
$-- Zestimate®
$122/sqft
$-- HOA
What's special
Private rear yardFresh paintConvenient main-level powder roomBright welcoming interiorThree generously sized bedroomsBrand-new carpeting
- 46 days
- 23
- 0
Zillow last checked:
Listing updated:
Listed by:
Corey Liberatore 443-326-6299,
Cummings & Co. Realtors (410) 823-0033
Source: Bright MLS,MLS#: MDBA2225062
Facts & features
Interior
Bedrooms & bathrooms
- Bedrooms: 3
- Bathrooms: 2
- Full bathrooms: 1
- 1/2 bathrooms: 1
- Main level bathrooms: 1
Basement
- Area: 480
Heating
- Forced Air, Natural Gas
Cooling
- Central Air, Electric
Appliances
- Included: Gas Water Heater
- Laundry: In Basement
Features
- Eat-in Kitchen
- Flooring: Carpet
- Basement: Unfinished
- Has fireplace: No
Interior area
- Total structure area: 1,440
- Total interior livable area: 1,440 sqft
- Finished area above ground: 960
- Finished area below ground: 480
Property
Parking
- Parking features: On Street
- Has uncovered spaces: Yes
Accessibility
- Accessibility features: None
Features
- Levels: Three
- Stories: 3
- Pool features: None
- Fencing: Masonry/Stone,Other
Lot
- Size: 900 Square Feet
Details
- Additional structures: Above Grade, Below Grade
- Parcel number: 0307121651 006
- Zoning: R-8
- Special conditions: Standard
Construction
Type & style
- Home type: Townhouse
- Architectural style: Federal
- Property subtype: Townhouse
Materials
- Brick Front, Stucco
- Foundation: Brick/Mortar
Condition
- Excellent
- New construction: No
- Year built: 1920
- Major remodel year: 2022
Utilities & green energy
- Sewer: Public Sewer
- Water: Public
Community & HOA
Community
- Subdivision: Hopkins
HOA
- Has HOA: No
Location
- Region: Baltimore
- Municipality: Baltimore City
Financial & listing details
- Price per square foot: $122/sqft
- Tax assessed value: $150,000
- Annual tax amount: $3,540
- Date on market: 7/30/2026
- Listing agreement: Exclusive Right To Sell
- Listing terms: Cash,Conventional,FHA,VA Loan,Other
- Inclusions: All Furnishings
- Ownership: Fee Simple
Estimated market value
Not available
Estimated sales range
Not available
Not available
Price history
| Date | Event | Price |
|---|---|---|
| 8/4/2026 | Contingent | $175,000$122/sqft |
Source:  Bright MLS #MDBA2225062 Report a problem Bright MLS #MDBA2225062 Report a problem | ||
| 7/30/2026 | Listed for sale | $175,000+9.4%$122/sqft |
Source: Bright MLS #MDBA2225062 Report a problem | ||
| 10/14/2022 | Sold | $159,900$111/sqft |
Source: Bright MLS #MDBA2058168 Report a problem | ||
| 8/29/2022 | Pending sale | $159,900$111/sqft |
Source: Bright MLS #MDBA2058168 Report a problem | ||
| 8/24/2022 | Listed for sale | $159,900$111/sqft |
Source: Bright MLS #MDBA2058168 Report a problem | ||
| 6/2/2019 | Listing removed | $1,200$1/sqft |
Source: Go Section8 Report a problem | ||
| 5/1/2019 | Listed for rent | $1,200-7.3%$1/sqft |
Source: Go Section8 Report a problem | ||
| 11/27/2018 | Listing removed | $1,295$1/sqft |
Source: ezhouz Report a problem | ||
| 9/14/2018 | Listed for rent | $1,295-0.4%$1/sqft |
Source: ezhouz Report a problem | ||
| 2/27/2011 | Listing removed | $1,300$1/sqft |
Source: Yerman Witman Gaines & Conklin Realty LLC #BA7520037 Report a problem | ||
| 1/31/2011 | Listed for rent | $1,300$1/sqft |
Source: Yerman, Witman, Gaines and Conklin Realty LLC #BA7520037 Report a problem | ||
Public tax history
| Year | Property taxes | Tax assessment |
|---|---|---|
| 2025 | $3,540 +38.5% | $150,000 +38.5% |
| 2024 | $2,557 +301.2% | $108,333 +301.2% |
| 2023 | $637 +8% | $27,000 +8% |
| 2022 | $590 | $25,000 |
| 2021 | $590 | $25,000 |
| 2020 | $590 -26.5% | $25,000 -26.5% |
| 2019 | $802 +9.7% | $34,000 +9.7% |
| 2018 | $732 +10.7% | $31,000 +10.7% |
| 2017 | $661 +139.1% | $28,000 +12% |
| 2016 | $276 | $25,000 |
| 2015 | $276 | $25,000 |
| 2014 | $276 | $25,000 |
| 2013 | -- | $25,000 +36.4% |
| 2012 | -- | $18,333 +57.1% |
| 2011 | -- | $11,667 -83.4% |
| 2010 | -- | $70,200 +39.8% |
| 2009 | -- | $50,200 +66.2% |
| 2008 | -- | $30,200 +196.1% |
| 2007 | -- | $10,200 |
| 2006 | -- | $10,200 |
| 2005 | -- | $10,200 |
| 2004 | -- | $10,200 |
| 2003 | -- | $10,200 |
| 2002 | -- | $10,200 |
| 2001 | -- | $10,200 |
Find assessor info on the county website
Monthly payment
Est. payment
Payment breakdown
Explore the cost of this home by adjusting the details. Changes won't be saved.Climate risks
Neighborhood: Middle East
Nearby schools
Schools provided by the listing agent
- District: Baltimore City Public Schools
Source: Bright MLS. This data may not be complete. We recommend contacting the local school district to confirm school assignments for this home.

Similar homes
- $199,9002 bd2 ba1k sqft814 N Rose St, Baltimore, MD 21205For Sale
 MLS ID #MDBA2230196, Micah Hughes, Main Street Realty Company. Bright MLS
 - $185,0002 bd2 ba1.2k sqft622 N Potomac St, Baltimore, MD 21205For Sale
 MLS ID #MDBA2226092, Tiffany Domneys, Samson Properties. Bright MLS
 - $199,9003 bd3 ba1.2k sqft2319 Jefferson St, Baltimore, MD 21205For Sale
 MLS ID #MDBA2221046, Andrew Undem, Berkshire Hathaway HomeServices Homesale Realty. Bright MLS
 - $170,0002 bd2 ba960 sqft531 N Decker Ave, Baltimore, MD 21205For Sale
 MLS ID #MDBA2226222, Julie Kolb, Veterans First Realty. Bright MLS
 - $160,0003 bd2 ba1.5k sqft1504 N Linwood Ave, Baltimore, MD 21213For SaleMLS ID #MDBA2229582, Henry Johnson, Northrop Realty. Bright MLS
- $169,0002 bd1 ba1.2k sqft2236 Orleans St, Baltimore, MD 21231For SaleMLS ID #MDBA2225070, Lauren DiMartino, EXP Realty, LLC. Bright MLS
- $189,0003 bd3 ba1.2k sqft1006 E 20th St, Baltimore, MD 21218For SaleMLS ID #MDBA2228072, Dimitrios Lynch, ExecuHome Realty. Bright MLS
- $195,0003 bd2 ba1k sqft234 N Chester St, Baltimore, MD 21231For SaleMLS ID #MDBA2221120, Rodney Hicks, Cummings & Co. Realtors. Bright MLS
- $239,9003 bd2 ba1.1k sqft830 N Washington St, Baltimore, MD 21205For SaleMLS ID #MDBA2224742, William D Weeks, Coldwell Banker Realty. Bright MLS
- $169,9003 bd2 ba1.2k sqft2726 E Preston St, Baltimore, MD 21213For SaleMLS ID #MDBA2169002, Sitota Bakalo, Fairfax Realty Select. Bright MLS
- $170,0003 bd2 ba1.4k sqft4405 Kavon Ave, Baltimore, MD 21206For SaleMLS ID #MDBA2210358, Denise Stokes, Corner House Realty. Bright MLS
- $199,9002 bd2 ba1.2k sqft1339 N Patterson Park Ave, Baltimore, MD 21213For SaleMLS ID #MDBA2226262, Chris Chamberlin, Cummings & Co. Realtors. Bright MLS
- $179,0004 bd2 ba1.6k sqft3040 E Federal St, Baltimore, MD 21213For SaleMLS ID #MDBA2216498, Monica D Fortune, Samson Properties. Bright MLS
- $190,0002 bd3 ba1.3k sqft200 N Ellwood Ave, Baltimore, MD 21224For SaleMLS ID #MDBA2219218, Mike Frank, EXP Realty, LLC. Bright MLS
- $160,0003 bd2 ba1.5k sqft2039 Sinclair Ln, Baltimore, MD 21213For SaleMLS ID #MDBA2179110, Cory Miller, Keller Williams Gateway LLC. Bright MLS
- $189,0002 bd2 ba1.4k sqft1311 N Broadway, Baltimore, MD 21213For SaleMLS ID #MDBA2219256, Sam Kahl, Samson Properties. Bright MLS
- $174,5003 bd2 ba1.9k sqft1813 N Bentalou St, Baltimore, MD 21216For SaleMLS ID #MDBA2219022, Devin Hines, RE/MAX One. Bright MLS
- $215,0003 bd3 ba1.6k sqft1633 N Patterson Park Ave, Baltimore, MD 21213For SaleMLS ID #MDBA2221050, Keith Sharp, Northrop Realty. Bright MLS
- $129,0003 bd1 ba871 sqft826 N Kenwood Ave, Baltimore, MD 21205For SaleMLS ID #MDBA2220780, Lisa Wright, Tesla Realty Group, LLC. Bright MLS
- $199,0003 bd2 ba1.4k sqft3522 E Baltimore St, Baltimore, MD 21224For SaleMLS ID #MDBA2220622, Kim Lally, EXP Realty, LLC. Bright MLS
