Put this one on your list to tour. 3 bedroom, 1.5 bath home with finished basement. Dining room with crown molding. Seller will give a kitchen appliance allowance giving the Buyer the opportunity to choose their own colors, with acceptable offer. Enjoy those summer days and nights on the enclosed back porch. Situated in a serene country atmosphere, this well-maintained home boasts manicured lawn, original hardwood floors under the carpet and boasts newer hot water tank and fairly newer washer.
For sale
$187,999
4524 Shamrock Ave, Baltimore, MD 21206
3beds
1,302sqft
Townhouse
Built in 1955
1,742 Square Feet Lot
$189,000 Zestimate®
$144/sqft
$-- HOA
What's special
Manicured lawnFinished basementNewer hot water tankFairly newer washerEnclosed back porch
- 46 days
- 100
- 2
Zillow last checked:
Listing updated:
Listed by:
Jo Mourning 301-437-5254,
RE/MAX Professionals 301-474-2400
Source: Bright MLS,MLS#: MDBA2226564
Facts & features
Interior
Bedrooms & bathrooms
- Bedrooms: 3
- Bathrooms: 2
- Full bathrooms: 1
- 1/2 bathrooms: 1
Rooms
- Room types: Living Room, Dining Room, Primary Bedroom, Bedroom 2, Bedroom 3, Kitchen, Game Room, Family Room, Basement, Other, Utility Room
Primary bedroom
- Features: Flooring - Carpet
- Level: Upper
- Area: 150 Square Feet
- Dimensions: 10 X 15
Bedroom 2
- Features: Flooring - Carpet
- Level: Upper
- Area: 110 Square Feet
- Dimensions: 10 X 11
Bedroom 3
- Features: Flooring - Carpet
- Level: Upper
- Area: 80 Square Feet
- Dimensions: 8 X 10
Basement
- Features: Flooring - Other
- Level: Lower
- Area: 187 Square Feet
- Dimensions: 17 X 11
Dining room
- Features: Flooring - Carpet
- Level: Main
- Area: 140 Square Feet
- Dimensions: 10 X 14
Family room
- Level: Unspecified
Game room
- Features: Flooring - Carpet
- Level: Lower
- Area: 272 Square Feet
- Dimensions: 16 X 17
Kitchen
- Features: Flooring - Vinyl
- Level: Main
- Area: 77 Square Feet
- Dimensions: 7 X 11
Living room
- Features: Flooring - Carpet
- Level: Main
- Area: 210 Square Feet
- Dimensions: 15 X 14
Other
- Features: Flooring - Other
- Level: Main
- Area: 360 Square Feet
- Dimensions: 20 X 18
Utility room
- Level: Unspecified
Heating
- Forced Air, Other, Natural Gas
Cooling
- Central Air, Ceiling Fan(s), Window Unit(s), Natural Gas
Appliances
- Included: Dryer, Refrigerator, Washer, Cooktop, Gas Water Heater
- Laundry: In Basement
Features
- Combination Dining/Living, Other, Floor Plan - Traditional, Dry Wall
- Flooring: Hardwood, Carpet
- Doors: Storm Door(s)
- Windows: Screens, Window Treatments
- Basement: Finished
- Has fireplace: No
Interior area
- Total structure area: 1,728
- Total interior livable area: 1,302 sqft
- Finished area above ground: 1,152
- Finished area below ground: 150
Property
Parking
- Parking features: Unassigned, On Street
- Has uncovered spaces: Yes
Accessibility
- Accessibility features: Other
Features
- Levels: Three
- Stories: 3
- Patio & porch: Porch, Enclosed
- Exterior features: Sidewalks, Other, Storage
- Pool features: None
- Fencing: Back Yard
- Has view: Yes
- View description: Scenic Vista, Street
Lot
- Size: 1,742 Square Feet
- Features: Other
Details
- Additional structures: Above Grade, Below Grade
- Parcel number: 0326286119 013
- Zoning: RESIDENTIAL
- Special conditions: Standard
Construction
Type & style
- Home type: Townhouse
- Architectural style: Colonial
- Property subtype: Townhouse
Materials
- Brick
- Foundation: Brick/Mortar
- Roof: Other
Condition
- Good
- New construction: No
- Year built: 1955
Utilities & green energy
- Sewer: Public Septic, Public Sewer
- Water: Public
- Utilities for property: Electricity Available, Cable Available, Natural Gas Available
Community & HOA
Community
- Security: Electric Alarm
- Subdivision: None Available
HOA
- Has HOA: No
Location
- Region: Baltimore
Financial & listing details
- Price per square foot: $144/sqft
- Tax assessed value: $144,533
- Annual tax amount: $3,230
- Date on market: 9/3/2026
- Listing agreement: Exclusive Right To Sell
- Listing terms: FHA,Cash,Conventional,VA Loan
- Ownership: Fee Simple
Estimated market value
$189,000
$180,000 - $198,000
$2,105/mo
Price history
| Date | Event | Price |
|---|---|---|
| 9/3/2026 | Listed for sale | $187,999+97.9%$144/sqft |
Source:  Bright MLS #MDBA2226564 Report a problem Bright MLS #MDBA2226564 Report a problem | ||
| 3/10/2005 | Sold | $95,000+90%$73/sqft |
Source: Public Record Report a problem | ||
| 3/7/1995 | Sold | $50,000-8.5%$38/sqft |
Source: Public Record Report a problem | ||
| 6/29/1994 | Sold | $54,618$42/sqft |
Source: Public Record Report a problem | ||
Public tax history
| Year | Property taxes | Tax assessment |
|---|---|---|
| 2025 | $3,230 +5.9% | $136,867 +5.9% |
| 2024 | $3,049 +6.7% | $129,200 +6.7% |
| 2023 | $2,859 +7.1% | $121,133 -6.2% |
| 2022 | $2,668 +7.7% | $129,200 +23% |
| 2021 | $2,478 | $105,000 |
| 2020 | $2,478 | $105,000 |
| 2019 | $2,478 -7.6% | $105,000 -7.6% |
| 2018 | $2,681 +7.3% | $113,600 +7.3% |
| 2017 | $2,498 +13.8% | $105,833 +7.9% |
| 2016 | $2,195 | $98,067 +8.6% |
| 2015 | $2,195 | $90,300 |
| 2014 | $2,195 | $90,300 |
| 2013 | -- | $90,300 -18.7% |
| 2012 | -- | $111,100 |
| 2011 | -- | $111,100 |
| 2010 | -- | $111,100 -10.4% |
| 2009 | -- | $124,010 +14.8% |
| 2008 | -- | $107,986 +17.4% |
| 2007 | -- | $91,963 +21.1% |
| 2006 | -- | $75,940 +4.7% |
| 2005 | -- | $72,520 +4.9% |
| 2004 | -- | $69,100 +5.2% |
| 2003 | -- | $65,680 +1.5% |
| 2002 | -- | $64,720 +1.5% |
| 2001 | -- | $63,760 |
Find assessor info on the county website
Monthly payment
Est. payment
Payment breakdown
Explore the cost of this home by adjusting the details. Changes won't be saved.Climate risks
Neighborhood: Parkside
Nearby schools
Schools provided by the listing agent
- District: Baltimore City Public Schools
Source: Bright MLS. This data may not be complete. We recommend contacting the local school district to confirm school assignments for this home.

Similar homes
- $199,9003 bd2 ba1.5k sqft1004 Iris Ave, Baltimore, MD 21205For Sale

 MLS ID #MDBA2235014, Margaret Steen, Steen Properties. Bright MLS
 - $175,0003 bd2 ba1.2k sqft4326 Berger Ave, Baltimore, MD 21206For Sale
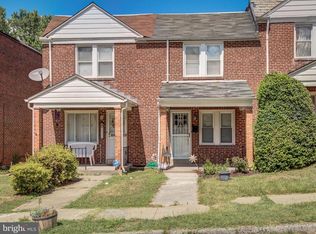 MLS ID #MDBA2224520, Bonnie Gregorio, RE/MAX Professionals. Bright MLS
 - $170,0003 bd2 ba1.6k sqft5924 Glenfalls Ave, Baltimore, MD 21206For Sale
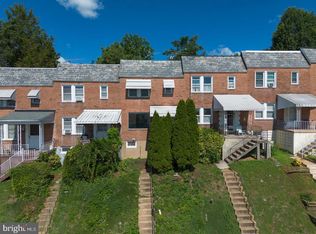 MLS ID #MDBA2231230, Veronica Sniscak, Compass. Bright MLS
 - $185,0002 bd2 ba1k sqft4703 Luerssen Ave, Baltimore, MD 21206For Sale
 MLS ID #MDBA2220112, Larry Ennels, Long & Foster Real Estate, Inc.. Bright MLS
 - $176,0003 bd2 ba1.2k sqft1513 Lochwood Rd, Baltimore, MD 21218For SaleMLS ID #MDBA2226874, Linwood Scott, Ennoble Real Estate & Development Group. Bright MLS
- $190,0004 bd2 ba1.1k sqft3636 Roberts Pl, Baltimore, MD 21224For SaleMLS ID #MDBA2223390, Jose Rivas, Keller Williams Gateway LLC. Bright MLS
- $210,0002 bd2 ba720 sqft5400 Summerfield Ave, Baltimore, MD 21206For SaleMLS ID #MDBA2226500, Randy Pomfrey, Cummings & Co. Realtors. Bright MLS
- $185,0003 bd2 ba1.5k sqft618 Cokesbury Ave, Baltimore, MD 21218For SaleMLS ID #MDBA2226240, Steven Thayer, Northrop Realty. Bright MLS
- $199,9003 bd1 ba1k sqft928 Dalton Ave, Baltimore, MD 21224For SaleMLS ID #MDBC2174850, David Sherbow, VYBE Realty. Bright MLS
- $250,0003 bd2 ba1.5k sqft3618 Evergreen Ave, Baltimore, MD 21206For SaleMLS ID #MDBA2233190, Buddy Redmer, Keller Williams Gateway LLC. Bright MLS
- $168,0003 bd2 ba1.2k sqft505 E 35th St, Baltimore, MD 21218For SaleMLS ID #MDBA2199030, Lydia Lin, Samson Properties. Bright MLS
- $199,0003 bd2 ba1k sqft33 Bladen Rd, Baltimore, MD 21221For SaleMLS ID #MDBC2177260, Vicky Hupfeld, RE/MAX Advantage Realty. Bright MLS
- $210,0003 bd1 ba1.3k sqft844 Bradhurst Rd, Baltimore, MD 21212For SaleMLS ID #MDBA2230230, Aly Anderson, Allfirst Realty, Inc.. Bright MLS
- $229,0003 bd2 ba1k sqft5925 Lillyan Ave, Baltimore, MD 21206For SaleMLS ID #MDBA2224562, Ben Garner, Cummings & Co. Realtors. Bright MLS
- $210,0002 bd2 ba1.2k sqft16 N Patterson Park Ave, Baltimore, MD 21231For SaleMLS ID #MDBA2230898, Adrian Sushko, Cummings & Co. Realtors. Bright MLS
- $242,0003 bd2 ba1.2k sqft512 N Patterson Park Ave, Baltimore, MD 21205For SaleMLS ID #MDBA2234300, Matt Rhine, Keller Williams Legacy. Bright MLS
- $199,9993 bd2 ba1.8k sqft2319 W Lanvale St, Baltimore, MD 21216For SaleMLS ID #MDBA2234178, Jolene Smith, JS Realty LLC. Bright MLS
- $199,9993 bd3 ba1.5k sqft2107 Echodale Ave, Baltimore, MD 21214For SaleMLS ID #MDBA2192600, Charles Eddington, Berkshire Hathaway HomeServices PenFed Realty. Bright MLS
- $244,5004 bd2 ba1.1k sqft3823 Cottage Ave, Baltimore, MD 21215For SaleMLS ID #MDBA2234946, L'Erin Epps, EXP Realty, LLC. Bright MLS
