5924 Glen Falls Ave offers the perfect blend of charm, space, and versatility, featuring 3 bedrooms and 2 full baths. The main level welcomes you with hardwood floors, a bright and functional kitchen complete with stainless steel appliances, granite countertops, and a separate dining area, ideal for both everyday living and entertaining. A charming covered front porch creates a warm first impression and offers an inviting space to enjoy your morning coffee or evening relaxation. Convenient walk-out access from both the main and lower level leads directly to the rear private parking pad & storage shed. The freshly painted lower level expands the living space with a full bathroom, laundry area, abundant storage, and a flexible bonus room that can easily serve as a fourth bedroom, family room, recreation room, guest suite, or home office. Upstairs, you'll find three spacious bedrooms, a full bath, and brand-new carpeting throughout. Ideally located near shopping, dining, parks, and major commuter routes, this home offers both convenience and accessibility. Schedule your private showing today!
For sale
Price cut: $10K (7/9)
$190,000
5924 Glenfalls Ave, Baltimore, MD 21206
3beds
1,652sqft
:
Get pre-qualified$1,417/mo
Townhouse
Built in 1948
-- sqft lot
$188,800 Zestimate®
$115/sqft
$-- HOA
What's special
Flexible bonus roomAbundant storageHardwood floorsStainless steel appliancesStorage shedRear private parking padLaundry area
- 37 days |
- 201 |
- 12 |
Zillow last checked:
Listing updated:
Listed by:
Veronica Sniscak 833-487-3557,
Compass (410) 220-5745,
Listing Team: Vsells & Associates Of Compass, Co-Listing Team: Vsells & Associates Of Compass,Co-Listing Agent: Taylor J Sevik 443-519-6609,
Compass
Source: Bright MLS,MLS#: MDBA2213980
Facts & features
Interior
Bedrooms & bathrooms
- Bedrooms: 3
- Bathrooms: 2
- Full bathrooms: 2
Rooms
- Room types: Living Room, Dining Room, Bedroom 2, Bedroom 3, Kitchen, Family Room, Bedroom 1
Bedroom 1
- Level: Upper
- Area: 130 Square Feet
- Dimensions: 10 X 13
Bedroom 2
- Level: Upper
- Area: 126 Square Feet
- Dimensions: 9 X 14
Bedroom 3
- Level: Upper
- Area: 70 Square Feet
- Dimensions: 7 X 10
Dining room
- Level: Main
- Area: 135 Square Feet
- Dimensions: 9 X 15
Family room
- Level: Lower
- Area: 112 Square Feet
- Dimensions: 8 X 14
Kitchen
- Level: Main
- Area: 98 Square Feet
- Dimensions: 7 X 14
Living room
- Level: Main
- Area: 210 Square Feet
- Dimensions: 15 X 14
Heating
- Forced Air, Natural Gas
Cooling
- Central Air, Electric
Appliances
- Included: Dishwasher, Dryer, Humidifier, Ice Maker, Microwave, Oven/Range - Gas, Refrigerator, Stainless Steel Appliance(s), Washer, Water Heater, Gas Water Heater
- Laundry: In Basement, Dryer In Unit, Washer In Unit
Features
- Breakfast Area, Ceiling Fan(s), Chair Railings, Crown Molding, Dining Area, Upgraded Countertops, Dry Wall
- Flooring: Carpet, Hardwood, Tile/Brick, Wood
- Basement: Combination,Partially Finished,Walk-Out Access
- Has fireplace: No
Interior area
- Total structure area: 1,728
- Total interior livable area: 1,652 sqft
- Finished area above ground: 1,152
- Finished area below ground: 500
Property
Parking
- Total spaces: 1
- Parking features: Concrete, Driveway, Off Street
- Uncovered spaces: 1
Accessibility
- Accessibility features: None
Features
- Levels: Three
- Stories: 3
- Patio & porch: Porch
- Exterior features: Storage, Sidewalks
- Pool features: None
Details
- Additional structures: Above Grade, Below Grade
- Parcel number: 0327035695F172
- Zoning: R-6
- Special conditions: Standard
Construction
Type & style
- Home type: Townhouse
- Architectural style: Colonial
- Property subtype: Townhouse
Materials
- Brick
- Foundation: Concrete Perimeter
- Roof: Built-Up
Condition
- Good
- New construction: No
- Year built: 1948
Utilities & green energy
- Sewer: Public Sewer
- Water: Public
Community & HOA
Community
- Subdivision: None Available
HOA
- Has HOA: No
Location
- Region: Baltimore
- Municipality: Baltimore City
Financial & listing details
- Price per square foot: $115/sqft
- Tax assessed value: $139,867
- Annual tax amount: $3,144
- Date on market: 6/18/2026
- Listing agreement: Exclusive Right To Sell
- Listing terms: Cash,Conventional,FHA,VA Loan
- Exclusions: 2 Window Ac Units
- Ownership: Fee Simple
Estimated market value
$188,800
$179,000 - $198,000
$2,246/mo
Price history
| Date | Event | Price |
|---|---|---|
| 7/9/2026 | Price change | $190,000-5%$115/sqft |
Source:  Bright MLS #MDBA2213980 Report a problem Bright MLS #MDBA2213980 Report a problem | ||
| 6/18/2026 | Listed for sale | $200,000+81.8%$121/sqft |
Source: Bright MLS #MDBA2213980 Report a problem | ||
| 5/30/2014 | Sold | $110,000-8.3%$67/sqft |
Source: Public Record Report a problem | ||
| 2/27/2014 | Price change | $119,900-4%$73/sqft |
Source: RE/MAX SAILS #BA8202270 Report a problem | ||
| 8/30/2013 | Listed for sale | $124,900+165.7%$76/sqft |
Source: Save 6, Incorporated #BA8169615 Report a problem | ||
| 6/5/2013 | Sold | $47,000-25.4%$28/sqft |
Source: Public Record Report a problem | ||
| 5/1/2013 | Pending sale | $63,000$38/sqft |
Source: CENTURY 21 The Real Estate Centre #BA8023758 Report a problem | ||
| 3/6/2013 | Listed for sale | $63,000-64.2%$38/sqft |
Source: Century 21 The Real Estate Centre #BA8023758 Report a problem | ||
| 2/12/2013 | Sold | $176,000+10%$107/sqft |
Source: Public Record Report a problem | ||
| 6/11/2008 | Sold | $160,000+77.8%$97/sqft |
Source: Public Record Report a problem | ||
| 6/14/2004 | Sold | $90,000$54/sqft |
Source: Public Record Report a problem | ||
Public tax history
| Year | Property taxes | Tax assessment |
|---|---|---|
| 2025 | -- | $133,233 +5.2% |
| 2024 | $2,988 +1% | $126,600 +1% |
| 2023 | $2,959 +1% | $125,400 -0.9% |
| 2022 | $2,931 +1% | $126,600 +2.9% |
| 2021 | $2,903 | $123,000 |
| 2020 | $2,903 | $123,000 |
| 2019 | $2,903 -3% | $123,000 -3% |
| 2018 | $2,992 +3.2% | $126,800 +3.2% |
| 2017 | $2,900 +3.8% | $122,867 +3.3% |
| 2016 | $2,792 | $118,933 +3.4% |
| 2015 | $2,792 | $115,000 |
| 2014 | $2,792 | $115,000 |
| 2013 | -- | $115,000 -9.6% |
| 2012 | -- | $127,200 +1.3% |
| 2011 | -- | $125,543 +1.3% |
| 2010 | -- | $123,886 +1.4% |
| 2009 | -- | $122,230 +17% |
| 2008 | -- | $104,460 +20.5% |
| 2007 | -- | $86,690 +25.8% |
| 2006 | -- | $68,920 +3.3% |
| 2005 | -- | $66,740 +3.4% |
| 2004 | -- | $64,560 +3.5% |
| 2003 | -- | $62,380 +1.1% |
| 2002 | -- | $61,722 +1.1% |
| 2001 | -- | $61,066 |
Find assessor info on the county website
Monthly payment
Est. payment
Payment breakdown
Explore the cost of this home by adjusting the details. Changes won't be saved.Climate risks
Neighborhood: Glenham-Belford
Nearby schools
GreatSchools rating
- 4/10Glenmount Elementary/Middle SchoolGrades: PK-8Distance: 0.4 mi
- 1/10Reginald F. Lewis High SchoolGrades: 9-12Distance: 2 mi
- 3/10City Neighbors High SchoolGrades: 9-12Distance: 0.7 mi
Schools provided by the listing agent
- Elementary: Glenmount
- Middle: Glenmount
- High: Reginald L. Lewis
- District: Baltimore City Public Schools
Source: Bright MLS. This data may not be complete. We recommend contacting the local school district to confirm school assignments for this home.
- $167,500-- bd2 ba1.1k sqft5922 Glenfalls Ave, Baltimore, MD 21206Off Market
- $144,100-- bd1 ba1.1k sqft5926 Glenfalls Ave, Baltimore, MD 21206Off Market
- $155,0003 bd2 ba1.1k sqft4003 Glenarm Ave, Baltimore, MD 21206For Sale
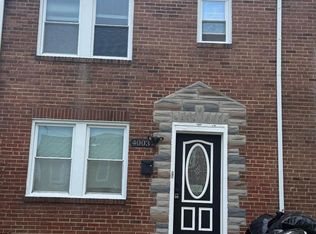
- $160,000-- bd2 ba1.1k sqft5920 Glen Falls Ave, Baltimore, MD 21206Off Market
- $198,1003 bd1 ba1.7k sqft5928 Glen Falls Ave, Baltimore, MD 21206Off Market
- $147,200-- bd1 ba1.1k sqft5918 Glenfalls Ave, Baltimore, MD 21206Off Market
- $190,0003 bd2 ba1.4k sqft5930 Glenfalls Ave, Baltimore, MD 21206Sold
- $227,3004 bd2 ba-- sqft5932 Glenfalls Ave, Baltimore, MD 21206Off Market
A local agent can set up tours, give advice and negotiate with sellers.
Similar homes
- $175,0003 bd2 ba1.2k sqft4326 Berger Ave, Baltimore, MD 21206For Sale
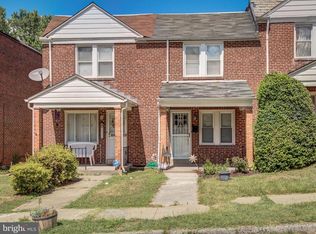
 MLS ID #MDBA2224520, Bonnie Gregorio, RE/MAX Professionals. Bright MLS
 - $210,0004 bd2 ba1.4k sqft4117 Granite Ave, Baltimore, MD 21206For Sale
 MLS ID #MDBA2218978, Makeda Phillander, ExecuHome Realty. Bright MLS
 - $200,0003 bd2 ba1.4k sqft4812 Aberdeen Ave, Baltimore, MD 21206For Sale
 MLS ID #MDBA2220674, Gabe Khoshkheraman, Pickwick Realty. Bright MLS
 - $189,9003 bd2 ba1.5k sqft1241 Glenhaven Rd, Baltimore, MD 21239For Sale
 MLS ID #MDBA2217554, Aaron Gartrell, Keller Williams Realty Centre. Bright MLS
 - $200,0003 bd2 ba1.3k sqft1744 Joan Ave, Baltimore, MD 21234For SaleMLS ID #MDBC2170222, Leo Keenan, Assist 2 Sell Buyers And Sellers. Bright MLS
- $225,0004 bd2 ba1.4k sqft4711 Chatford Ave, Baltimore, MD 21206For SaleMLS ID #MDBA2221188, Chance Hazelton, Northrop Realty. Bright MLS
- $215,0003 bd2 ba1k sqft4601 Sunbrook Ave, Baltimore, MD 21206For SaleMLS ID #MDBA2220166, Brad Morsberger, Cummings & Co. Realtors. Bright MLS
- $197,5003 bd2 ba1.9k sqft1510 E 36th St, Baltimore, MD 21218For SaleMLS ID #MDBA2220062, Tonita Allers, Douglas Realty, LLC. Bright MLS
- $199,5004 bd3 ba1.7k sqft2425 Ashland Ave, Baltimore, MD 21205For SaleMLS ID #MDBA2224392, Mrs. Weina Shi, Weina Shi. Bright MLS
- $195,0003 bd2 ba1.2k sqft1805 Crestview Rd, Baltimore, MD 21239For SaleMLS ID #MDBA2218268, Niya Davis, Century 21 Harris Hawkins & Co.. Bright MLS
- $189,9002 bd2 ba1.1k sqft3838 Lyndale Ave, Baltimore, MD 21213For SaleMLS ID #MDBA2223070, SHIKHA MOHLA, Long & Foster Real Estate, Inc.. Bright MLS
- $224,9004 bd2 ba1.7k sqft5655 Utrecht Rd, Baltimore, MD 21206For SaleMLS ID #MDBC2164826, Sheri Stevens, Samson Properties. Bright MLS
- $179,0004 bd2 ba1.6k sqft3040 E Federal St, Baltimore, MD 21213For SaleMLS ID #MDBA2216498, Monica Fortune, Samson Properties. Bright MLS
- $204,9003 bd2 ba1.2k sqft1518 Elrino St, Baltimore, MD 21224For SaleMLS ID #MDBA2222276, JORGE RIVERA HERNANDEZ, Allfirst Realty, Inc.. Bright MLS
- $188,7003 bd2 ba1.2k sqft6003 Glenoak Ave, Baltimore, MD 21214For SaleMLS ID #MDBA2211002, Marc Cormier, Berkshire Hathaway HomeServices PenFed Realty. Bright MLS
- $199,9003 bd3 ba1.2k sqft2319 Jefferson St, Baltimore, MD 21205For SaleMLS ID #MDBA2221046, Andrew Undem, Berkshire Hathaway HomeServices Homesale Realty. Bright MLS
- $176,9993 bd2 ba1.1k sqft3712 E Lombard St, Baltimore, MD 21224For SaleMLS ID #MDBA2221508, Lonnie Gilmore, Keller Williams Flagship. Bright MLS
- $207,5003 bd2 ba1.5k sqft5414 Lothian Rd, Baltimore, MD 21212For SaleMLS ID #MDBA2220044, Gabe Khoshkheraman, Pickwick Realty. Bright MLS
- $207,9003 bd2 ba2.4k sqft1903 Heathfield Rd, Baltimore, MD 21239For SaleMLS ID #MDBA2216594, Roger Hughes, D. E. Hughes Realty Company. Bright MLS
- $215,0004 bd3 ba1.7k sqft3104 Lawnview Ave, Baltimore, MD 21213For SaleMLS ID #MDBA2216882, Paul W Johnson, Redfin Corp. Bright MLS
