Welcome to this 3-bed single-family home in Hamilton Heights offering a blend of character and opportunity. Built in 1927, this detached property features a traditional floor plan with a defined living area, dining space, and a generously sized kitchen ready for your vision. The home includes approximately 966 square feet above grade, along with a fully finished basement that adds flexible living or storage space with its own rear entrance. Interior details include a fireplace, attic storage, and a breakfast area that enhances everyday functionality. The 0.14-acre lot provides outdoor space for entertaining, expansion, or future improvements. Off-street parking adds convenience, while public water and sewer and natural gas heating support daily living. Located in the Hamilton Heights neighborhood of Baltimore City, this home offers proximity to local amenities, commuter routes, and city conveniences. Sold as-is, this is a strong opportunity for buyers seeking value, customization, or investment potential.
For sale
Price cut: $5.8K (7/16)
$188,700
6003 Glenoak Ave, Baltimore, MD 21214
3beds
1,278sqft
:
Get pre-qualified$1,408/mo
Single Family Residence
Built in 1927
6,247 Square Feet Lot
$-- Zestimate®
$148/sqft
$-- HOA
What's special
Attic storageDining spaceOff-street parkingBreakfast areaGenerously sized kitchenTraditional floor plan
- 85 days |
- 2,119 |
- 161 |
Likely to sell faster than
Zillow last checked:
Listing updated:
Listed by:
Marc Cormier 301-660-6272,
Berkshire Hathaway HomeServices PenFed Realty 703-281-8500
Source: Bright MLS,MLS#: MDBA2211002
Facts & features
Interior
Bedrooms & bathrooms
- Bedrooms: 3
- Bathrooms: 2
- Full bathrooms: 2
Basement
- Area: 625
Heating
- Radiator, Natural Gas
Cooling
- None, Natural Gas
Appliances
- Included: Water Heater
Features
- Attic, Dining Area, Breakfast Area, Floor Plan - Traditional
- Basement: Rear Entrance,Finished
- Number of fireplaces: 1
Interior area
- Total structure area: 1,591
- Total interior livable area: 1,278 sqft
- Finished area above ground: 966
- Finished area below ground: 312
Property
Parking
- Parking features: Off Street
Accessibility
- Accessibility features: None
Features
- Levels: Three
- Stories: 3
- Pool features: None
- Has view: Yes
- View description: Street
Lot
- Size: 6,247 Square Feet
Details
- Additional structures: Above Grade, Below Grade
- Parcel number: 0327035631 008A
- Zoning: R-3
- Special conditions: Bankruptcy Property
Construction
Type & style
- Home type: SingleFamily
- Architectural style: Cape Cod
- Property subtype: Single Family Residence
Materials
- Frame
- Foundation: Other
Condition
- Good
- New construction: No
- Year built: 1927
Utilities & green energy
- Sewer: Public Sewer
- Water: Public
- Utilities for property: Cable Available, Electricity Available, Natural Gas Available, Phone Available, Sewer Available, Water Available
Community & HOA
Community
- Subdivision: Hamilton Heights
HOA
- Has HOA: No
Location
- Region: Baltimore
- Municipality: Baltimore City
Financial & listing details
- Price per square foot: $148/sqft
- Tax assessed value: $149,300
- Annual tax amount: $3,382
- Date on market: 5/1/2026
- Listing agreement: Exclusive Right To Sell
- Listing terms: Cash,Conventional,FHA,VA Loan
- Ownership: Fee Simple
Estimated market value
Not available
Estimated sales range
Not available
Not available
Price history
| Date | Event | Price |
|---|---|---|
| 7/16/2026 | Price change | $188,700-3%$148/sqft |
Source:  Bright MLS #MDBA2211002 Report a problem Bright MLS #MDBA2211002 Report a problem | ||
| 6/11/2026 | Price change | $194,500-2.8%$152/sqft |
Source: Bright MLS #MDBA2211002 Report a problem | ||
| 5/20/2026 | Price change | $200,000-1.2%$156/sqft |
Source: Bright MLS #MDBA2211002 Report a problem | ||
| 5/11/2026 | Price change | $202,400-8%$158/sqft |
Source: Bright MLS #MDBA2211002 Report a problem | ||
| 5/1/2026 | Listed for sale | $220,000+46.8%$172/sqft |
Source: Bright MLS #MDBA2211002 Report a problem | ||
| 1/31/2018 | Listing removed | $149,900$117/sqft |
Source: Pennant Realty #1004449095 Report a problem | ||
| 1/12/2018 | Listed for sale | $149,900+265.8%$117/sqft |
Source: Pennant Realty #1004449095 Report a problem | ||
| 9/23/2008 | Sold | $40,975-50%$32/sqft |
Source: Public Record Report a problem | ||
| 5/13/1999 | Sold | $82,000$64/sqft |
Source: Public Record Report a problem | ||
Public tax history
| Year | Property taxes | Tax assessment |
|---|---|---|
| 2025 | -- | $143,300 +4.4% |
| 2024 | $3,240 +2.3% | $137,300 +2.3% |
| 2023 | $3,168 +2.3% | $134,233 -2.2% |
| 2022 | $3,096 +2.4% | $137,300 +7.2% |
| 2021 | $3,023 +2.3% | $128,100 +2.3% |
| 2020 | $2,956 +2.3% | $125,233 -2.2% |
| 2019 | $2,888 +2.4% | $128,100 +7.2% |
| 2018 | $2,820 | $119,500 |
| 2017 | $2,820 -8% | $119,500 |
| 2016 | $3,066 | $119,500 -1.6% |
| 2015 | $3,066 | $121,400 |
| 2014 | $3,066 | $121,400 |
| 2013 | -- | $121,400 -7.1% |
| 2012 | -- | $130,700 |
| 2011 | -- | $130,700 |
| 2010 | -- | $130,700 -2.2% |
| 2009 | -- | $133,580 +12.6% |
| 2008 | -- | $118,662 +14.4% |
| 2007 | -- | $103,746 +16.8% |
| 2006 | -- | $88,830 +5.4% |
| 2005 | -- | $84,312 +5.7% |
| 2004 | -- | $79,796 +6% |
| 2003 | -- | $75,280 +2.4% |
| 2002 | -- | $73,526 +2.4% |
| 2001 | -- | $71,773 |
Find assessor info on the county website
Monthly payment
Est. payment
Payment breakdown
Explore the cost of this home by adjusting the details. Changes won't be saved.Climate risks
Neighborhood: Westfield
Nearby schools
GreatSchools rating
- 4/10Glenmount Elementary/Middle SchoolGrades: PK-8Distance: 0.5 mi
- 1/10Reginald F. Lewis High SchoolGrades: 9-12Distance: 1.3 mi
- 3/10City Neighbors High SchoolGrades: 9-12Distance: 0.4 mi
Schools provided by the listing agent
- Elementary: Glenmount Elementary-middle School
- Middle: Stadium School
- High: Edmondson-westside
- District: Baltimore City Public Schools
Source: Bright MLS. This data may not be complete. We recommend contacting the local school district to confirm school assignments for this home.
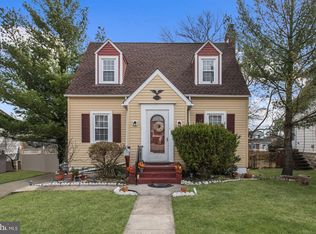
- $242,1002 bd2 ba923 sqft6005 Glenoak Ave, Baltimore, MD 21214Off Market
- $375,9005 bd3 ba1.4k sqft6001 Glenoak Ave, Baltimore, MD 21214Off Market

- $205,200-- bd1 ba1.2k sqft6007 Glenoak Ave, Baltimore, MD 21214Off Market
- $333,5003 bd2 ba1.4k sqft6000 Bertram Ave, Baltimore, MD 21214Off Market
- $273,1003 bd2 ba2k sqft6002 Bertram Ave, Baltimore, MD 21214Off Market
- $353,7005 bd4 ba2.1k sqft6004 Bertram Ave, Baltimore, MD 21214Off Market
- $332,7003 bd2 ba2.1k sqft3314 Glenmore Ave, Baltimore, MD 21214Off Market
- $320,6004 bd3 ba1.4k sqft6009 Glenoak Ave, Baltimore, MD 21214Off Market
A local agent can set up tours, give advice and negotiate with sellers.
Similar homes
- $225,0003 bd2 ba1.3k sqft2905 Goodwood Rd, Baltimore, MD 21214For Sale

 MLS ID #MDBA2224728, Hector Romero, Smart Realty, LLC. Bright MLS
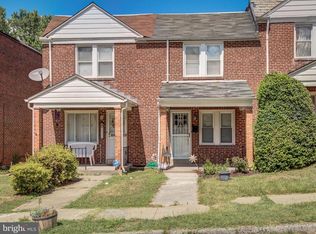
 - $175,0003 bd2 ba1.2k sqft4326 Berger Ave, Baltimore, MD 21206For Sale
 MLS ID #MDBA2224520, Bonnie Gregorio, RE/MAX Professionals. Bright MLS
 - $234,9003 bd1 ba1.2k sqft2803 Fleetwood Ave, Baltimore, MD 21214For Sale
 MLS ID #MDBA2219410, Damon Marshall, LPT Realty, LLC. Bright MLS
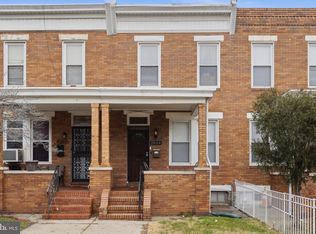
 - $179,9003 bd2 ba1.6k sqft2854 Lake Ave, Baltimore, MD 21213For Sale
 MLS ID #MDBA2203714, gyimah kyei, Keller Williams Preferred Properties. Bright MLS
 - $215,0003 bd2 ba1k sqft4601 Sunbrook Ave, Baltimore, MD 21206For SaleMLS ID #MDBA2220166, Brad Morsberger, Cummings & Co. Realtors. Bright MLS
- $209,9004 bd2 ba1.9k sqft5111 Ardmore Way, Baltimore, MD 21206For SaleMLS ID #MDBA2221766, Chris Cooke, Berkshire Hathaway HomeServices Homesale Realty. Bright MLS
- $200,0003 bd2 ba1.3k sqft1744 Joan Ave, Baltimore, MD 21234For SaleMLS ID #MDBC2170222, Leo Keenan, Assist 2 Sell Buyers And Sellers. Bright MLS
- $250,0003 bd-- ba1.7k sqft6237 Laurelton Ave, Baltimore, MD 21214For SaleMLS ID #MDBA2211784, Dan Stilwell, HomeSmart. Bright MLS
- $190,0003 bd2 ba1.6k sqft5924 Glenfalls Ave, Baltimore, MD 21206For SaleMLS ID #MDBA2213980, Veronica Sniscak, Compass. Bright MLS
- $199,0002 bd1 ba1.3k sqft7436 Kenlea Ave, Baltimore, MD 21236For SaleMLS ID #MDBC2168592, Liz Keyser, LPT Realty, LLC. Bright MLS
- $194,0003 bd2 ba1.2k sqft3635 Lyndale Ave, Baltimore, MD 21213For SaleMLS ID #MDBA2212688, Corey Liberatore, Cummings & Co. Realtors. Bright MLS
- $210,0004 bd2 ba1.4k sqft4117 Granite Ave, Baltimore, MD 21206For SaleMLS ID #MDBA2218978, Makeda Phillander, ExecuHome Realty. Bright MLS
- $175,0003 bd2 ba1.3k sqft2210 Lyndhurst Ave, Baltimore, MD 21216For SaleMLS ID #MDBA2213690, Federico Busacca, EXP Realty, LLC. Bright MLS
- $176,9993 bd2 ba1.1k sqft3712 E Lombard St, Baltimore, MD 21224For SaleMLS ID #MDBA2221508, Lonnie Gilmore, Keller Williams Flagship. Bright MLS
- $265,0003 bd2 ba1.1k sqft6509 Fairdel Ave, Baltimore, MD 21206For SaleMLS ID #MDBA2219406, Maricela Rodriguez-Minaya, EXP Realty, LLC. Bright MLS
- $209,9004 bd2 ba1.2k sqft3113 Cliftmont Ave, Baltimore, MD 21213For SaleMLS ID #MDBA2217896, Ashok Shah, Globex Realty Inc.. Bright MLS
- $195,0003 bd2 ba1.2k sqft1707 Harman Ave, Baltimore, MD 21230For SaleMLS ID #MDBA2211150, cory willems, Keller Williams Gateway LLC. Bright MLS
- $179,0004 bd2 ba1.6k sqft3040 E Federal St, Baltimore, MD 21213For SaleMLS ID #MDBA2216498, Monica Fortune, Samson Properties. Bright MLS
- $170,0003 bd2 ba1.3k sqft1504 N Linwood Ave, Baltimore, MD 21213For SaleMLS ID #MDBA2207522, Henry Johnson, Northrop Realty. Bright MLS
- $280,0004 bd2 ba1.6k sqft4310 Biddison Ln, Baltimore, MD 21206For SaleMLS ID #MDBA2221564, Jim Stephens, EXP Realty, LLC. Bright MLS
