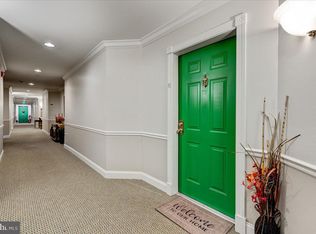
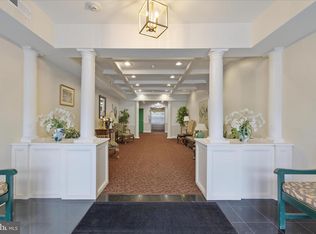
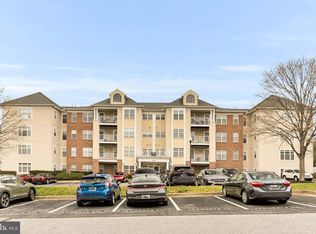
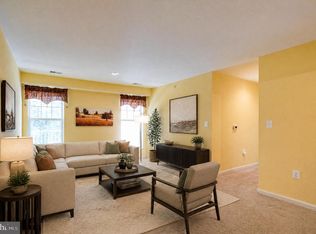
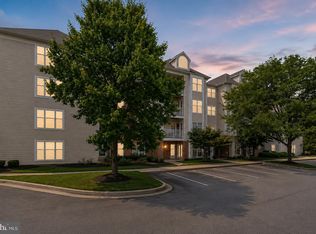
Discover the charm of this beautifully updated ground floor unit in the desirable Beckett Green community. With a major renovation completed in 2026, this home boasts modern finishes and an inviting atmosphere. The spacious layout features 2 bedrooms and 2 full bathrooms, perfect for relaxation and entertaining. Enjoy cooking in the well-appointed kitchen, equipped with a built-in microwave, gas oven/range, dishwasher, and refrigerator, making meal prep a delight. The convenience of an in-unit washer and dryer adds to the ease of daily living. Step outside to your private patio, ideal for morning coffee or evening gatherings. The community offers exceptional amenities, including common grounds, a security gate, and maintenance services, ensuring a worry-free lifestyle. With excellent condition and a prime location, this home is a perfect blend of comfort and convenience. Experience the warmth and tranquility of your new sanctuary in Beckett Green.
For sale
Price cut: $4.5K (10/19)
$278,000
9400 Wordsworth Way Unit 103, Owings Mills, MD 21117
2beds
1,476sqft
Condominium
Built in 1999
-- sqft lot
$278,600 Zestimate®
$188/sqft
$462/mo HOA
What's special
Security gateModern finishesPrivate patioSpacious layoutIn-unit washer and dryerInviting atmosphereWell-appointed kitchen
- 126 days
- 98
- 10
Zillow last checked:
Listing updated:
Listed by:
Donna Cohen 410-258-0099,
Execuhome Realty 443-632-3000
Source: Bright MLS,MLS#: MDBC2167070
Facts & features
Interior
Bedrooms & bathrooms
- Bedrooms: 2
- Bathrooms: 2
- Full bathrooms: 2
- Main level bathrooms: 2
- Main level bedrooms: 2
Rooms
- Room types: Living Room, Dining Room, Bedroom 2, Kitchen, Bedroom 1, Laundry, Bathroom 1, Bathroom 2
Bedroom 1
- Level: Main
Bedroom 2
- Level: Main
Bathroom 1
- Level: Main
Bathroom 2
- Level: Main
Dining room
- Level: Main
Kitchen
- Level: Main
Laundry
- Level: Main
Living room
- Level: Main
Heating
- Forced Air, Electric
Cooling
- Central Air, Electric
Appliances
- Included: Microwave, Dishwasher, Disposal, Dryer, Ice Maker, Oven/Range - Gas, Refrigerator, Washer, Water Heater
- Laundry: Laundry Room, In Unit
Features
- Has basement: No
- Has fireplace: No
Interior area
- Total structure area: 1,476
- Total interior livable area: 1,476 sqft
- Finished area above ground: 1,476
Property
Parking
- Parking features: Parking Lot
Accessibility
- Accessibility features: None
Features
- Levels: One
- Stories: 1
- Patio & porch: Patio
- Pool features: None
Details
- Additional structures: Above Grade
- Parcel number: 04022300006202
- Zoning: RES
- Special conditions: Standard
Construction
Type & style
- Home type: Condo
- Architectural style: Colonial
- Property subtype: Condominium
- Attached to another structure: Yes
Materials
- Brick, Aluminum Siding
Condition
- Excellent
- New construction: No
- Year built: 1999
- Major remodel year: 2026
Utilities & green energy
- Sewer: Public Sewer
- Water: Public
Community & HOA
Community
- Condo and coop fee: $462 monthly
- Subdivision: Beckett Green
HOA
- Has HOA: No
- Amenities included: Common Grounds, Elevator(s), Gated
- Services included: Common Area Maintenance, Security, Water, Trash, Snow Removal
- HOA name: Beckett Green
Location
- Region: Owings Mills
Financial & listing details
- Price per square foot: $188/sqft
- Tax assessed value: $229,333
- Annual tax amount: $2,468
- Date on market: 6/17/2026
- Listing agreement: Exclusive Agency
- Ownership: Condominium
Estimated market value
$278,600
$265,000 - $293,000
$2,461/mo
Price history
| Date | Event | Price |
|---|---|---|
| 10/19/2026 | Price change | $278,000-1.6%$188/sqft |
Source:  Bright MLS #MDBC2167070 Report a problem Bright MLS #MDBC2167070 Report a problem | ||
| 9/17/2026 | Price change | $282,500-1.7%$191/sqft |
Source: Bright MLS #MDBC2167070 Report a problem | ||
| 8/11/2026 | Price change | $287,500-0.8%$195/sqft |
Source: Bright MLS #MDBC2167070 Report a problem | ||
| 7/13/2026 | Price change | $289,900-0.9%$196/sqft |
Source: Bright MLS #MDBC2167070 Report a problem | ||
| 7/6/2026 | Price change | $292,500-0.8%$198/sqft |
Source: Bright MLS #MDBC2167070 Report a problem | ||
| 6/17/2026 | Listed for sale | $295,000-1.3%$200/sqft |
Source: Bright MLS #MDBC2167070 Report a problem | ||
| 6/13/2026 | Listing removed | $299,000$203/sqft |
Source: Bright MLS #MDBC2162718 Report a problem | ||
| 5/13/2026 | Listed for sale | $299,000+50.3%$203/sqft |
Source: Bright MLS #MDBC2162718 Report a problem | ||
| 4/23/2026 | Sold | $199,000-20.4%$135/sqft |
Source: Bright MLS #MDBC2142644 Report a problem | ||
| 12/6/2025 | Pending sale | $250,000$169/sqft |
Source: Bright MLS #MDBC2142644 Report a problem | ||
| 10/8/2025 | Listed for sale | $250,000-21.4%$169/sqft |
Source: Bright MLS #MDBC2142644 Report a problem | ||
| 6/26/2025 | Sold | $318,215+15.8%$216/sqft |
Source: Public Record Report a problem | ||
| 5/24/2024 | Listing removed | -- |
Source: Bright MLS #MDBC2088112 Report a problem | ||
| 4/16/2024 | Price change | $274,9000%$186/sqft |
Source: Bright MLS #MDBC2088112 Report a problem | ||
| 3/15/2024 | Price change | $275,000-6.8%$186/sqft |
Source: Bright MLS #MDBC2088112 Report a problem | ||
| 2/26/2024 | Price change | $294,999-1.3%$200/sqft |
Source: Bright MLS #MDBC2088112 Report a problem | ||
| 2/15/2024 | Price change | $299,000-2%$203/sqft |
Source: Bright MLS #MDBC2088112 Report a problem | ||
| 2/7/2024 | Listed for sale | $305,000+160.7%$207/sqft |
Source: Bright MLS #MDBC2088112 Report a problem | ||
| 11/27/2000 | Sold | $116,990$79/sqft |
Source: Public Record Report a problem | ||
Public tax history
| Year | Property taxes | Tax assessment |
|---|---|---|
| 2026 | $4,090 +20.9% | $229,333 +12.6% |
| 2025 | $3,383 +56.8% | $203,667 +14.4% |
| 2024 | $2,157 +5.5% | $178,000 +5.5% |
| 2023 | $2,044 +5.9% | $168,667 -5.2% |
| 2022 | $1,931 +6.2% | $178,000 +18.7% |
| 2021 | $1,818 +1.7% | $150,000 +1.7% |
| 2020 | $1,788 +1.7% | $147,500 -1.7% |
| 2019 | $1,757 +1.8% | $150,000 +5.3% |
| 2018 | $1,727 +1.5% | $142,500 +1.5% |
| 2017 | $1,701 -32% | $140,333 +1.6% |
| 2016 | $2,501 | $138,167 +1.6% |
| 2015 | $2,501 | $136,000 |
| 2014 | $2,501 | $136,000 |
| 2013 | -- | $136,000 -15% |
| 2012 | -- | $160,000 |
| 2011 | -- | $160,000 |
| 2010 | -- | $160,000 -27.3% |
| 2009 | -- | $220,000 +11.9% |
| 2008 | -- | $196,666 +13.5% |
| 2007 | -- | $173,333 +15.6% |
| 2006 | -- | $150,000 +9.2% |
| 2005 | -- | $137,332 +10.2% |
| 2004 | -- | $124,666 +11.3% |
| 2003 | -- | $112,000 |
| 2002 | -- | $112,000 |
| 2001 | -- | $112,000 |
Find assessor info on the county website
Monthly payment
Est. payment
Payment breakdown
Explore the cost of this home by adjusting the details. Changes won't be saved.Climate risks
Neighborhood: 21117
Nearby schools
Schools provided by the listing agent
- District: Baltimore County Public Schools
Source: Bright MLS. This data may not be complete. We recommend contacting the local school district to confirm school assignments for this home.
- $275,0002 bd2 ba1.8k sqft9400 Wordsworth Way UNIT 201, Owings Mills, MD 21117Sold
- $270,0002 bd2 ba1.6k sqft9400 Wordsworth Way UNIT 204, Owings Mills, MD 21117For Sale
- $237,5002 bd2 ba1.8k sqft9400 Wordsworth Way UNIT 301, Owings Mills, MD 21117Sold
- $315,0002 bd2 ba1.9k sqft9400 Wordsworth Way UNIT 302, Owings Mills, MD 21117Sold

Similar homes
- $259,9002 bd2 ba1.6k sqft9450 Wordsworth Way Unit 404, Owings Mills, MD 21117For Sale
 MLS ID #MDBC2178024, Wayne Davis, United Real Estate Executives. Bright MLS
 - $285,0002 bd2 ba1.9k sqft4650 Alcott Way Unit 302, Owings Mills, MD 21117For Sale
 MLS ID #MDBC2172934, Katie Katzenberger Rubin, Keller Williams Realty Centre. Bright MLS
 - $270,0002 bd2 ba1.6k sqft9400 Wordsworth Way Unit 204, Owings Mills, MD 21117For SaleMLS ID #MDBC2157016, Ms. Quartrina Humes, The Home Team Realty Group, LLC. Bright MLS
- $299,0002 bd2 ba1.5k sqftBeckett Green, Owings Mills, MD 21117For Sale
 MLS ID #MDBC2163456, James Weiskerger, Next Step Realty. Bright MLS
 - $289,9002 bd2 ba1.8k sqft4550 Chaucer Way Unit 406, Owings Mills, MD 21117For SaleMLS ID #MDBC2170014, Bob Lucido, Keller Williams Lucido Agency. Bright MLS
- $259,9002 bd2 ba1.8k sqftBeckett Green, Owings Mills, MD 21117For SaleMLS ID #MDBC2159262, Ms. Ronni Danielle Cannady, Samson Properties. Bright MLS
- $289,9002 bd2 ba1.8k sqftBeckett Green, Owings Mills, MD 21117For SaleMLS ID #MDBC2162388, Christopher Dershak, Revol Real Estate, LLC. Bright MLS
- $283,0002 bd2 ba1.5k sqftVillage Of Mill Run, Owings Mills, MD 21117For SaleMLS ID #MDBC2174708, Keri Shull, EXP Realty, LLC. Bright MLS
- $285,0002 bd2 ba1.5k sqft9577 Ashlyn Cir #9577, Owings Mills, MD 21117For SaleMLS ID #MDBC2168550, Max Burton, Mr. Lister Realty. Bright MLS
- $245,0002 bd3 ba1.9k sqft8805 Stone Ridge Cir APT 304, Baltimore, MD 21208For SaleMLS ID #MDBC2178930, NaTasha Morgan-Lipscomb, Redfin Corp. Bright MLS
- $219,9001 bd1 ba1.3k sqft4800 Coyle Rd APT 201, Owings Mills, MD 21117For SaleMLS ID #MDBC2161438, LISA GOLDMAN, Cummings & Co. Realtors. Bright MLS
- $405,0002 bd3 ba1.7k sqft9303 Seney Ln #549, Owings Mills, MD 21117For SaleMLS ID #MDBC2159800, Mark McNeill, Long & Foster Real Estate, Inc.. Bright MLS
- $189,5002 bd1 ba916 sqftSilverbrook Farm, Owings Mills, MD 21117For SaleMLS ID #MDBC2158292, Zachary Hosford, Hosford & Son Realty, LLC. Bright MLS
- $375,0003 bd3 ba1.7k sqft4523 Reaney Ln #499, Owings Mills, MD 21117For SaleMLS ID #MDBC2178598, Patricia Cabrejo, NextHome Envision. Bright MLS
- $219,9002 bd2 ba1.3k sqft4 Winners Cir APT 1A, Owings Mills, MD 21117For SaleMLS ID #MDBC2159464, Jory Frankle, Northrop Realty. Bright MLS
- $205,0001 bd1 ba876 sqft8807 Groffs Mill Dr #8807, Owings Mills, MD 21117For SaleMLS ID #MDBC2174222, Karen Slowikowski, Synergy Realty. Bright MLS
- $387,9003 bd3 ba1.8k sqft9335 Owings Choice Ct, Owings Mills, MD 21117For SaleMLS ID #MDBC2177742, Jose Rivas, Keller Williams Gateway LLC. Bright MLS
- $372,5002 bd3 ba1.7k sqft9452 Davy Ln Unit 467, Owings Mills, MD 21117For SaleMLS ID #MDBC2149876, Heather Crawford, Redfin Corp. Bright MLS
