OFFER DEADLINE 7/9/24 @ 5pm Please submit your highest and best offer before if you plan to submit. Thank you! ***BACK ON THE MARKET AND PRICED TO SELL BUYER SIDE COULDN'T PERFORM*** Home has been appraised, inspected and all of the title work done. Step into this beautiful 2-bedroom, 2-bathroom condo, perfect for a roommate setup, offering 1,809 sq. ft. of elegant living space. Every inch of this home has been thoughtfully modernized with designer moldings and fresh relaxing paint, ensuring a stylish and inviting atmosphere. Some of the key features to note are the contemporary French Doors that add a touch of elegance and increase natural light. Clean appliances to enjoy the kitchen along with a microwave and washer/dryer. As you enter the primary bedroom you will be amazed by the large Walk In Closet which has Ample storage space for all your needs. There is a Jacuzzi Tub in the shared bathroom where you will Relax and unwind in your private spa-like retreat. Last, but not least there is a gas fireplace to Cozy up during cooler evenings and a private Porch off the Kitchen. This condo offers the perfect blend of luxury and comfort, making it an ideal choice for anyone seeking a sophisticated living experience. Don't miss out on this exceptional property!
Sold for $275,000
$275,000
9400 Wordsworth Way Unit 201, Owings Mills, MD 21117
2beds
1,809sqft
Condominium
Built in 1999
-- sqft lot
$288,000 Zestimate®
$152/sqft
$2,382 Estimated rent
Home value
$288,000
$274,000 - $302,000
$2,382/mo
Zestimate® history
Owner options
List your home for rent
$2,382/mo
Rent Zestimate®
Find your next renter with Zillow Rental Manager. Plus, with online applications, you can quickly screen prospective tenants – for free.
$2,382/mo
Rent Zestimate®
Refinance and save
$1,709/mo
Est. payment
Refinancing to a lower rate could help reduce your monthly payments and save thousands over the life of the loan.
$1,709/mo
Est. payment
Explore your selling options
Work with a Zillow partner agent
Leverage their expertise and Zillow's premium Showcase listings to get your home seen by more buyers.
Get startedList with your own agent
Get your home in front of millions of buyers by listing it on Zillow.
Learn how to do itSell it yourself
Take full control of how buyers see your home on Zillow by listing For Sale by Owner (FSBO).
List your homeWhat's special
Zillow last checked:
Listing updated:
Listed by:
Cory Hudson 410-816-7547,
Goldmine Realty
Bought with:
Ashley Lemon, 676805
Realty ONE Group Excellence
Source: Bright MLS,MLS#: MDBC2097198
Facts & features
Interior
Bedrooms & bathrooms
- Bedrooms: 2
- Bathrooms: 2
- Full bathrooms: 2
- Main level bathrooms: 2
- Main level bedrooms: 2
Rooms
- Room types: Den
Basement
- Area: 0
Heating
- Forced Air, Natural Gas
Cooling
- Central Air, Electric
Appliances
- Included: Dishwasher, Range Hood, Refrigerator, Cooktop, Microwave, Washer, Dryer, Gas Water Heater
- Laundry: Dryer In Unit, Washer In Unit, In Unit
Features
- Kitchen - Table Space, Dining Area, Eat-in Kitchen, Floor Plan - Traditional, Dry Wall
- Doors: Insulated
- Windows: Insulated Windows, Double Pane Windows
- Has basement: No
- Number of fireplaces: 1
Interior area
- Total structure area: 1,809
- Total interior livable area: 1,809 sqft
- Finished area above ground: 1,809
- Finished area below ground: 0
Property
Parking
- Parking features: Parking Lot
Accessibility
- Accessibility features: Accessible Elevator Installed
Features
- Levels: One
- Stories: 1
- Patio & porch: Terrace
- Pool features: None
- Has spa: Yes
- Spa features: Bath
Details
- Additional structures: Above Grade, Below Grade
- Parcel number: 04022300006206
- Zoning: RESIDENTIAL
- Special conditions: Standard
Construction
Type & style
- Home type: Condo
- Architectural style: Contemporary
- Property subtype: Condominium
- Attached to another structure: Yes
Materials
- Brick
Condition
- New construction: No
- Year built: 1999
Utilities & green energy
- Sewer: Public Sewer
- Water: Public
- Utilities for property: Cable Available
Community & HOA
Community
- Security: Main Entrance Lock, Security Gate, Smoke Detector(s)
- Condo and coop fee: $428 monthly
- Subdivision: Beckett Green
HOA
- Has HOA: No
- Amenities included: Common Grounds, Elevator(s)
- Services included: Common Area Maintenance, Snow Removal, Trash, All Ground Fee, Maintenance Grounds, Sewer, Security, Water, Other
- HOA name: Beckett Green Condo
Location
- Region: Owings Mills
Financial & listing details
- Price per square foot: $152/sqft
- Tax assessed value: $196,500
- Annual tax amount: $2,275
- Date on market: 5/31/2024
- Listing agreement: Exclusive Right To Sell
- Listing terms: Conventional,Cash
- Inclusions: Microwave
- Ownership: Condominium
Price history
| Date | Event | Price |
|---|---|---|
| 9/4/2024 | Sold | $275,000-1.8%$152/sqft |
Source:  Bright MLS #MDBC2097198 Report a problem Bright MLS #MDBC2097198 Report a problem | ||
| 7/11/2024 | Pending sale | $279,900$155/sqft |
Source: Bright MLS #MDBC2097198 Report a problem | ||
| 7/2/2024 | Listed for sale | $279,900-3.4%$155/sqft |
Source: Bright MLS #MDBC2097198 Report a problem | ||
| 6/4/2024 | Contingent | $289,900$160/sqft |
Source: Bright MLS #MDBC2097198 Report a problem | ||
| 5/31/2024 | Listed for sale | $289,900+81.2%$160/sqft |
Source: Bright MLS #MDBC2097198 Report a problem | ||
| 11/6/2013 | Sold | $160,000-5.8%$88/sqft |
Source: Public Record Report a problem | ||
| 10/7/2013 | Pending sale | $169,900$94/sqft |
Source: Long & Foster Real Estate #BC8172980 Report a problem | ||
| 9/4/2013 | Listed for sale | $169,900+126.5%$94/sqft |
Source: Long & Foster Real Estate #BC8172980 Report a problem | ||
| 8/23/2013 | Sold | $75,000-42.7%$41/sqft |
Source: Public Record Report a problem | ||
| 11/18/1999 | Sold | $130,990$72/sqft |
Source: Public Record Report a problem | ||
Public tax history
| Year | Property taxes | Tax assessment |
|---|---|---|
| 2025 | $3,919 +64.6% | $222,667 +13.3% |
| 2024 | $2,382 +4.7% | $196,500 +4.7% |
| 2023 | $2,275 +4.9% | $187,667 -4.5% |
| 2022 | $2,167 +5.2% | $196,500 +15.6% |
| 2021 | $2,060 +2.7% | $170,000 +2.7% |
| 2020 | $2,007 +2.8% | $165,567 -2.6% |
| 2019 | $1,953 +2.8% | $170,000 +8.5% |
| 2018 | $1,899 +1.4% | $156,700 +1.4% |
| 2017 | $1,872 -33.2% | $154,467 +1.5% |
| 2016 | $2,801 | $152,233 +1.5% |
| 2015 | $2,801 | $150,000 |
| 2014 | $2,801 | $150,000 |
| 2013 | -- | $150,000 -16.7% |
| 2012 | -- | $180,000 |
| 2011 | -- | $180,000 |
| 2010 | -- | $180,000 -26.5% |
| 2009 | -- | $245,000 +10.4% |
| 2008 | -- | $222,000 +11.6% |
| 2007 | -- | $199,000 +13.1% |
| 2006 | -- | $176,000 +9.1% |
| 2005 | -- | $161,332 +10% |
| 2004 | -- | $146,666 +11.1% |
| 2003 | -- | $132,000 +3.5% |
| 2002 | -- | $127,500 +3.7% |
| 2001 | -- | $123,000 |
Find assessor info on the county website
Neighborhood: 21117
Nearby homes
- $265,0002 bd2 ba1.5k sqft9400 Wordsworth Way UNIT 101, Owings Mills, MD 21117Sold
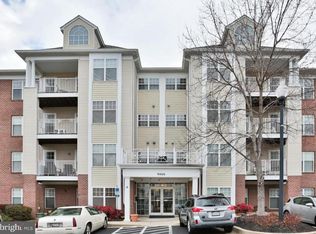
- $289,9002 bd2 ba1.4k sqft9400 Wordsworth Way UNIT 103, Owings Mills, MD 21117For Sale
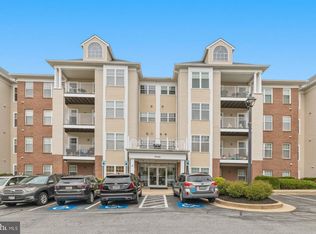
- $270,0002 bd2 ba1.6k sqft9400 Wordsworth Way UNIT 204, Owings Mills, MD 21117For Sale
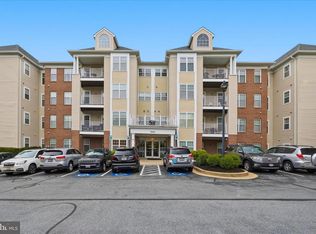
- $237,5002 bd2 ba1.8k sqft9400 Wordsworth Way UNIT 301, Owings Mills, MD 21117Sold
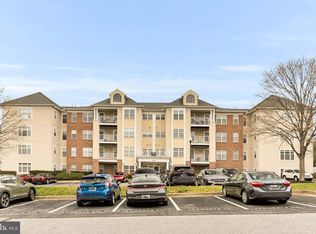
- $315,0002 bd2 ba1.9k sqft9400 Wordsworth Way UNIT 302, Owings Mills, MD 21117Sold
- $280,0002 bd2 ba1.8k sqft9400 Wordsworth Way UNIT 401, Owings Mills, MD 21117Sold
- $318,5002 bd2 ba1.9k sqft9400 Wordsworth Way UNIT 402, Owings Mills, MD 21117Off Market
- $300,100-- bd2 ba1.9k sqft9400 Wordsworth Way UNIT 102, Owings Mills, MD 21117Off Market
Nearby schools
GreatSchools rating
- 5/10Lyons Mill Elementary SchoolGrades: PK-5Distance: 0.2 mi
- 3/10Deer Park Middle Magnet SchoolGrades: 6-8Distance: 1.1 mi
- 4/10New Town High SchoolGrades: 9-12Distance: 0.7 mi
Schools provided by the listing agent
- Elementary: Deer Park
- Middle: Deer Park Middle Magnet School
- High: New Town
- District: Baltimore County Public Schools
Source: Bright MLS. This data may not be complete. We recommend contacting the local school district to confirm school assignments for this home.
Get a cash offer in 3 minutes
Find out how much your home could sell for in as little as 3 minutes with a no-obligation cash offer.
Estimated market value
$288,000
Get a cash offer in 3 minutes
Find out how much your home could sell for in as little as 3 minutes with a no-obligation cash offer.
Estimated market value
$288,000
- Maryland
- Baltimore County
- Owings Mills
- 21117
- 9400 Wordsworth Way Unit 201
Nearby cities
Nearby zip codes
Other Owings Mills Topics
