Come see this lovely condo in the outskirts of Ownings Mills! On the third floor of this well-maintained building (with central elevator), the spacious unit has everything! This is one of the largest units, and handicap accessible. The gourmet kitchen has loads of cabinet and counter space including the large island for casual meals. The family room is huge and boasts a gas fireplace with a lovely mantle. You can enjoy large furniture in this space! In between there is a spacious laundry room, a hall bathroom and the second bedroom, with loads of closet space throughout. The primary bedroom is at the end of the sunlight drenched room with a huge bathroom. A jet tub and separate shower with a double sink and you have got it made! Other details - all rooms have generously sized window sills, hardwood flooring, separate den, crown moulding, fresh paint throughout, all new w/w carpet. .. all this and it’s a great place to entertain! Come see this lovely, ***READY TO MOVE IN*** home sweet home!
Sold for $315,000
$315,000
9400 Wordsworth Way Unit 302, Owings Mills, MD 21117
2beds
1,949sqft
Condominium
Built in 1999
-- sqft lot
$320,200 Zestimate®
$162/sqft
$2,448 Estimated rent
Home value
$320,200
$291,000 - $352,000
$2,448/mo
Zestimate® history
Owner options
List your home for rent
$2,448/mo
Rent Zestimate®
Find your next renter with Zillow Rental Manager. Plus, with online applications, you can quickly screen prospective tenants – for free.
$2,448/mo
Rent Zestimate®
Refinance and save
$1,957/mo
Est. payment
Refinancing to a lower rate could help reduce your monthly payments and save thousands over the life of the loan.
$1,957/mo
Est. payment
Explore your selling options
Work with a Zillow partner agent
Leverage their expertise and Zillow's premium Showcase listings to get your home seen by more buyers.
Get startedList with your own agent
Get your home in front of millions of buyers by listing it on Zillow.
Learn how to do itSell it yourself
Take full control of how buyers see your home on Zillow by listing For Sale by Owner (FSBO).
List your homeWhat's special
Gas fireplaceDouble sinkHall bathroomSpacious unitSeparate showerHuge bathroomCrown moulding
Zillow last checked:
Listing updated:
Listed by:
Sarah Lovelidge 717-817-4877,
ExecuHome Realty
Bought with:
Anelia Bertrand, 576398
Anelia Aneta Bertrand
Source: Bright MLS,MLS#: MDBC2118204
Facts & features
Interior
Bedrooms & bathrooms
- Bedrooms: 2
- Bathrooms: 2
- Full bathrooms: 2
- Main level bathrooms: 2
- Main level bedrooms: 2
Rooms
- Room types: Living Room, Dining Room, Primary Bedroom, Bedroom 2, Kitchen, Family Room, Den
Primary bedroom
- Level: Main
- Area: 272 Square Feet
- Dimensions: 16 X 17
Bedroom 2
- Level: Main
- Area: 156 Square Feet
- Dimensions: 12 X 13
Den
- Level: Main
- Area: 100 Square Feet
- Dimensions: 10 X 10
Dining room
- Level: Main
- Area: 221 Square Feet
- Dimensions: 13 X 17
Family room
- Level: Main
- Area: 324 Square Feet
- Dimensions: 18 X 18
Kitchen
- Level: Main
- Area: 160 Square Feet
- Dimensions: 10 X 16
Living room
- Level: Main
- Area: 221 Square Feet
- Dimensions: 13 X 17
Heating
- Forced Air, Natural Gas
Cooling
- Central Air, Electric
Appliances
- Included: Dishwasher, Disposal, Dryer, Exhaust Fan, Ice Maker, Oven/Range - Gas, Refrigerator, Washer, Gas Water Heater
- Laundry: In Unit
Features
- Kitchen - Table Space, Dining Area, Primary Bath(s), Open Floorplan
- Has basement: No
- Number of fireplaces: 1
- Fireplace features: Gas/Propane, Mantel(s), Other
Interior area
- Total structure area: 1,949
- Total interior livable area: 1,949 sqft
- Finished area above ground: 1,949
- Finished area below ground: 0
Property
Parking
- Parking features: Asphalt, Free, Paved, Secured, Off Street, Parking Lot
- Has uncovered spaces: Yes
Accessibility
- Accessibility features: Accessible Elevator Installed
Features
- Levels: One
- Stories: 1
- Exterior features: Extensive Hardscape, Lighting
- Pool features: None
Details
- Additional structures: Above Grade, Below Grade
- Parcel number: 04022300006213
- Zoning: U
- Special conditions: Standard
Construction
Type & style
- Home type: Condo
- Architectural style: Colonial
- Property subtype: Condominium
- Attached to another structure: Yes
Materials
- Combination, Brick
Condition
- Excellent
- New construction: No
- Year built: 1999
- Major remodel year: 2025
Utilities & green energy
- Sewer: Public Sewer
- Water: Public
- Utilities for property: Cable Available, Natural Gas Available, Electricity Available, Water Available, Other Internet Service
Community & HOA
Community
- Security: Fire Alarm, Main Entrance Lock, Security Gate, Security System, Smoke Detector(s)
- Condo and coop fee: $428 monthly
- Subdivision: Beckett Green
HOA
- Has HOA: No
- Amenities included: Common Grounds, Elevator(s)
- Services included: All Ground Fee, Common Area Maintenance, Maintenance Grounds, Management, Security, Sewer, Snow Removal, Trash, Water
- HOA name: Beckett Green
Location
- Region: Owings Mills
Financial & listing details
- Price per square foot: $162/sqft
- Tax assessed value: $290,000
- Annual tax amount: $1,858
- Date on market: 2/9/2025
- Listing agreement: Exclusive Right To Sell
- Listing terms: Cash,Conventional,VA Loan
- Inclusions: All Fixtures And Appliances
- Exclusions: All Personal Items
- Ownership: Condominium
Price history
| Date | Event | Price |
|---|---|---|
| 5/27/2025 | Sold | $315,000-3.2%$162/sqft |
Source:  Bright MLS #MDBC2118204 Report a problem Bright MLS #MDBC2118204 Report a problem | ||
| 4/21/2025 | Pending sale | $325,500$167/sqft |
Source: Bright MLS #MDBC2118204 Report a problem | ||
| 4/1/2025 | Listed for sale | $325,500+42.8%$167/sqft |
Source: Bright MLS #MDBC2118204 Report a problem | ||
| 3/10/2025 | Sold | $228,000-30%$117/sqft |
Source: Public Record Report a problem | ||
| 2/12/2025 | Pending sale | $325,500$167/sqft |
Source: Bright MLS #MDBC2118204 Report a problem | ||
| 2/9/2025 | Listed for sale | $325,500+32.9%$167/sqft |
Source: Bright MLS #MDBC2118204 Report a problem | ||
| 12/12/2007 | Sold | $245,000$126/sqft |
Source: Public Record Report a problem | ||
Public tax history
| Year | Property taxes | Tax assessment |
|---|---|---|
| 2025 | $4,203 +54.1% | $246,667 +9.6% |
| 2024 | $2,727 +7.1% | $225,000 +7.1% |
| 2023 | $2,545 +7.7% | $210,000 -6.7% |
| 2022 | $2,363 +8.3% | $225,000 +25% |
| 2021 | $2,182 +0.8% | $180,000 +0.8% |
| 2020 | $2,164 +0.8% | $178,567 -0.8% |
| 2019 | $2,147 +0.8% | $180,000 +2.4% |
| 2018 | $2,129 +3.5% | $175,700 +3.5% |
| 2017 | $2,058 -29.4% | $169,800 +3.6% |
| 2016 | $2,915 | $163,900 +3.7% |
| 2015 | $2,915 | $158,000 |
| 2014 | $2,915 | $158,000 |
| 2013 | -- | $158,000 -16.8% |
| 2012 | -- | $190,000 |
| 2011 | -- | $190,000 |
| 2010 | -- | $190,000 -38.7% |
| 2009 | -- | $310,000 +16% |
| 2008 | -- | $267,332 +19% |
| 2007 | -- | $224,666 +23.4% |
| 2006 | -- | $182,000 +5.6% |
| 2005 | -- | $172,332 +5.9% |
| 2004 | -- | $162,666 +6.3% |
| 2003 | -- | $153,000 +7.6% |
| 2002 | -- | $142,166 +8.2% |
| 2001 | -- | $131,333 |
Find assessor info on the county website
Neighborhood: 21117
Nearby homes
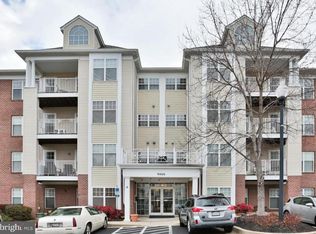
- $265,0002 bd2 ba1.5k sqft9400 Wordsworth Way UNIT 101, Owings Mills, MD 21117Sold
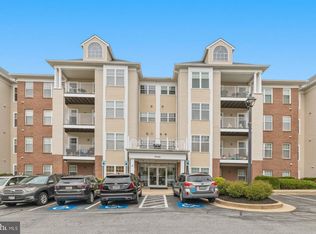
- $289,9002 bd2 ba1.4k sqft9400 Wordsworth Way UNIT 103, Owings Mills, MD 21117For Sale
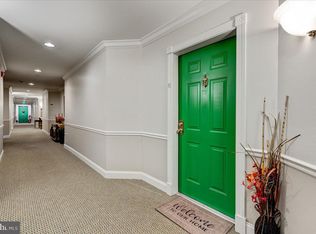
- $275,0002 bd2 ba1.8k sqft9400 Wordsworth Way UNIT 201, Owings Mills, MD 21117Sold
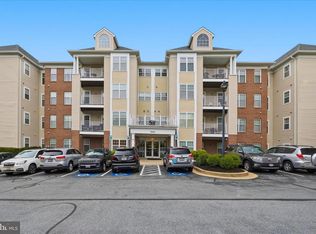
- $270,0002 bd2 ba1.6k sqft9400 Wordsworth Way UNIT 204, Owings Mills, MD 21117For Sale
- $237,5002 bd2 ba1.8k sqft9400 Wordsworth Way UNIT 301, Owings Mills, MD 21117Sold
- $280,0002 bd2 ba1.8k sqft9400 Wordsworth Way UNIT 401, Owings Mills, MD 21117Sold
- $316,0002 bd2 ba1.9k sqft9400 Wordsworth Way UNIT 402, Owings Mills, MD 21117Off Market
- $298,700-- bd2 ba1.9k sqft9400 Wordsworth Way UNIT 102, Owings Mills, MD 21117Off Market
Nearby schools
GreatSchools rating
- 5/10Lyons Mill Elementary SchoolGrades: PK-5Distance: 0.2 mi
- 3/10Deer Park Middle Magnet SchoolGrades: 6-8Distance: 1.1 mi
- 4/10New Town High SchoolGrades: 9-12Distance: 0.7 mi
Schools provided by the listing agent
- District: Baltimore County Public Schools
Source: Bright MLS. This data may not be complete. We recommend contacting the local school district to confirm school assignments for this home.
Get a cash offer in 3 minutes
Find out how much your home could sell for in as little as 3 minutes with a no-obligation cash offer.
Estimated market value
$320,200
Get a cash offer in 3 minutes
Find out how much your home could sell for in as little as 3 minutes with a no-obligation cash offer.
Estimated market value
$320,200
- Maryland
- Baltimore County
- Owings Mills
- 21117
- 9400 Wordsworth Way Unit 302
Nearby cities
Nearby zip codes
Other Owings Mills Topics
