This spacious and updated 2-bedroom, 2-bathroom condo in the gated Beckett Green community has so much to offer! With updated engineered wood floors flowing throughout, updated gourmet kitchen and fresh paint, this home boasts 1809 square feet of living space, providing plenty of room for enteraining. Upon entry you will find an office/den, expansive living Room with gas fireplace and dining area that are bathed in natural light, creating a bright and inviting atmosphere throughout. The pristine eat-in gourmet kitchen is updated and fully equipped with granite counters, gas cooking, and ample space with a bright breakfast room. From the kitchen, step outside to your own private balcony. The generously-sized primary suite features a large walk-in closet and an en-suite bathroom with a soaking tub and standing shower. Additionally, this unit includes a second bedroom, a full hall bathroom, and for added convenience, the generously sized utility closet houses a full-sized washer and dryer. Parking is plentiful in this gated community, with designated spaces for both residents and visitors. The condo fee covers water. Best of all, the location is unbeatable—close to shopping, dining, I-795 for easy commuting, and so much more! Don’t miss out on this fantastic opportunity!
Sold for $237,500
$237,500
9400 Wordsworth Way Unit 301, Owings Mills, MD 21117
2beds
1,809sqft
Condominium
Built in 1999
-- sqft lot
$240,900 Zestimate®
$131/sqft
$2,382 Estimated rent
Home value
$240,900
$219,000 - $263,000
$2,382/mo
Zestimate® history
Owner options
List your home for rent
$2,382/mo
Rent Zestimate®
Find your next renter with Zillow Rental Manager. Plus, with online applications, you can quickly screen prospective tenants – for free.
$2,382/mo
Rent Zestimate®
Refinance and save
$1,208/mo
Est. payment
Refinancing to a lower rate could help reduce your monthly payments and save thousands over the life of the loan.
$1,208/mo
Est. payment
Explore your selling options
Work with a Zillow partner agent
Leverage their expertise and Zillow's premium Showcase listings to get your home seen by more buyers.
Get startedList with your own agent
Get your home in front of millions of buyers by listing it on Zillow.
Learn how to do itSell it yourself
Take full control of how buyers see your home on Zillow by listing For Sale by Owner (FSBO).
List your homeWhat's special
Gas fireplaceLarge walk-in closetFresh paintFull hall bathroomUpdated engineered wood floorsPrivate balconyBright breakfast room
Zillow last checked:
Listing updated:
Listed by:
Jim Bim 443-463-6009,
Winning Edge,
Co-Listing Agent: Grant Bim 410-300-6175,
Winning Edge
Bought with:
Austin Griffiths
Douglas Realty, LLC
Source: Bright MLS,MLS#: MDBC2122556
Facts & features
Interior
Bedrooms & bathrooms
- Bedrooms: 2
- Bathrooms: 2
- Full bathrooms: 2
- Main level bathrooms: 2
- Main level bedrooms: 2
Rooms
- Room types: Living Room, Dining Room, Primary Bedroom, Bedroom 2, Kitchen, Den, Foyer, Breakfast Room, Laundry, Primary Bathroom, Full Bath
Primary bedroom
- Features: Attached Bathroom, Ceiling Fan(s), Flooring - Engineered Wood, Walk-In Closet(s)
- Level: Main
- Area: 264 Square Feet
- Dimensions: 19 X 12
Bedroom 2
- Features: Ceiling Fan(s), Flooring - Engineered Wood
- Level: Main
- Area: 160 Square Feet
- Dimensions: 16 X 9
Primary bathroom
- Features: Bathroom - Tub Shower, Bathroom - Stall Shower, Flooring - Ceramic Tile
- Level: Main
- Area: 72 Square Feet
- Dimensions: 9 x 8
Breakfast room
- Features: Flooring - Ceramic Tile
- Level: Main
- Area: 88 Square Feet
- Dimensions: 11 x 8
Den
- Features: Flooring - Engineered Wood
- Level: Main
- Area: 100 Square Feet
- Dimensions: 10 X 8
Dining room
- Features: Flooring - Engineered Wood, Chair Rail
- Level: Main
- Area: 121 Square Feet
- Dimensions: 10 X 11
Foyer
- Features: Flooring - Engineered Wood
- Level: Main
- Area: 64 Square Feet
- Dimensions: 8 X 7
Other
- Features: Bathroom - Tub Shower, Flooring - Ceramic Tile
- Level: Main
- Area: 100 Square Feet
- Dimensions: 10 x 10
Kitchen
- Features: Flooring - Tile/Brick, Balcony Access, Breakfast Room, Granite Counters, Dining Area, Flooring - Ceramic Tile, Eat-in Kitchen, Kitchen - Gas Cooking, Ceiling Fan(s)
- Level: Main
- Area: 198 Square Feet
- Dimensions: 12 X 7
Laundry
- Level: Main
- Area: 171 Square Feet
- Dimensions: 19 x 9
Living room
- Features: Fireplace - Gas, Flooring - Engineered Wood
- Level: Main
- Area: 286 Square Feet
- Dimensions: 19 X 13
Heating
- Forced Air, Natural Gas
Cooling
- Central Air, Electric
Appliances
- Included: Dishwasher, Disposal, Dryer, Exhaust Fan, Intercom, Oven/Range - Gas, Self Cleaning Oven, Range Hood, Refrigerator, Washer, Gas Water Heater
- Laundry: Dryer In Unit, Has Laundry, Washer In Unit, Laundry Room, In Unit
Features
- Family Room Off Kitchen, Combination Kitchen/Living, Kitchen - Table Space, Dining Area, Elevator, Primary Bath(s), Floor Plan - Traditional, Bathroom - Stall Shower, Bathroom - Tub Shower, Breakfast Area, Ceiling Fan(s), Chair Railings, Kitchen - Gourmet, Recessed Lighting, Upgraded Countertops, Walk-In Closet(s)
- Doors: Insulated, Six Panel
- Windows: Double Pane Windows, Screens, Window Treatments
- Has basement: No
- Has fireplace: No
Interior area
- Total structure area: 1,809
- Total interior livable area: 1,809 sqft
- Finished area above ground: 1,809
- Finished area below ground: 0
Property
Parking
- Parking features: On Street
- Has uncovered spaces: Yes
Accessibility
- Accessibility features: Other
Features
- Levels: One
- Stories: 1
- Exterior features: Sidewalks, Balcony
- Pool features: None
- Fencing: Partial
- Has view: Yes
- View description: Garden, Trees/Woods, Other
Lot
- Features: Cul-De-Sac, Landscaped
Details
- Additional structures: Above Grade, Below Grade
- Parcel number: 04022300006212
- Zoning: R
- Special conditions: Standard
- Other equipment: Intercom
Construction
Type & style
- Home type: Condo
- Architectural style: Colonial
- Property subtype: Condominium
- Attached to another structure: Yes
Materials
- Combination, Brick
- Roof: Asphalt
Condition
- New construction: No
- Year built: 1999
Utilities & green energy
- Sewer: Public Sewer
- Water: Public
- Utilities for property: Cable Available, Underground Utilities
Community & HOA
Community
- Security: Main Entrance Lock, Security Gate, Fire Sprinkler System
- Condo and coop fee: $447 monthly
- Subdivision: Beckett Green
HOA
- Has HOA: No
- Amenities included: Elevator(s)
- Services included: Common Area Maintenance, Custodial Services Maintenance, Maintenance Structure, Management, Insurance, Reserve Funds, Road Maintenance, Snow Removal, Trash, Water
Location
- Region: Owings Mills
Financial & listing details
- Price per square foot: $131/sqft
- Tax assessed value: $222,667
- Annual tax amount: $2,382
- Date on market: 6/5/2025
- Listing agreement: Exclusive Right To Sell
- Ownership: Condominium
Price history
| Date | Event | Price |
|---|---|---|
| 10/22/2025 | Sold | $237,500$131/sqft |
Source: Public Record Report a problem | ||
| 7/18/2025 | Sold | $237,500-5%$131/sqft |
Source:  Bright MLS #MDBC2122556 Report a problem Bright MLS #MDBC2122556 Report a problem | ||
| 6/22/2025 | Pending sale | $249,990$138/sqft |
Source: Bright MLS #MDBC2122556 Report a problem | ||
| 6/13/2025 | Price change | $249,990-9.1%$138/sqft |
Source: Bright MLS #MDBC2122556 Report a problem | ||
| 6/5/2025 | Listed for sale | $274,899+57.1%$152/sqft |
Source: Bright MLS #MDBC2122556 Report a problem | ||
| 11/1/2002 | Sold | $175,000+15.8%$97/sqft |
Source: Public Record Report a problem | ||
| 3/7/2000 | Sold | $151,138$84/sqft |
Source: Public Record Report a problem | ||
Public tax history
| Year | Property taxes | Tax assessment |
|---|---|---|
| 2025 | $3,650 +53.3% | $222,667 +13.3% |
| 2024 | $2,382 +4.7% | $196,500 +4.7% |
| 2023 | $2,275 +4.9% | $187,667 -4.5% |
| 2022 | $2,167 +5.2% | $196,500 +15.6% |
| 2021 | $2,060 +2.7% | $170,000 +2.7% |
| 2020 | $2,007 +2.8% | $165,567 -2.6% |
| 2019 | $1,953 +2.8% | $170,000 +8.5% |
| 2018 | $1,899 +1.4% | $156,700 +1.4% |
| 2017 | $1,872 -33.2% | $154,467 +1.5% |
| 2016 | $2,801 | $152,233 +1.5% |
| 2015 | $2,801 | $150,000 |
| 2014 | $2,801 | $150,000 |
| 2013 | -- | $150,000 -16.7% |
| 2012 | -- | $180,000 |
| 2011 | -- | $180,000 |
| 2010 | -- | $180,000 -26.5% |
| 2009 | -- | $245,000 +10.4% |
| 2008 | -- | $222,000 +11.6% |
| 2007 | -- | $199,000 +13.1% |
| 2006 | -- | $176,000 +9.1% |
| 2005 | -- | $161,332 +10% |
| 2004 | -- | $146,666 +11.1% |
| 2003 | -- | $132,000 +3.5% |
| 2002 | -- | $127,500 +3.7% |
| 2001 | -- | $123,000 |
Find assessor info on the county website
Neighborhood: 21117
Nearby homes
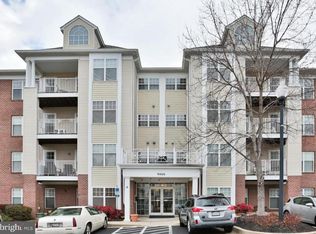
- $265,0002 bd2 ba1.5k sqft9400 Wordsworth Way UNIT 101, Owings Mills, MD 21117Sold
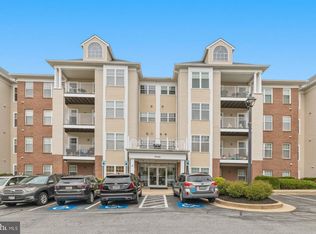
- $289,9002 bd2 ba1.4k sqft9400 Wordsworth Way UNIT 103, Owings Mills, MD 21117For Sale
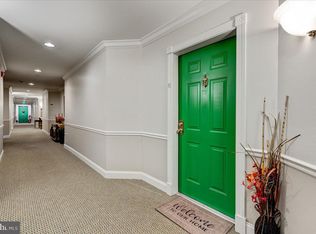
- $275,0002 bd2 ba1.8k sqft9400 Wordsworth Way UNIT 201, Owings Mills, MD 21117Sold
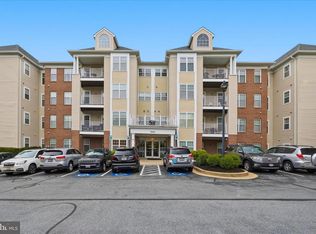
- $270,0002 bd2 ba1.6k sqft9400 Wordsworth Way UNIT 204, Owings Mills, MD 21117For Sale
- $315,0002 bd2 ba1.9k sqft9400 Wordsworth Way UNIT 302, Owings Mills, MD 21117Sold
- $280,0002 bd2 ba1.8k sqft9400 Wordsworth Way UNIT 401, Owings Mills, MD 21117Sold
- $318,5002 bd2 ba1.9k sqft9400 Wordsworth Way UNIT 402, Owings Mills, MD 21117Off Market
- $300,100-- bd2 ba1.9k sqft9400 Wordsworth Way UNIT 102, Owings Mills, MD 21117Off Market
Nearby schools
GreatSchools rating
- 5/10Lyons Mill Elementary SchoolGrades: PK-5Distance: 0.2 mi
- 3/10Deer Park Middle Magnet SchoolGrades: 6-8Distance: 1.1 mi
- 4/10New Town High SchoolGrades: 9-12Distance: 0.7 mi
Schools provided by the listing agent
- District: Baltimore County Public Schools
Source: Bright MLS. This data may not be complete. We recommend contacting the local school district to confirm school assignments for this home.
Get a cash offer in 3 minutes
Find out how much your home could sell for in as little as 3 minutes with a no-obligation cash offer.
Estimated market value
$240,900
Get a cash offer in 3 minutes
Find out how much your home could sell for in as little as 3 minutes with a no-obligation cash offer.
Estimated market value
$240,900
- Maryland
- Baltimore County
- Owings Mills
- 21117
- 9400 Wordsworth Way Unit 301
Nearby cities
Nearby zip codes
Other Owings Mills Topics
