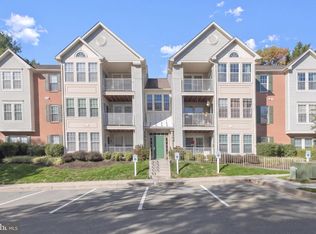
Back on the market! The previous buyer was unable to obtain financing through no fault of the seller or the property. Great opportunity for the next buyer! Introducing this newly renovated two bedroom, two bathroom first-floor condo in The Club at McDonogh. Boasting a freshly painted neutral color theme complemented by brand new flooring and carpet throughout, this move-in ready home offers a modern and inviting atmosphere. The brand new kitchen is fully equipped with stainless steel appliances, quartz countertops, shaker cabinets, a pantry, and laundry room with new full-size washer and dryer. The adjacent dining area can accommodate large gatherings of any size with access to the rear covered patio. Relax in the spacious living room with endless possibilities for configuring the space and two pairs of sliding glass doors that lead outside to the front patio, creating a bright and comfortable area. The primary bedroom suite includes a large walk-in closet with a built-in organizing system, and a private en-suite bathroom with dual vanities, new lighting fixtures, and separate room with a walk-in shower and toilet. A second bedroom offers flexibility as a guest room, office, or den, with a full bathroom across the hall complete with a tub/shower. The secure building lobby and ample parking add peace of mind, while the prime location keeps shopping, dining, essentials and entertainment options close at hand. Brand new updates include a water heater, washer and dryer, luxury vinyl plank flooring and upgraded plush carpeting, a full kitchen remodel, modern lighting fixtures and the bathrooms have also been recently renovated. Some images have been virtually staged.
For sale
Price cut: $15.1K (10/10)
$219,900
4 Winners Cir APT 1A, Owings Mills, MD 21117
2beds
1,300sqft
Condominium
Built in 1987
-- sqft lot
$220,500 Zestimate®
$169/sqft
$353/mo HOA
What's special
- 139 days
- 201
- 8
Zillow last checked:
Listing updated:
Listed by:
Jory Frankle 443-463-5246,
Northrop Realty 4106537700,
Co-Listing Team: The Group., Co-Listing Agent: Samuel P Bruck 410-736-2016,
Northrop Realty
Source: Bright MLS,MLS#: MDBC2159464
Facts & features
Interior
Bedrooms & bathrooms
- Bedrooms: 2
- Bathrooms: 2
- Full bathrooms: 2
- Main level bathrooms: 2
- Main level bedrooms: 2
Rooms
- Room types: Living Room, Dining Room, Primary Bedroom, Bedroom 2, Kitchen, Bathroom 2, Primary Bathroom
Primary bedroom
- Features: Attached Bathroom, Ceiling Fan(s), Flooring - Carpet, Recessed Lighting, Walk-In Closet(s)
- Level: Main
- Area: 216 Square Feet
- Dimensions: 12 X 18
Bedroom 2
- Features: Ceiling Fan(s), Flooring - Carpet
- Level: Main
- Area: 156 Square Feet
- Dimensions: 13 X 12
Primary bathroom
- Features: Bathroom - Walk-In Shower, Flooring - Ceramic Tile, Flooring - Luxury Vinyl Plank
- Level: Main
- Area: 60 Square Feet
- Dimensions: 6 X 10
Bathroom 2
- Features: Bathroom - Tub Shower, Flooring - Ceramic Tile
- Level: Main
- Area: 35 Square Feet
- Dimensions: 5 X 7
Dining room
- Features: Flooring - Luxury Vinyl Plank, Lighting - Ceiling
- Level: Main
- Area: 230 Square Feet
- Dimensions: 10 X 23
Kitchen
- Features: Countertop(s) - Quartz, Flooring - Luxury Vinyl Plank, Eat-in Kitchen, Kitchen - Electric Cooking, Lighting - Ceiling, Pantry
- Level: Main
- Area: 78 Square Feet
- Dimensions: 6 X 13
Living room
- Features: Flooring - Luxury Vinyl Plank, Recessed Lighting
- Level: Main
- Area: 396 Square Feet
- Dimensions: 22 X 18
Heating
- Forced Air, Electric
Cooling
- Ceiling Fan(s), Central Air, Electric
Appliances
- Included: Microwave, Dishwasher, Dryer, Energy Efficient Appliances, Exhaust Fan, Oven/Range - Electric, Refrigerator, Stainless Steel Appliance(s), Washer, Water Heater, Electric Water Heater
- Laundry: Has Laundry, Dryer In Unit, Washer In Unit, Main Level, In Unit
Features
- Bathroom - Tub Shower, Bathroom - Walk-In Shower, Ceiling Fan(s), Dining Area, Entry Level Bedroom, Flat, Eat-in Kitchen, Kitchen - Table Space, Pantry, Primary Bath(s), Recessed Lighting, Upgraded Countertops, Walk-In Closet(s), Dry Wall
- Flooring: Carpet, Ceramic Tile, Luxury Vinyl
- Doors: Sliding Glass
- Windows: Double Pane Windows
- Has basement: No
- Has fireplace: No
- Common walls with other units/homes: No One Below
Interior area
- Total structure area: 1,300
- Total interior livable area: 1,300 sqft
- Finished area above ground: 1,300
- Finished area below ground: 0
Video & virtual tour
Property
Parking
- Parking features: Private, Unassigned, Parking Lot
Accessibility
- Accessibility features: None
Features
- Levels: One
- Stories: 1
- Patio & porch: Patio
- Exterior features: Lighting, Sidewalks
- Pool features: None
Details
- Additional structures: Above Grade, Below Grade
- Parcel number: 04032100001750
- Zoning: DR 16
- Special conditions: Standard
Construction
Type & style
- Home type: Condo
- Architectural style: Contemporary
- Property subtype: Condominium
- Attached to another structure: Yes
Materials
- Vinyl Siding
Condition
- New construction: No
- Year built: 1987
- Major remodel year: 2026
Utilities & green energy
- Sewer: Public Sewer
- Water: Public
Community & HOA
Community
- Security: Main Entrance Lock, Smoke Detector(s)
- Condo and coop fee: $353 monthly
- Subdivision: Club At Mcdonogh
HOA
- Has HOA: No
- Amenities included: Common Grounds
- Services included: Common Area Maintenance, Maintenance Structure, Insurance, Maintenance Grounds, Management, Reserve Funds, Snow Removal, Trash, Water
Location
- Region: Owings Mills
Financial & listing details
- Price per square foot: $169/sqft
- Tax assessed value: $161,667
- Annual tax amount: $1,818
- Date on market: 6/4/2026
- Listing agreement: Exclusive Right To Sell
- Ownership: Condominium
Estimated market value
$220,500
$209,000 - $232,000
$2,012/mo
Price history
| Date | Event | Price |
|---|---|---|
| 10/10/2026 | Price change | $219,900-6.4%$169/sqft |
Source:  Bright MLS #MDBC2159464 Report a problem Bright MLS #MDBC2159464 Report a problem | ||
| 8/25/2026 | Listed for sale | $235,000$181/sqft |
Source: Bright MLS #MDBC2159464 Report a problem | ||
| 7/31/2026 | Pending sale | $235,000$181/sqft |
Source: Bright MLS #MDBC2159464 Report a problem | ||
| 6/12/2026 | Listed for sale | $235,000$181/sqft |
Source: Bright MLS #MDBC2159464 Report a problem | ||
| 6/11/2026 | Pending sale | $235,000$181/sqft |
Source: Bright MLS #MDBC2159464 Report a problem | ||
| 6/4/2026 | Listed for sale | $235,000+4.4%$181/sqft |
Source: Bright MLS #MDBC2159464 Report a problem | ||
| 11/14/2025 | Listing removed | $225,000$173/sqft |
Source:  Long & Foster Broker Feed #MDBC2140000 Report a problem Long & Foster Broker Feed #MDBC2140000 Report a problem | ||
| 9/18/2025 | Listed for sale | $225,000$173/sqft |
Source: Bright MLS #MDBC2140000 Report a problem | ||
Public tax history
Tax history is unavailable.
Monthly payment
Est. payment
Payment breakdown
Explore the cost of this home by adjusting the details. Changes won't be saved.Climate risks
Neighborhood: 21117
Nearby schools
Schools provided by the listing agent
- District: Baltimore County Public Schools
Source: Bright MLS. This data may not be complete. We recommend contacting the local school district to confirm school assignments for this home.


Similar homes
- $220,0002 bd2 ba1k sqft8005 Township Dr #304, Owings Mills, MD 21117For Sale
 MLS ID #MDBC2176816, Karla Pinato. Long & Foster Broker Feed
 - $225,0002 bd2 ba1.4k sqft2 High Stepper Ct APT 104, Baltimore, MD 21208For Sale

 MLS ID #MDBC2173568, Ben Garner, Cummings & Co. Realtors. Bright MLS
 - $125,0003 bd3 ba1.8k sqft8011 Greenspring Way APT G, Owings Mills, MD 21117Auction
 MLS ID #MDBC2175678, Carley Cooper, Alex Cooper Auctioneers, Inc.. Bright MLS
 - $215,0002 bd2 ba1.3k sqft2 High Stepper Ct APT 505, Pikesville, MD 21208For Sale
 MLS ID #MDBC2164212, Nathan Poole-McCullough, Corner House Realty. Bright MLS
 - $209,9002 bd2 ba1k sqft1436 Greenbriar Cir #1436-3, Pikesville, MD 21208For SaleMLS ID #MDBC2175218, Audrey Bullock, Cummings & Co. Realtors. Bright MLS
- $199,9002 bd2 ba1.3k sqftAnnen Woods, Baltimore, MD 21208For SaleMLS ID #MDBC2174590, Megan Richardson, Cummings & Co. Realtors. Bright MLS
- $189,5002 bd1 ba916 sqftSilverbrook Farm, Owings Mills, MD 21117For SaleMLS ID #MDBC2158292, Zachary Hosford, Hosford & Son Realty, LLC. Bright MLS
- $250,0002 bd2 ba1.6k sqft1 Gristmill Ct APT 208, Pikesville, MD 21208For SaleMLS ID #MDBC2174398, Julie Singer, Northrop Realty. Bright MLS
- $259,9002 bd2 ba1.8k sqftBeckett Green, Owings Mills, MD 21117For SaleMLS ID #MDBC2159262, Ms. Ronni Danielle Cannady, Samson Properties. Bright MLS
- $278,0002 bd2 ba1.4k sqft9400 Wordsworth Way Unit 103, Owings Mills, MD 21117For SaleMLS ID #MDBC2167070, Donna Cohen, Execuhome Realty. Bright MLS
- $225,0002 bd2 ba1.4k sqft52 Ewing Dr #B, Reisterstown, MD 21136For SaleMLS ID #MDBC2175614, Osvaldo Del Toro, EXP Realty, LLC. Bright MLS
- $209,5002 bd1 ba1k sqft7205 Bogley Rd Unit 202, Baltimore, MD 21244For SaleMLS ID #MDBC2172436, Wayne Davis, United Real Estate Executives. Bright MLS
- $215,0002 bd2 ba1.4k sqft11 Brookshire Dr #B, Reisterstown, MD 21136For SaleMLS ID #MDBC2173942, Calley Schwaber, Cummings & Co. Realtors. Bright MLS
- $289,9002 bd2 ba1.8k sqft4550 Chaucer Way Unit 406, Owings Mills, MD 21117For SaleMLS ID #MDBC2170014, Bob Lucido, Keller Williams Lucido Agency. Bright MLS
- $245,0002 bd2 ba1.2k sqft5 Lough Mask Ct APT 302, Lutherville Timonium, MD 21093For SaleMLS ID #MDBC2161820, Nick Waldner, Keller Williams Realty Centre. Bright MLS
- $219,0002 bd2 ba976 sqft5029 Green Mountain Cir Unit 1, Columbia, MD 21044For SaleMLS ID #MDHW2074124, Brent McDorman, Douglas Realty LLC. Bright MLS
- $221,5002 bd2 ba1.1k sqftSilver Ridge, Baltimore, MD 21236For SaleMLS ID #MDBC2171292, Carly Leonardo, Real Broker, LLC. Bright MLS
- $250,7002 bd2 ba1.2k sqft9 Mullingar Ct Unit 201, Lutherville Timonium, MD 21093For SaleMLS ID #MDBC2170230, Lynn Gurley, Cummings & Co. Realtors. Bright MLS
- $219,0002 bd2 ba1k sqftWaterplace, Baltimore, MD 21201For SaleMLS ID #MDBA2222008, Caroline Kuntz, Compass. Bright MLS
- $175,0002 bd2 ba1.5k sqft7 Windblown Ct Unit 201, Baltimore, MD 21209For SaleMLS ID #MDBC2171916, Pat Komiske, Northrop Realty. Bright MLS
