
Welcome to Rockland Run, where space, value, and convenience come together. With nearly 1,600 square feet of single-level living, this move-in-ready 2-bedroom, 2-bath condo offers one of the larger floor plans in the community and has been priced with the condominium’s current financing limitations in mind. The sellers are seeking qualified cash purchasers. Investors and owner-occupants welcome. The condo fee includes gas, water, and sewer, contributing to the home’s overall monthly affordability. Fresh paint and new LVP flooring and carpet give the interior a crisp, updated feel. The renovated kitchen features display cabinetry, while both baths have been refreshed, including a sleek glass-enclosed shower in the en-suite bath. Additional highlights include in-unit Miele laundry, a wood-burning fireplace, generous storage, a private balcony with a peaceful tree-lined backdrop, and exceptionally spacious bedrooms with wall-to-wall closets running the full width of the rooms. Community amenities include a pool and tennis courts, all in a convenient location near Quarry Lake, Mt. Washington, shopping, dining, Light Rail, I-83, and I-695. An excellent opportunity for a cash buyer looking for substantial space and value in a desirable location. Some photos virtually staged.
For sale
$175,000
7 Windblown Ct Unit 201, Baltimore, MD 21209
2beds
1,595sqft
Condominium
Built in 1975
-- sqft lot
$167,800 Zestimate®
$110/sqft
$518/mo HOA
What's special
Wood-burning fireplaceRenovated kitchenGenerous storageIn-unit miele laundryFresh paintDisplay cabinetry
- 74 days
- 339
- 29
Zillow last checked:
Listing updated:
Listed by:
Pat Komiske 410-596-6523,
Northrop Realty 4105492200
Source: Bright MLS,MLS#: MDBC2171916
Facts & features
Interior
Bedrooms & bathrooms
- Bedrooms: 2
- Bathrooms: 2
- Full bathrooms: 2
- Main level bathrooms: 2
- Main level bedrooms: 2
Rooms
- Room types: Living Room, Dining Room, Primary Bedroom, Bedroom 2, Kitchen, Foyer, Laundry, Bathroom 1, Bathroom 2
Primary bedroom
- Features: Flooring - Carpet
- Level: Main
- Area: 198 Square Feet
- Dimensions: 11 X 18
Bedroom 2
- Features: Flooring - Carpet
- Level: Main
- Area: 165 Square Feet
- Dimensions: 11 X 15
Bathroom 1
- Level: Main
Bathroom 2
- Level: Main
Dining room
- Features: Flooring - Carpet
- Level: Main
- Area: 156 Square Feet
- Dimensions: 12 X 13
Foyer
- Features: Flooring - Vinyl
- Level: Main
- Area: 36 Square Feet
- Dimensions: 3 X 12
Kitchen
- Features: Flooring - Vinyl
- Level: Main
- Area: 104 Square Feet
- Dimensions: 8 X 13
Laundry
- Level: Main
Living room
- Level: Main
- Area: 272 Square Feet
- Dimensions: 16 X 17
Heating
- Forced Air, Natural Gas
Cooling
- Central Air, Electric
Appliances
- Included: Dryer, Dishwasher, Exhaust Fan, Microwave, Refrigerator, Cooktop, Washer, Electric Water Heater
- Laundry: Main Level, Laundry Room, In Unit
Features
- Open Floorplan, Combination Dining/Living, Dining Area, Entry Level Bedroom, Dry Wall
- Flooring: Carpet, Luxury Vinyl
- Doors: Sliding Glass, Atrium
- Windows: Screens, Double Pane Windows, Window Treatments
- Has basement: No
- Number of fireplaces: 1
- Common walls with other units/homes: 2+ Common Walls
Interior area
- Total structure area: 1,595
- Total interior livable area: 1,595 sqft
- Finished area above ground: 1,595
- Finished area below ground: 0
Property
Parking
- Parking features: Off Street
Accessibility
- Accessibility features: None
Features
- Levels: One
- Stories: 1
- Exterior features: Lighting, Sidewalks, Storage, Street Lights, Balcony
- Pool features: Community
- Has view: Yes
- View description: Garden, Trees/Woods
Details
- Additional structures: Above Grade, Below Grade
- Parcel number: 04031900004410
- Zoning: R
- Special conditions: Standard
Construction
Type & style
- Home type: Condo
- Architectural style: Traditional
- Property subtype: Condominium
- Attached to another structure: Yes
Materials
- Brick, Wood Siding
- Roof: Asphalt
Condition
- New construction: No
- Year built: 1975
Utilities & green energy
- Sewer: Public Sewer
- Water: Public
Community & HOA
Community
- Security: Main Entrance Lock, Smoke Detector(s)
- Condo and coop fee: $518 monthly
- Subdivision: Rockland Run
HOA
- Has HOA: No
- Amenities included: Common Grounds, Tennis Court(s), Clubhouse, Pool
- Services included: Heat, Maintenance Grounds, Management, Insurance, Snow Removal, Common Area Maintenance, Recreation Facility, Pool(s), Water, Gas
- HOA name: Rockland Run
Location
- Region: Baltimore
Financial & listing details
- Price per square foot: $110/sqft
- Tax assessed value: $160,000
- Annual tax amount: $1,798
- Date on market: 8/4/2026
- Listing agreement: Exclusive Right To Sell
- Ownership: Condominium
Estimated market value
$167,800
$159,000 - $176,000
$2,281/mo
Price history
| Date | Event | Price |
|---|---|---|
| 10/6/2026 | Listed for rent | $1,950$1/sqft |
Source: Zillow Rentals Report a problem | ||
| 8/4/2026 | Listed for sale | $175,000$110/sqft |
Source:  Bright MLS #MDBC2171916 Report a problem Bright MLS #MDBC2171916 Report a problem | ||
| 8/2/2026 | Listing removed | $175,000$110/sqft |
Source:  Long & Foster Broker Feed #MDBC2159794 Report a problem Long & Foster Broker Feed #MDBC2159794 Report a problem | ||
| 7/28/2026 | Price change | $175,000-7.8%$110/sqft |
Source: Bright MLS #MDBC2159794 Report a problem | ||
| 6/17/2026 | Pending sale | $189,900$119/sqft |
Source: Bright MLS #MDBC2159794 Report a problem | ||
| 5/8/2026 | Price change | $189,900-2.6%$119/sqft |
Source: Bright MLS #MDBC2159794 Report a problem | ||
| 4/16/2026 | Price change | $194,900-2.5%$122/sqft |
Source: Bright MLS #MDBC2135962 Report a problem | ||
| 3/5/2026 | Listed for sale | $200,000$125/sqft |
Source: Bright MLS #MDBC2135962 Report a problem | ||
| 2/6/2026 | Pending sale | $200,000$125/sqft |
Source: Bright MLS #MDBC2135962 Report a problem | ||
| 1/21/2026 | Listed for sale | $200,000$125/sqft |
Source: Bright MLS #MDBC2135962 Report a problem | ||
| 1/9/2026 | Pending sale | $200,000$125/sqft |
Source: Bright MLS #MDBC2135962 Report a problem | ||
| 12/15/2025 | Listed for sale | $200,000$125/sqft |
Source: Bright MLS #MDBC2135962 Report a problem | ||
| 11/25/2025 | Pending sale | $200,000$125/sqft |
Source: Bright MLS #MDBC2135962 Report a problem | ||
| 9/12/2025 | Price change | $200,000-11.1%$125/sqft |
Source: Bright MLS #MDBC2135962 Report a problem | ||
| 8/21/2025 | Listed for sale | $225,000+73.1%$141/sqft |
Source: Bright MLS #MDBC2135962 Report a problem | ||
| 3/14/2008 | Sold | $130,000$82/sqft |
Source: Public Record Report a problem | ||
Public tax history
| Year | Property taxes | Tax assessment |
|---|---|---|
| 2026 | $3,205 +21.9% | $165,000 +3.1% |
| 2025 | $2,629 +46.2% | $160,000 +7.9% |
| 2024 | $1,798 +8.5% | $148,333 +8.5% |
| 2023 | $1,656 +9.3% | $136,667 +9.3% |
| 2022 | $1,515 +8.7% | $125,000 +8.7% |
| 2021 | $1,394 +9.5% | $115,000 +9.5% |
| 2020 | $1,273 +10.5% | $105,000 +10.5% |
| 2019 | $1,151 +2.5% | $95,000 +2.5% |
| 2018 | $1,123 +2.6% | $92,667 +2.6% |
| 2017 | $1,095 -45% | $90,333 +2.7% |
| 2016 | $1,991 | $88,000 |
| 2015 | $1,991 | $88,000 |
| 2014 | $1,991 | $88,000 -26.7% |
| 2013 | -- | $120,000 |
| 2012 | -- | $120,000 |
| 2011 | -- | $120,000 -33.3% |
| 2010 | -- | $180,000 +15.4% |
| 2009 | -- | $156,000 +18.2% |
| 2008 | -- | $132,000 +22.2% |
| 2007 | -- | $108,000 +12.5% |
| 2006 | -- | $96,000 +14.3% |
| 2005 | -- | $84,000 +16.7% |
| 2004 | -- | $72,000 +5.9% |
| 2003 | -- | $68,000 +6.3% |
| 2002 | -- | $64,000 +6.7% |
| 2001 | -- | $60,000 |
Find assessor info on the county website
Monthly payment
Est. payment
Payment breakdown
Explore the cost of this home by adjusting the details. Changes won't be saved.Climate risks
Neighborhood: 21209
Nearby schools
Schools provided by the listing agent
- District: Baltimore County Public Schools
Source: Bright MLS. This data may not be complete. We recommend contacting the local school district to confirm school assignments for this home.
- $155,0002 bd2 ba1.3k sqft7 Windblown Ct UNIT 202, Baltimore, MD 21209Sold

- $112,0002 bd2 ba1.3k sqft7 Windblown Ct UNIT 302, Baltimore, MD 21209Sold
- $146,6001 bd1 ba961 sqft7 Windblown Ct UNIT T1, Baltimore, MD 21209Off Market
- $142,200-- bd-- ba929 sqft7 Windblown Ct UNIT T2, Baltimore, MD 21209Off Market
Similar homes
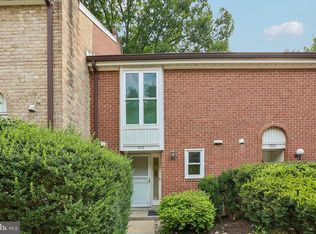
- $179,0002 bd3 ba1.9k sqft1918 Greenhaven Dr, Baltimore, MD 21209For Sale
 MLS ID #MDBA2227562, Bob Chew, Samson Properties. Bright MLS
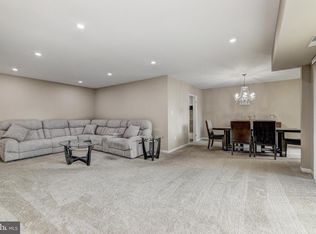
 - $169,9002 bd2 ba1.3k sqft7 Slade Ave APT 607, Baltimore, MD 21208For Sale
 MLS ID #MDBC2163014, Daniel Cohen, EXP Realty, LLC. Bright MLS
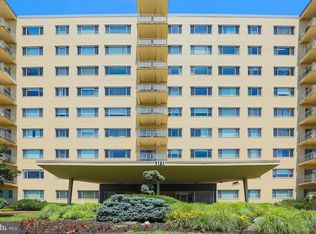
 - $175,0003 bd2 ba1.7k sqft7121 Park Heights Ave Unit 210, Baltimore, MD 21215For Sale
 MLS ID #MDBA2174596, Debbie Finkelstein, RE/MAX Premier Associates. Bright MLS
 - $150,0003 bd2 ba1.7k sqft6317 Park Heights Ave Unit 503, Baltimore, MD 21215For Sale
 MLS ID #MDBA2230262, Eva Katznelson, Long & Foster Real Estate, Inc.. Bright MLS
 - $159,9003 bd2 ba1.7k sqft7121 Park Heights Ave Unit 401, Baltimore, MD 21215For SaleMLS ID #MDBA2227148, Debbie Finkelstein, RE/MAX Premier Associates. Bright MLS
- $249,9003 bd2 ba1.6k sqftHeather Ridge, Baltimore, MD 21209For SaleMLS ID #MDBA2230134, Aliza Wein, Bondar Realty. Bright MLS
- $169,0002 bd2 ba1.3k sqft1101 Saint Paul St Unit 412, Baltimore, MD 21202For SaleMLS ID #MDBA2214230, PHILOMENA ALEXIOU, Berkshire Hathaway HomeServices Homesale Realty. Bright MLS
- $145,0002 bd2 ba1.3k sqft7 Slade Ave APT 519, Baltimore, MD 21208For SaleMLS ID #MDBC2175714, Patti Spigel, Compass. Bright MLS
- $184,9992 bd1 ba904 sqft9 Warren Lodge Ct APT 1A, Cockeysville, MD 21030For SaleMLS ID #MDBC2177680, Mike Myslinski, Kelly and Co Realty, LLC. Bright MLS
- $175,0001 bd1 ba1.1k sqft"the Ridgely'', Towson, MD 21286For SaleMLS ID #MDBC2176254, Gail Gardner, Realty ONE Group Unlimited. Bright MLS
- $180,0001 bd1 ba1.1k sqft205 E Joppa Rd APT 707, Towson, MD 21286For SaleMLS ID #MDBC2175808, Jeffrey Gaines, Berkshire Hathaway HomeServices Homesale Realty. Bright MLS
- $199,9003 bd2 ba1.5k sqft1004 Iris Ave, Baltimore, MD 21205For SaleMLS ID #MDBA2235014, Margaret Steen, Steen Properties. Bright MLS
- $185,0002 bd2 ba1k sqft351 Homeland Southway Unit 1D, Baltimore, MD 21212For SaleMLS ID #MDBA2231064, Regina Trakhtman, Monument Sotheby's International Realty. Bright MLS
- $131,0002 bd2 ba1.1k sqftThe Clubhouse, Baltimore, MD 21215For SaleMLS ID #MDBA2222052, Mike McEntegart, Maryland Real Estate Network. Bright MLS
- $205,0002 bd2 ba1.4k sqft205 E Joppa Rd APT 1508, Towson, MD 21286For SaleMLS ID #MDBC2173882, TJ Kane IV, AB & Co Realtors, Inc.. Bright MLS
- $155,0002 bd2 ba1.1k sqft1 University Parkway,university One, Baltimore, MD 21218For SaleMLS ID #MDBA2228548, Tanya Lewis, Cummings & Co. Realtors. Bright MLS
- $224,0002 bd2 ba1.3k sqft4401 Roland Ave Unit 415, Baltimore, MD 21210For SaleMLS ID #MDBA2230892, Lena Bonds, Cummings & Co. Realtors. Bright MLS
- $225,0002 bd2 ba1.4k sqft2 High Stepper Ct APT 104, Baltimore, MD 21208For SaleMLS ID #MDBC2173568, Ben Garner, Cummings & Co. Realtors. Bright MLS
- $209,9002 bd2 ba1k sqft1436 Greenbriar Cir #1436-3, Pikesville, MD 21208For SaleMLS ID #MDBC2175218, Audrey Bullock, Cummings & Co. Realtors. Bright MLS
- $134,0004 bd3 ba2.3k sqft3619 Glengyle Ave #8C, Baltimore, MD 21215For SaleMLS ID #MDBA2232506, Jeff Goldsmith, Goldsmith Realty, Inc.. Bright MLS
