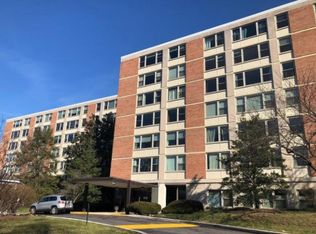
Welcome to 4401 Roland Avenue, where space, light, and convenience converge in this meticulously renovated 2-bedroom, 2-bath condominium. Lovely treetop views through expansive windows and a wonderful corner location with southeast exposures ensure abundant natural light throughout the day. One of the largest two-bedroom units in the building, this home offers an exceptional sense of space and comfort. The heart of the home is the oversized Living Room and open Dining Room, arranged in an inviting L-shaped configuration with beautiful light and views. The adjacent kitchen has been beautifully updated with dark wood custom cabinetry with 42-inch upper cabinets, granite countertops, a designer tile backsplash, tile flooring, and stainless steel appliances, which make cooking a pleasure. The spacious Primary Suite easily accommodates a king-sized bed and offers ample closet space along with an updated ensuite bath featuring a custom double-sink vanity and tub/shower combination. The sunny second bedroom provides generous closet space and comfortably accommodates a king- or queen-sized bed. A convenient hall bath has also been updated with a custom vanity featuring a hand-painted sink and faucet, plus a large walk-in shower. Custom millwork and moldings, enhanced by inlaid recessed cove lighting, provide a distinctive architectural touch and gentle illumination throughout. Two large walk-in closets offer an abundance of storage. Recent updates include two new HVAC units serving the Living Room and Dining Room and neutral wall-to-wall carpeting throughout. 4401 Roland Avenue is ideally located and offers an array of amenities, including a swimming pool, new elevator, newly remodeled lobby, front desk service, gazebo, and easy parking. The common hallways will soon be updated with new carpet. All utilities except electricity are included in the monthly condominium fee. Conveniently located near the shops, services, and restaurants of both Roland Park and Hampden, with easy access to I-83, the park-like setting is second to none. Move-in ready and exceptionally spacious, this wonderful condominium offers low-maintenance, carefree living in the heart of one of Baltimore’s most desirable neighborhoods.
Coming soon 09/17
$239,900
4401 Roland Ave Unit 415, Baltimore, MD 21210
2beds
1,343sqft
Condominium
Built in 1965
-- sqft lot
$257,700 Zestimate®
$179/sqft
$1,124/mo HOA
What's special
- 18 hours
- 28
- 2
Zillow last checked:
Listing updated:
Listed by:
Lena Bonds 443-904-5750,
Cummings & Co. Realtors (410) 823-0033,
Co-Listing Agent: David S Gorman 917-439-0666,
Cummings & Co. Realtors
Source: Bright MLS,MLS#: MDBA2230892
Facts & features
Interior
Bedrooms & bathrooms
- Bedrooms: 2
- Bathrooms: 2
- Full bathrooms: 2
- Main level bathrooms: 2
- Main level bedrooms: 2
Basement
- Area: 0
Heating
- Central, Natural Gas
Cooling
- Central Air, Electric
Appliances
- Included: Stainless Steel Appliance(s), Dishwasher, Exhaust Fan, Microwave, Refrigerator, Oven/Range - Gas, Electric Water Heater
- Laundry: Common Area, Shared
Features
- Bathroom - Tub Shower, Bathroom - Walk-In Shower, Chair Railings, Combination Dining/Living, Crown Molding, Dining Area, Elevator, Entry Level Bedroom, Pantry, Primary Bath(s), Recessed Lighting, Upgraded Countertops
- Flooring: Carpet
- Doors: Six Panel
- Has basement: No
- Has fireplace: No
Interior area
- Total structure area: 1,343
- Total interior livable area: 1,343 sqft
- Finished area above ground: 1,343
- Finished area below ground: 0
Property
Parking
- Parking features: Parking Lot
Accessibility
- Accessibility features: Accessible Elevator Installed
Features
- Levels: One
- Stories: 1
- Pool features: Community
Details
- Additional structures: Above Grade, Below Grade
- Parcel number: 0327134960A188
- Zoning: RESIDENTIAL
- Special conditions: Standard
Construction
Type & style
- Home type: Condo
- Property subtype: Condominium
- Attached to another structure: Yes
Materials
- Block, Brick
Condition
- Excellent
- New construction: No
- Year built: 1965
Utilities & green energy
- Sewer: Public Sewer
- Water: Public
Community & HOA
Community
- Features: Pool
- Condo and coop fee: $1,124 monthly
- Subdivision: Roland Park
HOA
- Has HOA: No
- Amenities included: Common Grounds, Elevator(s), Laundry, Meeting Room, Pool
- Services included: Water, Heat, Air Conditioning, Common Area Maintenance, Snow Removal, Pool(s)
Location
- Region: Baltimore
Financial & listing details
- Price per square foot: $179/sqft
- Tax assessed value: $211,267
- Annual tax amount: $4,268
- Date on market: 9/17/2026
- Listing agreement: Exclusive Right To Sell
- Listing terms: Conventional,Cash
- Ownership: Condominium
Estimated market value
$257,700
$242,000 - $273,000
$2,475/mo
Price history
| Date | Event | Price |
|---|---|---|
| 4/27/2023 | Sold | $265,000+6.4%$197/sqft |
Source: | ||
| 4/3/2023 | Contingent | $249,000$185/sqft |
Source: | ||
| 3/30/2023 | Listed for sale | $249,000+38.3%$185/sqft |
Source: | ||
| 1/16/2023 | Sold | $180,000+5.9%$134/sqft |
Source: BHHS Homesale Realty #MDBA2064198_21210_302 Report a problem | ||
| 1/11/2023 | Listing removed | -- |
Source: Zillow Rentals Report a problem | ||
| 12/21/2022 | Listed for rent | $2,100-4.5%$2/sqft |
Source: Zillow Rentals Report a problem | ||
| 12/5/2022 | Listing removed | -- |
Source: Zillow Rental Manager Report a problem | ||
| 11/14/2022 | Listed for rent | $2,200$2/sqft |
Source: Zillow Rental Manager Report a problem | ||
| 9/10/2018 | Sold | $170,000+41.7%$127/sqft |
Source: Public Record Report a problem | ||
| 2/22/2013 | Sold | $120,000+0.1%$89/sqft |
Source: Agent Provided Report a problem | ||
| 12/20/2012 | Listed for sale | $119,900-6.3%$89/sqft |
Source: Re/Max Components #BA7980212 Report a problem | ||
| 10/5/2010 | Listing removed | $128,000$95/sqft |
Source: Prudential Carruthers REALTORS #BA7327257 Report a problem | ||
| 9/17/2010 | Listed for sale | $128,000-17.4%$95/sqft |
Source: Prudential Carruthers REALTORS #BA7327257 Report a problem | ||
| 7/18/2010 | Listing removed | $155,000$115/sqft |
Source: Prudential Carruthers REALTORS #BA7327257 Report a problem | ||
| 7/3/2010 | Price change | $155,000-2.5%$115/sqft |
Source: Prudential Carruthers REALTORS #BA7327257 Report a problem | ||
| 6/3/2010 | Price change | $159,000-9.1%$118/sqft |
Source: Prudential Carruthers REALTORS #BA7327257 Report a problem | ||
| 5/3/2010 | Listed for sale | $174,900-3.4%$130/sqft |
Source: Prudential Carruthers REALTORS #BA7327257 Report a problem | ||
| 1/9/2010 | Listing removed | $181,000$135/sqft |
Source: Long & Foster Real Estate #BA7221175 Report a problem | ||
| 12/19/2009 | Listed for sale | $181,000+3.4%$135/sqft |
Source: Long & Foster Real Estate #BA7221175 Report a problem | ||
| 6/12/2008 | Sold | $175,000$130/sqft |
Source: Public Record Report a problem | ||
Public tax history
| Year | Property taxes | Tax assessment |
|---|---|---|
| 2025 | $4,268 +20.2% | $180,833 +20.2% |
| 2024 | $3,549 | $150,400 |
| 2023 | $3,549 | $150,400 |
| 2022 | $3,549 -7.4% | $150,400 -7.4% |
| 2021 | $3,835 +7.1% | $162,500 +7.1% |
| 2020 | $3,579 +7.7% | $151,667 -6.7% |
| 2019 | $3,324 +8.3% | $162,500 +25% |
| 2018 | $3,068 +1% | $130,000 +1% |
| 2017 | $3,037 -8.4% | $128,667 +1% |
| 2016 | $3,316 | $127,333 +1.1% |
| 2015 | $3,316 | $126,000 |
| 2014 | $3,316 | $126,000 |
| 2013 | -- | $126,000 -10% |
| 2012 | -- | $140,000 |
| 2011 | -- | $140,000 |
| 2010 | -- | $140,000 -20% |
| 2009 | -- | $175,000 +19.3% |
| 2008 | -- | $146,666 +23.9% |
| 2007 | -- | $118,333 +31.5% |
| 2006 | -- | $90,000 +10.2% |
| 2005 | -- | $81,666 +11.4% |
| 2004 | -- | $73,333 +12.8% |
| 2003 | -- | $65,000 |
| 2002 | -- | $65,000 |
| 2001 | -- | $65,000 |
Find assessor info on the county website
Monthly payment
Est. payment
Payment breakdown
Explore the cost of this home by adjusting the details. Changes won't be saved.Climate risks
Neighborhood: Keswick
Nearby schools
Schools provided by the listing agent
- District: Baltimore City Public Schools
Source: Bright MLS. This data may not be complete. We recommend contacting the local school district to confirm school assignments for this home.