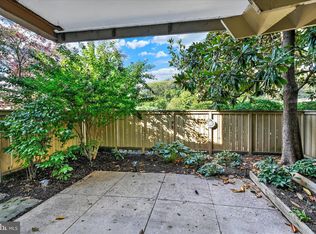
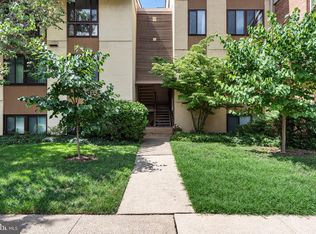
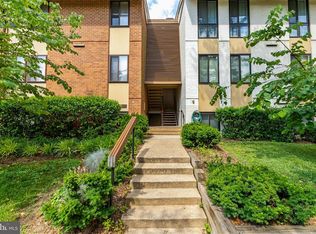
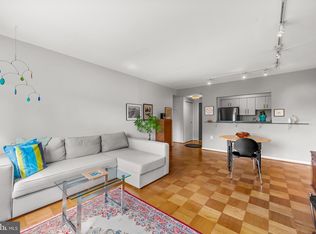
Welcome to easy, sophisticated living in the sought-after Cross Keys community. This beautifully positioned one-bedroom, one-bath terrace-level condominium offers a comfortable blend of privacy, convenience, and timeless appeal in one of Baltimore’s most distinctive residential settings. The inviting interior features an open and functional layout with spacious living and dining areas, creating an ideal setting for both everyday living and entertaining. Large windows bring in natural light and provide a pleasant connection to the surrounding landscaped grounds. The well-appointed kitchen offers ample cabinetry and workspace, while the generously sized bedroom provides a peaceful retreat with excellent closet space. A full bath and convenient storage complete the residence. Enjoy the beautifully landscaped grounds and the unique atmosphere of Cross Keys, with its mature trees, walking paths, shops, dining, and convenient access to downtown Baltimore and surrounding neighborhoods. A wonderful opportunity to enjoy the comfort and convenience of condominium living in an established community with a truly special sense of place.
For sale
Price cut: $9.1K (10/7)
$169,900
19 Hamill Rd #19A, Baltimore, MD 21210
1beds
936sqft
Condominium
Built in 1968
-- sqft lot
$165,400 Zestimate®
$182/sqft
$564/mo HOA
What's special
Mature treesBeautifully landscaped groundsConvenient storageWalking pathsOpen and functional layoutInviting interior
- 36 days
- 212
- 15
Zillow last checked:
Listing updated:
Listed by:
Linda K Fredeking 410-916-4792,
Monument Sotheby's International Realty 4437087074,
Listing Team: The Fredeking Team Of Monument Sotheby's International Realty
Source: Bright MLS,MLS#: MDBA2229692
Facts & features
Interior
Bedrooms & bathrooms
- Bedrooms: 1
- Bathrooms: 1
- Full bathrooms: 1
- Main level bathrooms: 1
- Main level bedrooms: 1
Rooms
- Room types: Living Room, Dining Room, Primary Bedroom, Kitchen, Bathroom 1
Primary bedroom
- Features: Flooring - HardWood
- Level: Main
- Area: 192 Square Feet
- Dimensions: 12 X 16
Bathroom 1
- Level: Main
Dining room
- Features: Flooring - HardWood
- Level: Main
- Area: 108 Square Feet
- Dimensions: 9 X 12
Dining room
- Features: Flooring - HardWood
- Level: Main
- Area: 108 Square Feet
- Dimensions: 9 X 12
Kitchen
- Features: Flooring - HardWood
- Level: Main
- Area: 90 Square Feet
- Dimensions: 9 X 10
Living room
- Features: Flooring - HardWood
- Level: Main
- Area: 266 Square Feet
- Dimensions: 14 X 19
Heating
- Other
Cooling
- Ductless, Electric
Appliances
- Included: Dishwasher, Disposal, Exhaust Fan, Extra Refrigerator/Freezer, Ice Maker, Oven, Oven/Range - Gas, Range Hood, Refrigerator, Cooktop, Gas Water Heater
- Laundry: Shared, Common Area
Features
- Combination Dining/Living, Floor Plan - Traditional, Open Floorplan, Kitchen Island, Walk-In Closet(s)
- Flooring: Hardwood, Wood
- Has basement: No
- Has fireplace: No
Interior area
- Total structure area: 936
- Total interior livable area: 936 sqft
- Finished area above ground: 936
Video & virtual tour
Property
Parking
- Parking features: Parking Lot
Accessibility
- Accessibility features: None
Features
- Levels: One
- Stories: 1
- Patio & porch: Patio
- Exterior features: Storage, Sidewalks, Lighting
- Pool features: Community
- Has view: Yes
- View description: Garden
Lot
- Features: Adjoins - Open Space, Landscaped, No Thru Street, Private, Urban
Details
- Additional structures: Above Grade
- Parcel number: 0327164778E753
- Zoning: 0R060
- Special conditions: Standard
Construction
Type & style
- Home type: Condo
- Architectural style: Traditional
- Property subtype: Condominium
- Attached to another structure: Yes
Materials
- Combination, Brick
Condition
- Excellent,Very Good
- New construction: No
- Year built: 1968
- Major remodel year: 2011
Utilities & green energy
- Sewer: Public Sewer
- Water: Public
- Utilities for property: Cable Available
Community & HOA
Community
- Condo and coop fee: $564 monthly
- Subdivision: Cross Keys
HOA
- Has HOA: No
- Amenities included: Pool, Tennis Court(s)
- Services included: Common Area Maintenance, Maintenance Structure, Maintenance Grounds, Management, Insurance, Pool(s), Snow Removal, Trash, Water
- HOA name: Cross Keys
Location
- Region: Baltimore
- Municipality: BALTIMORE CITY
Financial & listing details
- Price per square foot: $182/sqft
- Tax assessed value: $170,033
- Annual tax amount: $3,689
- Date on market: 9/21/2026
- Listing agreement: Exclusive Right To Sell
- Listing terms: Cash,Bank Portfolio,Conventional
- Inclusions: All Appliances
- Ownership: Condominium
Estimated market value
$165,400
$157,000 - $174,000
$2,395/mo
Price history
| Date | Event | Price |
|---|---|---|
| 10/26/2026 | Listed for sale | $169,900$182/sqft |
Source:  Bright MLS #MDBA2229692 Report a problem | ||
| 10/14/2026 | Pending sale | $169,900$182/sqft |
Source: Bright MLS #MDBA2229692 Report a problem | ||
| 10/7/2026 | Price change | $169,900-5.1%$182/sqft |
Source: Bright MLS #MDBA2229692 Report a problem | ||
| 9/21/2026 | Listed for sale | $179,000+138.7%$191/sqft |
Source: Bright MLS #MDBA2229692 Report a problem | ||
| 10/1/2011 | Sold | $75,000-14.3%$80/sqft |
Source: Public Record Report a problem | ||
| 7/29/2011 | Listed for sale | $87,500-12.1%$93/sqft |
Source: Long & Foster Real Estate #BA7526607 Report a problem | ||
| 6/18/2011 | Listing removed | $99,500$106/sqft |
Source: Long & Foster Real Estate #BA7526607 Report a problem | ||
| 3/11/2011 | Price change | $99,500-18.8%$106/sqft |
Source: Long & Foster Real Estate #BA7526607 Report a problem | ||
| 2/9/2011 | Listed for sale | $122,500$131/sqft |
Source: Long & Foster Real Estate #BA7526607 Report a problem | ||
Public tax history
| Year | Property taxes | Tax assessment |
|---|---|---|
| 2025 | $3,608 +12.7% | $152,867 +12.7% |
| 2024 | $3,203 +8% | $135,700 +8% |
| 2023 | $2,967 +8.6% | $125,700 -7.4% |
| 2022 | $2,731 +9.5% | $135,700 +28.4% |
| 2021 | $2,495 +1.8% | $105,700 +1.8% |
| 2020 | $2,450 +1.9% | $103,800 -1.8% |
| 2019 | $2,405 +1.9% | $105,700 +5.7% |
| 2018 | $2,360 +1.7% | $100,000 +1.7% |
| 2017 | $2,321 -32.4% | $98,333 +1.7% |
| 2016 | $3,431 | $96,667 +1.8% |
| 2015 | $3,431 | $95,000 |
| 2014 | $3,431 | $95,000 |
| 2013 | -- | $95,000 -5% |
| 2012 | -- | $100,000 -35.5% |
| 2011 | -- | $155,000 |
| 2010 | -- | $155,000 |
| 2009 | -- | $155,000 +20.8% |
| 2008 | -- | $128,332 +26.2% |
| 2007 | -- | $101,666 +35.6% |
| 2006 | -- | $75,000 +12.5% |
| 2005 | -- | $66,666 +14.3% |
| 2004 | -- | $58,333 +16.7% |
| 2003 | -- | $50,000 |
| 2002 | -- | $50,000 |
| 2001 | -- | $50,000 |
Find assessor info on the county website
Monthly payment
Est. payment
Payment breakdown
Explore the cost of this home by adjusting the details. Changes won't be saved.Climate risks
Neighborhood: Cross Keys
Nearby schools
Schools provided by the listing agent
- District: Baltimore City Public Schools
Source: Bright MLS. This data may not be complete. We recommend contacting the local school district to confirm school assignments for this home.

Similar homes
- $209,0002 bd1 ba1.1k sqft5203 Falls Rd Unit 11, Baltimore, MD 21210For Sale

 MLS ID #MDBA2227666, Lou Chirgott, Core Maryland Real Estate LLC. Bright MLS
- $225,0001 bd1 ba665 sqft1 Hamill Ct Unit 45, Baltimore, MD 21210For Sale
 MLS ID #MDBA2230276, Cara Cohen, Compass. Bright MLS
- $--3 bd2 ba1.3k sqft3707 Howard Park Ave, Baltimore, MD 21207Auction
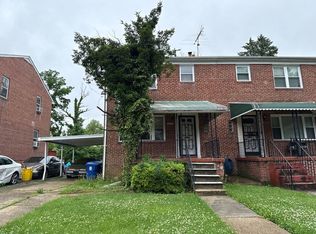 ServiceLink Auction
- $199,9002 bd1 ba1.2k sqft5203 Falls Rd APT 6, Baltimore, MD 21210For Sale
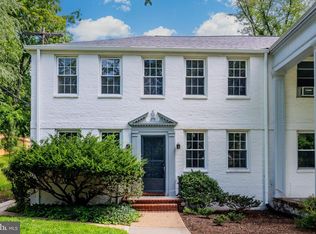 MLS ID #MDBA2219882, Veronica Sniscak, Compass. Bright MLS
- $169,0002 bd2 ba1.3k sqft1101 Saint Paul St Unit 412, Baltimore, MD 21202For SaleMLS ID #MDBA2214230, PHILOMENA ALEXIOU, Berkshire Hathaway HomeServices Homesale Realty. Bright MLS
- $185,0002 bd2 ba1k sqft351 Homeland Southway Unit 1D, Baltimore, MD 21212For SaleMLS ID #MDBA2231064, Regina Trakhtman, Monument Sotheby's International Realty. Bright MLS
- $240,0002 bd1 ba955 sqft200 Cross Keys Rd #R44, Baltimore, MD 21210For SaleMLS ID #MDBA2217802, Dan Brover, Corner House Realty. Bright MLS
- $175,0001 bd1 ba1.1k sqft205 E Joppa Rd APT 707, Towson, MD 21286For SaleMLS ID #MDBC2175808, Jeffrey Gaines, Berkshire Hathaway HomeServices Homesale Realty. Bright MLS
- $175,0001 bd1 ba1.1k sqft"the Ridgely'', Towson, MD 21286For SaleMLS ID #MDBC2176254, Gail Gardner, Realty ONE Group Unlimited. Bright MLS
- $162,4001 bd1 ba694 sqftThe Atrium In Federal Hill, Baltimore, MD 21230For SaleMLS ID #MDBA2232680, Seth Shapero, Redfin Corp. Bright MLS
- $169,9002 bd2 ba1.3k sqft7 Slade Ave APT 607, Baltimore, MD 21208For SaleMLS ID #MDBC2163014, Daniel Cohen, EXP Realty, LLC. Bright MLS
- $169,0003 bd2 ba1.2k sqft2511 McCulloh St, Baltimore, MD 21217For SaleMLS ID #MDBA2221462, Michael James Zabora, Keller Williams Gateway LLC. Bright MLS
- $135,0001 bd1 ba849 sqftSaint Paul At Chase, Baltimore, MD 21202For SaleMLS ID #MDBA2230066, Hezeldee Klinger, Redfin Corp. Bright MLS
- $161,0001 bd1 ba1k sqft1 Smeton Pl APT 206, Towson, MD 21204For SaleMLS ID #MDBC2175056, Gail Thomas, Berkshire Hathaway HomeServices PenFed Realty. Bright MLS
- $188,0002 bd2 ba1.3k sqft"the Ridgely', Towson, MD 21286For SaleMLS ID #MDBC2173544, Effy Lamp, Cummings & Co. Realtors. Bright MLS
- $155,0004 bd3 ba1.4k sqft2858 Harlem Ave, Baltimore, MD 21216For SaleMLS ID #MDBA2226748, Diahara Ballo, Cummings & Co. Realtors. Bright MLS
- $235,0002 bd2 ba1.3k sqftThe Falls, Baltimore, MD 21209For SaleMLS ID #MDBC2178962, Nanci Diamond, Long & Foster Real Estate, Inc.. Bright MLS
- $145,0002 bd2 ba1.3k sqft7 Slade Ave APT 519, Baltimore, MD 21208For SaleMLS ID #MDBC2175714, Patti Spigel, Compass. Bright MLS
- $175,0002 bd2 ba1.3k sqft422 N Montford Ave, Baltimore, MD 21224For SaleMLS ID #MDBA2231766, Bryan Carnaggio, Redfin Corp. Bright MLS
- $205,0002 bd2 ba1.1k sqftThe Ricki, Baltimore, MD 21202For SaleMLS ID #MDBA2232720, Chantre' Ferguson, Century 21 Harris Hawkins & Co.. Bright MLS
