Welcome home to 9452 Davy Lane #467, a beautifully maintained, one-owner townhome/condo built in 2022 that blends modern style with everyday comfort. This light-filled residence offers 2 spacious bedrooms, 2½ bathrooms, and thoughtful upgrades throughout. The main level features gleaming hardwood floors and an open-concept layout perfect for both daily living and entertaining. A stunning kitchen anchors the space with a large center island, stainless steel appliances, designer backsplash, and stylish pendant lighting, flowing seamlessly into the living and dining areas. Upstairs, hardwood flooring continues through the hallway and loft area, creating a warm and cohesive feel. Both bedrooms are generously sized, each with access to well-appointed baths featuring upgraded high toilets for added comfort. Step outside to enjoy your composite deck, ideal for relaxing or hosting guests. Parking is a breeze with a one-car garage and private one-car driveway. Conveniently located in Owings Mills with easy access to shopping, dining, and commuter routes including 796, 695 and 83, this nearly new home offers low-maintenance living with modern finishes and pride of ownership throughout. Move-in ready and truly turnkey—this is one you won’t want to miss. FHA APPROVED CONDO!
For sale
Price cut: $1.5K (7/9)
$372,500
9452 Davy Ln Unit 467, Owings Mills, MD 21117
2beds
1,711sqft
:
Get pre-qualified$2,784/mo
Townhouse
Built in 2022
-- sqft lot
$371,900 Zestimate®
$218/sqft
$370/mo HOA
What's special
Stylish pendant lightingOne-car garageWell-appointed bathsGleaming hardwood floorsStainless steel appliancesThoughtful upgrades throughoutLight-filled residence
- 198 days |
- 149 |
- 10 |
Zillow last checked:
Listing updated:
Listed by:
Heather Crawford 443-271-3565,
Redfin Corp 4102028454
Source: Bright MLS,MLS#: MDBC2149876
Facts & features
Interior
Bedrooms & bathrooms
- Bedrooms: 2
- Bathrooms: 3
- Full bathrooms: 2
- 1/2 bathrooms: 1
- Main level bathrooms: 1
Basement
- Area: 0
Heating
- Forced Air, Natural Gas
Cooling
- Other, Natural Gas
Appliances
- Included: Gas Water Heater
Features
- Has basement: No
- Has fireplace: No
Interior area
- Total structure area: 1,711
- Total interior livable area: 1,711 sqft
- Finished area above ground: 1,711
- Finished area below ground: 0
Property
Parking
- Parking features: Other
Accessibility
- Accessibility features: None
Features
- Levels: Two
- Stories: 2
- Pool features: None
Details
- Additional structures: Above Grade, Below Grade
- Parcel number: 04022500017682
- Zoning: N/A
- Special conditions: Standard
Construction
Type & style
- Home type: Townhouse
- Property subtype: Townhouse
Materials
- Other
- Foundation: Other
Condition
- New construction: No
- Year built: 2022
Utilities & green energy
- Sewer: Public Sewer
- Water: Public
Community & HOA
Community
- Condo and coop fee: $370 monthly
- Subdivision: Ballard Green
HOA
- Has HOA: No
- Amenities included: Other
- Services included: Other
Location
- Region: Owings Mills
Financial & listing details
- Price per square foot: $218/sqft
- Tax assessed value: $350,000
- Annual tax amount: $4,242
- Date on market: 1/13/2026
- Listing agreement: Exclusive Right To Sell
- Listing terms: FHA,Conventional,Cash,VA Loan
- Ownership: Condominium
Estimated market value
$371,900
$353,000 - $390,000
$2,761/mo
Price history
| Date | Event | Price |
|---|---|---|
| 7/9/2026 | Price change | $372,500-0.4%$218/sqft |
Source:  Bright MLS #MDBC2149876 Report a problem Bright MLS #MDBC2149876 Report a problem | ||
| 5/15/2026 | Price change | $374,000-0.5%$219/sqft |
Source: Bright MLS #MDBC2149876 Report a problem | ||
| 1/13/2026 | Listed for sale | $376,000-1.9%$220/sqft |
Source: Bright MLS #MDBC2149876 Report a problem | ||
| 7/29/2022 | Sold | $383,402$224/sqft |
Source: Public Record Report a problem | ||
Public tax history
| Year | Property taxes | Tax assessment |
|---|---|---|
| 2025 | $5,145 +24.8% | $350,000 +2.9% |
| 2024 | $4,121 | $340,000 |
| 2023 | $4,121 | $340,000 |
Find assessor info on the county website
Monthly payment
Est. payment
Payment breakdown
Explore the cost of this home by adjusting the details. Changes won't be saved.Climate risks
Neighborhood: 21117
Nearby schools
GreatSchools rating
- 5/10Lyons Mill Elementary SchoolGrades: PK-5Distance: 0.2 mi
- 3/10Deer Park Middle Magnet SchoolGrades: 6-8Distance: 1.2 mi
- 4/10New Town High SchoolGrades: 9-12Distance: 1 mi
Schools provided by the listing agent
- District: Baltimore County Public Schools
Source: Bright MLS. This data may not be complete. We recommend contacting the local school district to confirm school assignments for this home.
- $424,600-- bd-- ba1.7k sqft9456 Davy Ln #465, Owings Mills, MD 21117Off Market
- $394,500-- bd-- ba1.7k sqft9440 Davy Ln #473, Owings Mills, MD 21117Off Market
- $484,900-- bd-- ba2.5k sqft9454 Davy Ln #464, Owings Mills, MD 21117Off Market
- $374,300-- bd-- ba1.7k sqft9448 Davy Ln #469, Owings Mills, MD 21117Off Market
- $423,400-- bd-- ba2.5k sqft9446 Davy Ln #468, Owings Mills, MD 21117Off Market
- $423,600-- bd-- ba2.6k sqft9442 Davy Ln #470, Owings Mills, MD 21117Off Market
- $395,000-- bd-- ba1.7k sqft9436 Davy Ln UNIT 475, Owings Mills, MD 21117Sold
- $445,100-- bd-- ba2.5k sqft9430 Davy Ln, Owings Mills, MD 21117Off Market
A local agent can set up tours, give advice and negotiate with sellers.
Similar homes
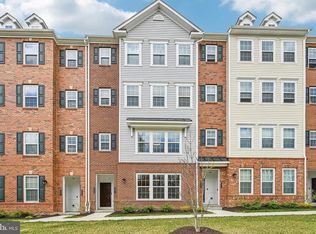
- $369,0002 bd3 ba1.7k sqft4431 Potts Ct #595, Owings Mills, MD 21117For Sale
 MLS ID #MDBC2155220, Bob Chew, Samson Properties. Bright MLS
 - $393,5003 bd3 ba1.7k sqft9374 Seney Ln #567, Owings Mills, MD 21117For Sale
 MLS ID #MDBC2149472, Shana Tinsley, EXP Realty, LLC. Bright MLS
 - $429,9003 bd4 ba2.2k sqft4607 Ashforth Way, Owings Mills, MD 21117For Sale
 MLS ID #MDBC2169570, Nick Waldner, Keller Williams Realty Centre. Bright MLS
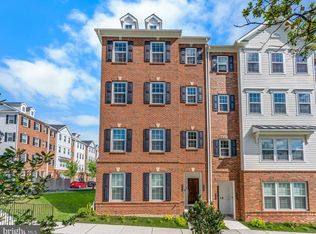
 - $405,0002 bd3 ba1.7k sqft9303 Seney Ln #549, Owings Mills, MD 21117For Sale
 MLS ID #MDBC2159800, Mark McNeill, Long & Foster Real Estate, Inc.. Bright MLS
 - $490,0003 bd4 ba2k sqft4325 Adkisson Ln, Owings Mills, MD 21117For SaleMLS ID #MDBC2170462, Naomi Reetz, Cummings & Co. Realtors. Bright MLS
- $300,0002 bd2 ba1.8k sqftBeckett Green, Owings Mills, MD 21117For SaleMLS ID #MDBC2162388, Christopher Dershak, Revol Real Estate, LLC. Bright MLS
- $289,9002 bd2 ba1.4k sqft9400 Wordsworth Way Unit 103, Owings Mills, MD 21117For SaleMLS ID #MDBC2167070, Donna Cohen, Northrop Realty. Bright MLS
- $270,0002 bd2 ba1.6k sqft9400 Wordsworth Way Unit 204, Owings Mills, MD 21117For SaleMLS ID #MDBC2157016, Ms. Quartrina Humes, The Home Team Realty Group, LLC. Bright MLS
- $259,9002 bd1 ba1.3k sqft9500 Side Brook Rd APT 406, Owings Mills, MD 21117For SaleMLS ID #MDBC2154006, Doug Magill, Generations Realty. Bright MLS
- $335,0003 bd4 ba1.6k sqft226 S Macon St, Baltimore, MD 21224For SaleMLS ID #MDBA2224354, Ryan Hollander, Kelly and Co Realty, LLC. Bright MLS
- $249,9002 bd2 ba1.2k sqftHollington At Th, Owings Mills, MD 21117For SaleMLS ID #MDBC2159584, Maurice Wood, Own Real Estate. Bright MLS
- $405,0003 bd4 ba2.2k sqft8804 Margate Ct #3, Pikesville, MD 21208For SaleMLS ID #MDBC2159228, Erica Washington, Coldwell Banker Realty. Bright MLS
- $310,0003 bd3 ba1.7k sqft6519 Dundee Dr Unit 252, Eldersburg, MD 21784For SaleMLS ID #MDCR2036398, MENG MENG Zhao, Mulan Realty, Corp. Bright MLS
- $225,0001 bd1 ba1.3k sqft4800 Coyle Rd APT 201, Owings Mills, MD 21117For SaleMLS ID #MDBC2161438, LISA GOLDMAN, Cummings & Co. Realtors. Bright MLS
- $321,0003 bd4 ba1.6k sqft2428 Golders Green Ct #2428, Baltimore, MD 21244For SaleMLS ID #MDBC2169870, Maggie Flick, Kelly and Co Realty, LLC. Bright MLS
- $329,9003 bd3 ba1.6k sqft6478 Cornwall Dr Unit 26, Eldersburg, MD 21784For SaleMLS ID #MDCR2036142, Melissa Spaid-Decker, Keller Williams Realty Centre. Bright MLS
- $234,9002 bd2 ba1.2k sqftHollington, Owings Mills, MD 21117For SaleMLS ID #MDBC2165082, Chris Carroll, RE/MAX Advantage Realty. Bright MLS
- $365,0002 bd3 ba1.5k sqft968 S Macon St, Baltimore, MD 21224For SaleMLS ID #MDBA2224922, James Weiskerger, Next Step Realty. Bright MLS
- $205,0002 bd1 ba984 sqftSpring Mill Condominium, Owings Mills, MD 21117For SaleMLS ID #MDBC2161808, Yuri Herrera, Keller Williams Capital Properties. Bright MLS
- $370,0003 bd4 ba1.8k sqft4601 Fait Ave, Baltimore, MD 21224For SaleMLS ID #MDBA2223808, Patrick Donovan, Keller Williams Realty Centre. Bright MLS
