Rare opportunity to assume a 5.375% VA loan—significantly below current market rates! This allows qualified buyers to secure a substantially lower monthly payment compared to today’s financing options, creating immediate long-term savings. Well-maintained BARELY LIVED IN AND NEVER RENTED condo offering strong value and flexibility. Ideal for buyers looking to maximize purchasing power and minimize monthly costs. Buyers must qualify with current loan servicer for assumption. Contact listing agent for details on structure and potential savings.
For sale
$405,000
9303 Seney Ln #549, Owings Mills, MD 21117
2beds
1,709sqft
Condominium
Built in 2022
-- sqft lot
$402,600 Zestimate®
$237/sqft
$376/mo HOA
What's special
Barely lived inNever rented condo
- 107 days |
- 136 |
- 5 |
Zillow last checked:
Listing updated:
Listed by:
Mark McNeill 301-257-8173,
Long & Foster Real Estate, Inc. 301-388-2600
Source: Bright MLS,MLS#: MDBC2159800
Facts & features
Interior
Bedrooms & bathrooms
- Bedrooms: 2
- Bathrooms: 3
- Full bathrooms: 2
- 1/2 bathrooms: 1
- Main level bathrooms: 1
Basement
- Area: 0
Heating
- ENERGY STAR Qualified Equipment, Natural Gas
Cooling
- Central Air, Electric
Appliances
- Included: Microwave, Dryer, ENERGY STAR Qualified Washer, ENERGY STAR Qualified Dishwasher, ENERGY STAR Qualified Freezer, ENERGY STAR Qualified Refrigerator, Oven/Range - Gas, Gas Water Heater
- Laundry: Washer In Unit, Dryer In Unit, In Unit
Features
- Chair Railings, Combination Kitchen/Living, Open Floorplan, Kitchen Island, Primary Bath(s), Upgraded Countertops, Walk-In Closet(s), 9'+ Ceilings
- Flooring: Luxury Vinyl
- Windows: Double Pane Windows, ENERGY STAR Qualified Windows, Insulated Windows, Low Emissivity Windows
- Has basement: No
- Has fireplace: No
Interior area
- Total structure area: 1,709
- Total interior livable area: 1,709 sqft
- Finished area above ground: 1,709
- Finished area below ground: 0
Property
Parking
- Total spaces: 2
- Parking features: Garage Faces Front, Attached, Driveway
- Attached garage spaces: 1
- Uncovered spaces: 1
Accessibility
- Accessibility features: None
Features
- Levels: Two
- Stories: 2
- Pool features: Community
Lot
- Features: Cul-De-Sac
Details
- Additional structures: Above Grade, Below Grade
- Parcel number: 04022500018305
- Zoning: R1
- Special conditions: Standard
Construction
Type & style
- Home type: Condo
- Architectural style: Traditional
- Property subtype: Condominium
- Attached to another structure: Yes
Materials
- Blown-In Insulation, Batts Insulation, Brick Front, Concrete, Low VOC Insulation, Spray Foam Insulation, Stick Built, Stone, Vinyl Siding
- Roof: Architectural Shingle
Condition
- New construction: No
- Year built: 2022
Details
- Builder name: Beazer
Utilities & green energy
- Sewer: Public Septic
- Water: Public
- Utilities for property: Cable Connected, Electricity Available, Natural Gas Available, Phone Available, Sewer Available, Water Available
Community & HOA
Community
- Security: Fire Sprinkler System
- Condo and coop fee: $282 monthly
- Subdivision: Ballard Green
HOA
- Has HOA: Yes
- Amenities included: Clubhouse, Picnic Area, Pool, Tot Lots/Playground, Fitness Center
- Services included: Common Area Maintenance, Pool(s)
- HOA fee: $94 monthly
Location
- Region: Owings Mills
Financial & listing details
- Price per square foot: $237/sqft
- Tax assessed value: $370,000
- Annual tax amount: $4,484
- Date on market: 5/1/2026
- Listing agreement: Exclusive Right To Sell
- Listing terms: Assumable,Cash,Conventional,FHA,VA Loan
- Ownership: Condominium
Estimated market value
$402,600
$382,000 - $423,000
$2,919/mo
Price history
| Date | Event | Price |
|---|---|---|
| 5/1/2026 | Listed for sale | $405,000+9.8%$237/sqft |
Source:  Bright MLS #MDBC2159800 Report a problem Bright MLS #MDBC2159800 Report a problem | ||
| 1/3/2024 | Listing removed | -- |
Source: Bright MLS #MDBC2077790 Report a problem | ||
| 12/7/2023 | Price change | $369,000-2.6%$216/sqft |
Source: Bright MLS #MDBC2077790 Report a problem | ||
| 10/30/2023 | Price change | $379,000-17.4%$222/sqft |
Source: Bright MLS #MDBC2077790 Report a problem | ||
| 9/21/2023 | Listed for sale | $459,000$269/sqft |
Source: Bright MLS #MDBC2077790 Report a problem | ||
Public tax history
| Year | Property taxes | Tax assessment |
|---|---|---|
| 2025 | $5,387 +17% | $370,000 -2.6% |
| 2024 | $4,606 +3.9% | $380,000 +3.9% |
| 2023 | $4,432 | $365,667 |
Find assessor info on the county website
Monthly payment
Est. payment
Payment breakdown
Explore the cost of this home by adjusting the details. Changes won't be saved.Climate risks
Neighborhood: 21117
Nearby schools
GreatSchools rating
- 5/10Lyons Mill Elementary SchoolGrades: PK-5Distance: 0.2 mi
- 3/10Deer Park Middle Magnet SchoolGrades: 6-8Distance: 1.2 mi
- 4/10New Town High SchoolGrades: 9-12Distance: 1 mi
Schools provided by the listing agent
- Elementary: New Town
- Middle: Deer Park Middle Magnet School
- High: New Town
- District: Baltimore County Public Schools
Source: Bright MLS. This data may not be complete. We recommend contacting the local school district to confirm school assignments for this home.
- $382,600-- bd-- ba1.7k sqft9315 Seney Ln #543, Owings Mills, MD 21117Off Market
- $426,100-- bd-- ba2.5k sqft9305 Seney Ln #546, Owings Mills, MD 21117Off Market
- $421,500-- bd-- ba2.5k sqft9317 Seney Ln #540, Owings Mills, MD 21117Off Market
- $421,500-- bd-- ba2.5k sqft9301 Seney Ln #548, Owings Mills, MD 21117Off Market
- $394,600-- bd-- ba1.7k sqft9311 Seney Ln #545, Owings Mills, MD 21117Off Market
- $421,500-- bd-- ba2.5k sqft9321 Seney Ln #538, Owings Mills, MD 21117Off Market
- $3,1002 bd3 ba1.7k sqft4520 Reaney Ln #483, Owings Mills, MD 21117For Rent
- $450,000-- bd-- ba2.5k sqft9300 Seney Ln #550, Owings Mills, MD 21117Sold
A local agent can set up tours, give advice and negotiate with sellers.
Similar homes
- $400,0003 bd3 ba1.6k sqft9370 Esplanade Ct #59, Owings Mills, MD 21117For Sale

 MLS ID #MDBC2171428, Jennifer Kramer-Dela Cruz, Keller Williams Legacy. Bright MLS
 - $372,5002 bd3 ba1.7k sqft9452 Davy Ln Unit 467, Owings Mills, MD 21117For Sale
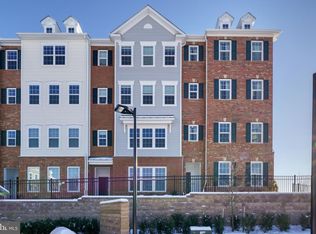 MLS ID #MDBC2149876, Heather Crawford, Redfin Corp. Bright MLS
 - $393,5003 bd3 ba1.7k sqft9374 Seney Ln #567, Owings Mills, MD 21117For Sale
 MLS ID #MDBC2149472, Shana Tinsley, EXP Realty, LLC. Bright MLS
 - $299,0002 bd2 ba1.5k sqftBeckett Green, Owings Mills, MD 21117For Sale
 MLS ID #MDBC2163456, James Weiskerger, Next Step Realty. Bright MLS
 - $369,0002 bd3 ba1.7k sqft4431 Potts Ct #595, Owings Mills, MD 21117For SaleMLS ID #MDBC2155220, Bob Chew, Samson Properties. Bright MLS
- $287,5002 bd2 ba1.4k sqft9400 Wordsworth Way Unit 103, Owings Mills, MD 21117For SaleMLS ID #MDBC2167070, Donna Cohen, Northrop Realty. Bright MLS
- $235,0002 bd2 ba1.2k sqft9645 Devedente Dr #204, Owings Mills, MD 21117For SaleMLS ID #MDBC2171224, Michael Schiff, EXP Realty, LLC. Bright MLS
- $490,0003 bd4 ba2k sqft4325 Adkisson Ln, Owings Mills, MD 21117For SaleMLS ID #MDBC2170462, Naomi Reetz, Cummings & Co. Realtors. Bright MLS
- $409,9003 bd4 ba2.2k sqft10800 Sherwood Hill Rd, Owings Mills, MD 21117For SaleMLS ID #MDBC2170920, Ram Sammeta, ExecuHome Realty. Bright MLS
- $389,9003 bd4 ba1.8k sqft9963 Sherwood Farm Rd, Owings Mills, MD 21117For SaleMLS ID #MDBC2164838, Sam Gupta, FAB Realty LLC. Bright MLS
- $269,9002 bd3 ba1.9k sqft8805 Stone Ridge Cir APT 304, Baltimore, MD 21208For SaleMLS ID #MDBC2167644, NaTasha Morgan-Lipscomb, Redfin Corp. Bright MLS
- $359,9002 bd2 ba1.3k sqftQuarry Place, Reisterstown, MD 21136For SaleMLS ID #MDBC2168530, Stacey Abbott, Corner House Realty. Bright MLS
- $379,9002 bd2 ba1.3k sqft11185 Chambers Ct Unit H, Woodstock, MD 21163For SaleMLS ID #MDHW2069792, Bob Lucido, Keller Williams Lucido Agency. Bright MLS
- $385,0002 bd2 ba1.4k sqft2100 Ganton Grn Unit B-205, Woodstock, MD 21163For SaleMLS ID #MDHW2072182, Jack Cooper, Jack Cooper Realty. Bright MLS
- $419,0003 bd3 ba1.6k sqftCol Pk, Columbia, MD 21045For SaleMLS ID #MDHW2072300, Jessica Fulton, Hyatt & Company Real Estate, LLC. Bright MLS
- $446,0003 bd3 ba2.2k sqft11606 Amaralles Dr, Reisterstown, MD 21136For SaleMLS ID #MDBC2170036, Lila Houston, Execuhome Realty. Bright MLS
- $440,0003 bd4 ba1.6k sqft7793 Barrensdale Rd, Windsor Mill, MD 21244For SaleMLS ID #MDBC2170154, Kent Acquah-Abbiw, DMV Realty, INC.. Bright MLS
- $390,0002 bd2 ba1.5k sqft7315 Maplecrest Rd Unit 104, Elkridge, MD 21075For SaleMLS ID #MDHW2070188, Bob Lucido, Keller Williams Lucido Agency. Bright MLS
- $445,0003 bd3 ba1.4k sqft7109 Penny Ln, Elkridge, MD 21075For SaleMLS ID #MDHW2071992, Sunna Ahmad, Cummings & Co. Realtors. Bright MLS
- $445,0002 bd2 ba1.2k sqft10411 Resort Rd #B, Ellicott City, MD 21042For SaleMLS ID #MDHW2066844, Brad Morsberger, Cummings & Co. Realtors. Bright MLS
