Welcome to this stunningly remodeled, second-floor condo that exudes modern charm and tasteful elegance in the sought after community of Beckett Green. Located in the rear of the building for added privacy, this spacious home features floor-to-ceiling windows that flood the interior with natural light, creating a bright and inviting atmosphere. The functional floor plan offers two generously oversized bedrooms and two elegantly remodeled bathrooms, designed with a sleek contemporary aesthetic and adorned with gold fixtures. Throughout the main living areas, newly installed light-colored LVP flooring enhances the modern character, while plush carpeting adds comfort to the bedrooms. Updated light fixtures throughout the home elevate and accentuate the sophisticated style. A versatile den, ideally located in a private nook of the home, offers flexibility for use as an office, playroom, hobby room, additional storage space, or even a third bedroom. The light-filled kitchen is a chef’s delight, showcasing new stainless steel appliances, a cozy breakfast nook, and seamless access to a charming porch. Surrounded by trees, this outdoor space provides a tranquil setting for relaxation or entertaining. Plenty of storage space is available in the large laundry room with a convenient washer and dryer located in the unit. Convenient and coveted elevator access adds a touch of luxury and ensures enhanced accessibility for residents and guests alike. Additional upgrades include a brand-new hot water heater, installed in June 2024 with one year warranty still in place, and an HVAC system replaced in 2022, further ensuring efficiency and peace of mind. Situated within a secure, gated community that handles all maintenance for its residents, as well as water/sewer, trash, and recycling costs, this home promises worry-free living in a serene environment, while still being a short drive in, out, and around Baltimore. This move-in-ready gem is waiting to welcome its new owner. Don’t miss the chance to call it your own! Accepting Back up Offers
Sold for $297,000
$297,000
4500 Chaucer Way Unit 203, Owings Mills, MD 21117
2beds
1,642sqft
Condominium
Built in 1997
-- sqft lot
$304,700 Zestimate®
$181/sqft
$2,482 Estimated rent
Home value
$304,700
$277,000 - $335,000
$2,482/mo
Zestimate® history
Owner options
List your home for rent
$2,482/mo
Rent Zestimate®
Find your next renter with Zillow Rental Manager. Plus, with online applications, you can quickly screen prospective tenants – for free.
$2,482/mo
Rent Zestimate®
Refinance and save
$1,882/mo
Est. payment
Refinancing to a lower rate could help reduce your monthly payments and save thousands over the life of the loan.
$1,882/mo
Est. payment
Explore your selling options
Work with a Zillow partner agent
Leverage their expertise and Zillow's premium Showcase listings to get your home seen by more buyers.
Get startedList with your own agent
Get your home in front of millions of buyers by listing it on Zillow.
Learn how to do itSell it yourself
Take full control of how buyers see your home on Zillow by listing For Sale by Owner (FSBO).
List your homeWhat's special
Gold fixturesElegantly remodeled bathroomsUpdated light fixturesSleek contemporary aestheticFloor-to-ceiling windowsCozy breakfast nookLarge laundry room
Zillow last checked:
Listing updated:
Listed by:
Sarah Reynolds 571-766-0907,
Keller Williams Chantilly Ventures, LLC,
Listing Team: Reynolds Empowerhome Team
Bought with:
Dave Kelly, 657079
RE/MAX Solutions
Source: Bright MLS,MLS#: MDBC2115268
Facts & features
Interior
Bedrooms & bathrooms
- Bedrooms: 2
- Bathrooms: 2
- Full bathrooms: 2
- Main level bathrooms: 2
- Main level bedrooms: 2
Basement
- Area: 0
Heating
- Forced Air, Natural Gas
Cooling
- Central Air, Electric
Appliances
- Included: Gas Water Heater
- Laundry: Washer In Unit, Dryer In Unit, In Unit
Features
- Has basement: No
- Has fireplace: No
Interior area
- Total structure area: 1,642
- Total interior livable area: 1,642 sqft
- Finished area above ground: 1,642
- Finished area below ground: 0
Property
Parking
- Parking features: Parking Lot
Accessibility
- Accessibility features: Accessible Elevator Installed
Features
- Levels: One
- Stories: 1
- Pool features: None
Details
- Additional structures: Above Grade, Below Grade
- Parcel number: 04022200029852
- Zoning: RESIDENTIAL
- Special conditions: Standard
- Other equipment: Intercom
Construction
Type & style
- Home type: Condo
- Architectural style: Contemporary
- Property subtype: Condominium
- Attached to another structure: Yes
Materials
- Brick, Vinyl Siding
Condition
- Excellent
- New construction: No
- Year built: 1997
- Major remodel year: 2024
Utilities & green energy
- Sewer: Public Sewer
- Water: Public
- Utilities for property: Fiber Optic
Community & HOA
Community
- Security: Main Entrance Lock, Security Gate
- Condo and coop fee: $428 monthly
- Subdivision: Beckett Green
HOA
- Has HOA: No
- Amenities included: Gated, Elevator(s)
- Services included: Common Area Maintenance, Maintenance Structure, Insurance, Maintenance Grounds, Snow Removal, Trash, Security, Management, Parking Fee, Water
- HOA name: Beckett Green Condo Assoc
Location
- Region: Owings Mills
Financial & listing details
- Price per square foot: $181/sqft
- Tax assessed value: $190,000
- Annual tax amount: $2,303
- Date on market: 12/26/2024
- Listing agreement: Exclusive Right To Sell
- Ownership: Condominium
Price history
| Date | Event | Price |
|---|---|---|
| 2/14/2025 | Sold | $297,000-1%$181/sqft |
Source:  Bright MLS #MDBC2115268 Report a problem Bright MLS #MDBC2115268 Report a problem | ||
| 1/16/2025 | Contingent | $300,000$183/sqft |
Source: Bright MLS #MDBC2115268 Report a problem | ||
| 12/26/2024 | Listed for sale | $300,000-3.2%$183/sqft |
Source: Bright MLS #MDBC2115268 Report a problem | ||
| 4/12/2024 | Sold | $310,000-1.6%$189/sqft |
Source: Bright MLS #MDBC2089796 Report a problem | ||
| 3/14/2024 | Pending sale | $314,900$192/sqft |
Source: Bright MLS #MDBC2089796 Report a problem | ||
| 3/9/2024 | Listed for sale | $314,900+34%$192/sqft |
Source: Bright MLS #MDBC2089796 Report a problem | ||
| 9/29/2023 | Sold | $235,000-2.1%$143/sqft |
Source: Bright MLS #MDBC2073686 Report a problem | ||
| 8/18/2023 | Pending sale | $240,000$146/sqft |
Source: Bright MLS #MDBC2073686 Report a problem | ||
| 8/14/2023 | Price change | $240,000-4%$146/sqft |
Source: Bright MLS #MDBC2073686 Report a problem | ||
| 7/27/2023 | Listed for sale | $250,000+111.9%$152/sqft |
Source: Bright MLS #MDBC2073686 Report a problem | ||
| 8/19/1997 | Sold | $118,000$72/sqft |
Source: Public Record Report a problem | ||
Public tax history
| Year | Property taxes | Tax assessment |
|---|---|---|
| 2025 | $3,819 +65.8% | $213,333 +12.3% |
| 2024 | $2,303 +5.6% | $190,000 +5.6% |
| 2023 | $2,182 +5.9% | $180,000 -5.3% |
| 2022 | $2,060 +6.2% | $190,000 +18.8% |
| 2021 | $1,939 +1.7% | $160,000 +1.7% |
| 2020 | $1,907 +1.7% | $157,333 -1.7% |
| 2019 | $1,875 +1.8% | $160,000 +5.3% |
| 2018 | $1,842 +1.3% | $152,000 +1.3% |
| 2017 | $1,818 -30.5% | $150,000 +1.4% |
| 2016 | $2,616 | $148,000 +1.4% |
| 2015 | $2,616 | $146,000 |
| 2014 | $2,616 | $146,000 |
| 2013 | -- | $146,000 -14.1% |
| 2012 | -- | $170,000 |
| 2011 | -- | $170,000 |
| 2010 | -- | $170,000 -29.2% |
| 2009 | -- | $240,000 +13.9% |
| 2008 | -- | $210,666 +16.2% |
| 2007 | -- | $181,333 +19.3% |
| 2006 | -- | $152,000 +7.8% |
| 2005 | -- | $141,000 +8.5% |
| 2004 | -- | $130,000 +9.2% |
| 2003 | -- | $119,000 +0.7% |
| 2002 | -- | $118,166 +0.7% |
| 2001 | -- | $117,333 |
Find assessor info on the county website
Neighborhood: 21117
Nearby homes
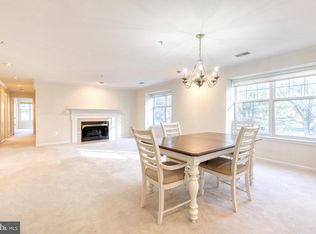
- $325,0002 bd2 ba1.9k sqft4500 Chaucer Way UNIT 202, Owings Mills, MD 21117Sold
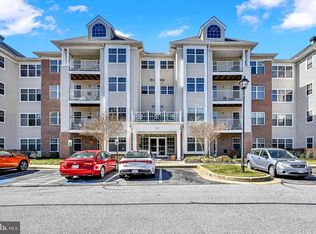
- $290,0002 bd2 ba1.6k sqft4500 Chaucer Way UNIT 403, Owings Mills, MD 21117Sold
- $299,0002 bd2 ba1.5k sqft4500 Chaucer Way UNIT 101, Owings Mills, MD 21117For Sale

- $301,2002 bd2 ba1.9k sqft4500 Chaucer Way UNIT 102, Owings Mills, MD 21117Off Market
- $257,7002 bd2 ba1.4k sqft4500 Chaucer Way UNIT 103, Owings Mills, MD 21117Off Market
- $263,100-- bd2 ba1.4k sqft4500 Chaucer Way UNIT 104, Owings Mills, MD 21117Off Market
- $285,5002 bd2 ba1.5k sqft4500 Chaucer Way UNIT 106, Owings Mills, MD 21117Off Market
- $300,9002 bd2 ba1.8k sqft4500 Chaucer Way UNIT 201, Owings Mills, MD 21117Off Market
Nearby schools
GreatSchools rating
- 5/10Lyons Mill Elementary SchoolGrades: PK-5Distance: 0.2 mi
- 3/10Deer Park Middle Magnet SchoolGrades: 6-8Distance: 1.1 mi
- 4/10New Town High SchoolGrades: 9-12Distance: 0.8 mi
Schools provided by the listing agent
- Elementary: New Town
- Middle: Deer Park Middle Magnet School
- High: New Town
- District: Baltimore County Public Schools
Source: Bright MLS. This data may not be complete. We recommend contacting the local school district to confirm school assignments for this home.
Get a cash offer in 3 minutes
Find out how much your home could sell for in as little as 3 minutes with a no-obligation cash offer.
Estimated market value
$304,700
Get a cash offer in 3 minutes
Find out how much your home could sell for in as little as 3 minutes with a no-obligation cash offer.
Estimated market value
$304,700
- Maryland
- Baltimore County
- Owings Mills
- 21117
- 4500 Chaucer Way Unit 203
Nearby cities
Nearby zip codes
Other Owings Mills Topics
