Nestled in the charming Wyndholme Woods community, this delightful townhouse offers a perfect blend of comfort and modern living. Built in 2009, the home features a classic Colonial architectural style with a welcoming brick front. Step inside to discover a spacious interior with 1,255 sq ft of well-designed living space, including three cozy bedrooms and three and a half bathrooms. The heart of the home is the inviting kitchen, equipped with stainless steel appliances, upgraded countertops, and a convenient breakfast area that flows seamlessly into the dining space. Enjoy cozy evenings by the electric fireplace in the living area, or unwind in the luxurious jetted tub in the master bath. The fully finished basement, complete with a walkout entrance, offers additional space for relaxation or entertainment. Outside, the community provides a serene environment with well-maintained common areas, and the association takes care of lawn maintenance, snow removal, and trash services, allowing you to enjoy your home without the hassle. Conveniently located near public transportation and local parks, Wyndholme Woods is a vibrant neighborhood with easy access to schools and essential services. Experience the warmth of community living while enjoying the comforts of this beautiful home. Don't miss the opportunity to make this inviting space your own!
For sale
$278,000
5318 Wyndholme Cir Unit 87, Baltimore, MD 21229
3beds
1,255sqft
:
Get pre-qualified$2,449/mo
Townhouse
Built in 2009
-- sqft lot
$-- Zestimate®
$222/sqft
$395/mo HOA
What's special
Welcoming brick frontClassic colonial architectural styleStainless steel appliancesThree cozy bedroomsUpgraded countertopsInviting kitchen
- 23 hours |
- 180 |
- 21 |
Zillow last checked:
Listing updated:
Listed by:
Ms. Mia L Conaway 443-629-7026,
Berkshire Hathaway HomeServices PenFed Realty 410-828-4700
Source: Bright MLS,MLS#: MDBA2226646
Facts & features
Interior
Bedrooms & bathrooms
- Bedrooms: 3
- Bathrooms: 4
- Full bathrooms: 3
- 1/2 bathrooms: 1
- Main level bathrooms: 1
Heating
- Forced Air, Natural Gas
Cooling
- Ceiling Fan(s), Central Air, Electric
Appliances
- Included: Microwave, Dishwasher, Disposal, Dryer, Exhaust Fan, Self Cleaning Oven, Oven/Range - Electric, Refrigerator, Stainless Steel Appliance(s), Washer, Electric Water Heater, Gas Water Heater
- Laundry: In Basement
Features
- Bathroom - Tub Shower, Bathroom - Walk-In Shower, Breakfast Area, Ceiling Fan(s), Combination Kitchen/Dining, Dining Area, Floor Plan - Traditional, Kitchenette, Recessed Lighting, Upgraded Countertops, Walk-In Closet(s), Dry Wall
- Flooring: Hardwood, Carpet
- Doors: Sliding Glass, Insulated
- Windows: Double Hung
- Basement: Finished,Heated,Exterior Entry,Rear Entrance,Walk-Out Access
- Number of fireplaces: 2
- Fireplace features: Electric
Interior area
- Total structure area: 1,255
- Total interior livable area: 1,255 sqft
- Finished area above ground: 1,255
Property
Parking
- Parking features: Parking Lot
Accessibility
- Accessibility features: None
Features
- Levels: Three
- Stories: 3
- Patio & porch: Deck
- Pool features: None
- Spa features: Bath
Details
- Additional structures: Above Grade
- Parcel number: 0325018139F012C
- Zoning: R-4
- Special conditions: Standard
- Other equipment: None
Construction
Type & style
- Home type: Townhouse
- Architectural style: Colonial
- Property subtype: Townhouse
Materials
- Brick Front
- Foundation: Block
Condition
- Very Good
- New construction: No
- Year built: 2009
Utilities & green energy
- Sewer: Public Sewer
- Water: Public
- Utilities for property: Cable Available, Natural Gas Available, Water Available, Electricity Available, Cable
Community & HOA
Community
- Security: Carbon Monoxide Detector(s), Smoke Detector(s), Fire Sprinkler System
- Subdivision: Wyndholme Woods
HOA
- Has HOA: Yes
- Amenities included: Other
- Services included: Maintenance Structure, Maintenance Grounds, Snow Removal, Trash, Water, Common Area Maintenance
- HOA fee: $395 monthly
Location
- Region: Baltimore
Financial & listing details
- Price per square foot: $222/sqft
- Tax assessed value: $197,000
- Annual tax amount: $4,482
- Date on market: 8/7/2026
- Listing agreement: Exclusive Right To Sell
- Listing terms: Cash,Conventional
- Ownership: Condominium
Estimated market value
Not available
Estimated sales range
Not available
Not available
Price history
| Date | Event | Price |
|---|---|---|
| 8/7/2026 | Listed for sale | $278,000+18.8%$222/sqft |
Source:  Bright MLS #MDBA2226646 Report a problem Bright MLS #MDBA2226646 Report a problem | ||
| 5/23/2018 | Sold | $234,000-0.4%$186/sqft |
Source: Public Record Report a problem | ||
| 3/15/2018 | Listed for sale | $235,000-7.1%$187/sqft |
Source: Keller Williams Integrity #1000186380 Report a problem | ||
| 1/23/2010 | Sold | $253,020$202/sqft |
Source: Public Record Report a problem | ||
Public tax history
| Year | Property taxes | Tax assessment |
|---|---|---|
| 2025 | -- | $189,900 +3.9% |
| 2024 | $4,314 +4% | $182,800 +4% |
| 2023 | $4,147 | $175,700 |
| 2022 | $4,147 | $175,700 |
| 2021 | $4,147 -15.7% | $175,700 -15.7% |
| 2020 | $4,916 | $208,300 |
| 2019 | $4,916 | $208,300 |
| 2018 | $4,916 -9.4% | $208,300 -9.4% |
| 2017 | $5,428 +121.4% | $230,000 +15.8% |
| 2016 | $2,452 | $198,667 +18.7% |
| 2015 | $2,452 | $167,333 +23% |
| 2014 | $2,452 | $136,000 |
| 2013 | -- | $136,000 |
| 2012 | -- | $136,000 -20% |
| 2011 | -- | $170,000 +11.1% |
| 2010 | -- | $153,000 |
Find assessor info on the county website
Monthly payment
Est. payment
Payment breakdown
Explore the cost of this home by adjusting the details. Changes won't be saved.Climate risks
Neighborhood: Beechfield
Nearby schools
GreatSchools rating
- 5/10North Bend Elementary/Middle SchoolGrades: PK-8Distance: 0.3 mi
- 1/10Edmondson-Westside High SchoolGrades: 9-12Distance: 1.3 mi
- 2/10Green Street AcademyGrades: 6-12Distance: 1.9 mi
Schools provided by the listing agent
- District: Baltimore City Public Schools
Source: Bright MLS. This data may not be complete. We recommend contacting the local school district to confirm school assignments for this home.
- $282,6003 bd3 ba1.2k sqft5320 Wyndholme Cir UNIT 89, Baltimore, MD 21229Off Market
- $295,2003 bd3 ba1.2k sqft5320 Wyndholme Cir, Baltimore, MD 21229Off Market
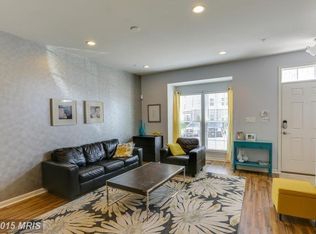
- $304,0003 bd4 ba1.8k sqft5316 Wyndholme Cir UNIT 85, Baltimore, MD 21229Off Market
- $285,400-- bd-- ba1.3k sqft5314 Wyndholme Cir UNIT 83, Baltimore, MD 21229Off Market
- $332,8003 bd4 ba2.5k sqft5322 Wyndholme Cir UNIT 91, Baltimore, MD 21229Off Market
- $285,0003 bd2 ba1.7k sqft5312 Wyndholme Cir UNIT 81, Baltimore, MD 21229Sold
- $316,8003 bd2 ba1.9k sqft5324 Wyndholme Cir UNIT 93, Baltimore, MD 21229Off Market
- $325,7003 bd2 ba1.9k sqft5324 Wyndholme Cir, Baltimore, MD 21229Off Market
A local agent can set up tours, give advice and negotiate with sellers.
Similar homes
- $289,9002 bd2 ba1k sqftWestchester, Baltimore, MD 21228For Sale

 MLS ID #MDBC2171340, Mike Gary, Mohler and Gary Realtors LLC. Bright MLS
 - $275,0003 bd3 ba1.1k sqft6233 Sandpiper Ct #1, Elkridge, MD 21075For Sale
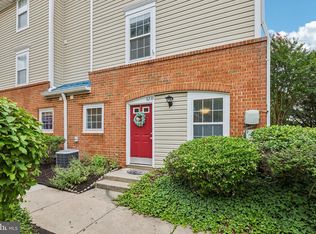 MLS ID #MDHW2071078, Eddie DeLuca, Redfin Corp. Bright MLS
 - $244,9003 bd3 ba1.5k sqft589 Baker St, Baltimore, MD 21217For Sale
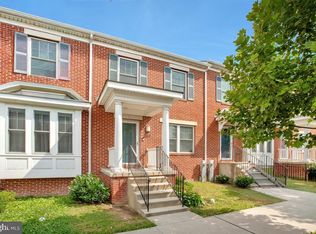 MLS ID #MDBA2224550, Heather Kooser, Cummings & Co. Realtors. Bright MLS
 - $269,9003 bd2 ba1.8k sqft1914 Queensway, Baltimore, MD 21222For Sale
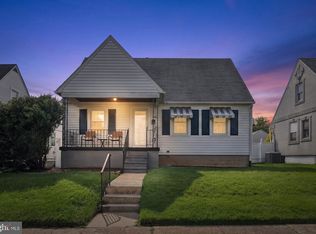 MLS ID #MDBC2171958, Crystal Iannuzzi, Cummings & Co. Realtors. Bright MLS
 - $285,0003 bd3 ba1.1k sqft6245 Sandpiper Ct #7, Elkridge, MD 21075For SaleMLS ID #MDHW2071264, Annie Fatimah, Samson Properties. Bright MLS
- $320,0002 bd2 ba1.2k sqft2265 Riding Crop Way, Baltimore, MD 21244For SaleMLS ID #MDBC2171562, Saima Chaudhry, Samson Properties. Bright MLS
- $300,0002 bd3 ba1.2k sqft1684 Fallowfield Ct, Crofton, MD 21114For SaleMLS ID #MDAA2152850, Steven Wilson, Keller Williams Realty Centre. Bright MLS
- $314,9002 bd2 ba1.5k sqft4517 Foster Ave, Baltimore, MD 21224For SaleMLS ID #MDBA2222820, Donald Potter, Boyle & Kahoe Real Estate. Bright MLS
- $203,9994 bd2 ba1.4k sqft1024 N Central Ave, Baltimore, MD 21202For SaleMLS ID #MDBA2225790, Cory Hudson, Berkshire Hathaway HomeServices PenFed Realty. Bright MLS
- $321,0003 bd4 ba1.6k sqft2428 Golders Green Ct #2428, Baltimore, MD 21244For SaleMLS ID #MDBC2169870, Maggie Flick, Kelly and Co Realty, LLC. Bright MLS
- $325,0003 bd3 ba1.4k sqft7242 Early Golden Ln, Pikesville, MD 21208For SaleMLS ID #MDBC2166766, Bob Lucido, Keller Williams Lucido Agency. Bright MLS
- $259,9003 bd2 ba1.4k sqft1235 Halstead Rd, Baltimore, MD 21234For SaleMLS ID #MDBC2171250, Michael Doles, Pearson Smith Realty, LLC. Bright MLS
- $270,0002 bd2 ba1.1k sqft7902 Bayshore Dr Unit 4452, Laurel, MD 20707For SaleMLS ID #MDPG2212458, Caroline Doong, RE/MAX Realty Centre, Inc.. Bright MLS
- $240,0003 bd1 ba1.6k sqft8022 Wallace Rd, Baltimore, MD 21222For SaleMLS ID #MDBC2170916, Dalys Keith, Coldwell Banker Realty. Bright MLS
- $285,0004 bd2 ba1.4k sqft66 Talister Ct, Baltimore, MD 21237For SaleMLS ID #MDBC2170842, David Bowers, Howard Hanna Real Estate Services-Shrewsbury. Bright MLS
- $345,0003 bd3 ba1.6k sqft4710 Marlene Mews, Baltimore, MD 21224For SaleMLS ID #MDBA2224502, Ryan Hollander, Kelly and Co Realty, LLC. Bright MLS
- $304,9003 bd2 ba1.1k sqft325 S Regester St, Baltimore, MD 21231For SaleMLS ID #MDBA2217950, Christopher Palazzi, Cummings & Co. Realtors. Bright MLS
- $279,0003 bd2 ba1.5k sqftSilver Ridge, Baltimore, MD 21236For SaleMLS ID #MDBC2169576, Christopher Stumbroski, EXP Realty, LLC. Bright MLS
- $375,0003 bd2 ba1.6k sqft2011 Ripley Point Ct, Odenton, MD 21113For SaleMLS ID #MDAA2153328, Daniela Hashagen, NextHome Premier Real Estate. Bright MLS
- $360,0003 bd4 ba1.8k sqft4601 Fait Ave, Baltimore, MD 21224For SaleMLS ID #MDBA2223808, Patrick Donovan, Keller Williams Realty Centre. Bright MLS
