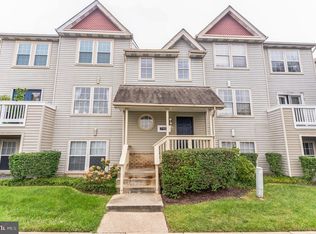
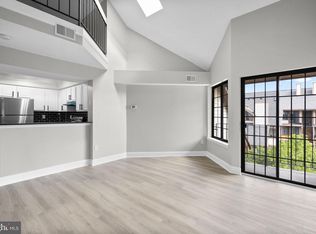
You will want to see this one!!! Brand new carpeting, luxury vinyl plank flooring and freshly painted throughout in a neutral color so that the new owner may decorate to their liking. Updated kitchen with stainless steel appliances and granite counters with breakfast bar so seldom available in these units. Modern fixtures finish out the updates. 2 balconies!!! One from the living room and one from the primary bedroom suite. All you need to do is move into this 2 bedroom, 2 full bath unit with nothing else to do but enjoy because a one year AHS Warranty conveys to the buyer :) Unit number is 22
For sale
$270,000
7902 Bayshore Dr Unit 4452, Laurel, MD 20707
2beds
1,100sqft
:
Get pre-qualified$2,345/mo
Condominium
Built in 1990
-- sqft lot
$266,100 Zestimate®
$245/sqft
$480/mo HOA
What's special
Modern fixturesLuxury vinyl plank flooringBrand new carpeting
- 4 days |
- 142 |
- 13 |
Zillow last checked:
Listing updated:
Listed by:
Caroline Doong 301-908-1237,
RE/MAX Realty Centre, Inc. 301-774-5900
Source: Bright MLS,MLS#: MDPG2212458
Facts & features
Interior
Bedrooms & bathrooms
- Bedrooms: 2
- Bathrooms: 2
- Full bathrooms: 2
- Main level bathrooms: 2
- Main level bedrooms: 2
Basement
- Area: 0
Heating
- Heat Pump, Electric
Cooling
- Central Air, Electric
Appliances
- Included: Microwave, Dishwasher, Disposal, Dryer, Oven/Range - Electric, Stainless Steel Appliance(s), Washer, Electric Water Heater
- Laundry: In Unit
Features
- Breakfast Area, Crown Molding, Ceiling Fan(s), Open Floorplan, Primary Bath(s)
- Flooring: Carpet, Luxury Vinyl
- Has basement: No
- Has fireplace: No
Interior area
- Total structure area: 1,100
- Total interior livable area: 1,100 sqft
- Finished area above ground: 1,100
- Finished area below ground: 0
Video & virtual tour
Property
Parking
- Total spaces: 1
- Parking features: Assigned, Parking Lot
- Details: Assigned Parking, Assigned Space #: 96
Accessibility
- Accessibility features: None
Features
- Levels: Split Foyer,One and One Half
- Stories: 1.5
- Pool features: None
Details
- Additional structures: Above Grade, Below Grade
- Parcel number: 17101048206
- Zoning: R
- Special conditions: Standard
Construction
Type & style
- Home type: Condo
- Property subtype: Condominium
- Attached to another structure: Yes
Materials
- Aluminum Siding
Condition
- Excellent
- New construction: No
- Year built: 1990
Utilities & green energy
- Sewer: Public Sewer
- Water: Public
Community & HOA
Community
- Condo and coop fee: $480 monthly
- Subdivision: Bridgeport
HOA
- Has HOA: No
- Amenities included: Common Grounds
- Services included: Common Area Maintenance, Snow Removal, Trash
Location
- Region: Laurel
- Municipality: Laurel
Financial & listing details
- Price per square foot: $245/sqft
- Tax assessed value: $254,233
- Annual tax amount: $4,567
- Date on market: 8/6/2026
- Listing agreement: Exclusive Right To Sell
- Ownership: Condominium
Estimated market value
$266,100
$253,000 - $279,000
$2,379/mo
Price history
| Date | Event | Price |
|---|---|---|
| 8/6/2026 | Listed for sale | $270,000+116%$245/sqft |
Source:  Bright MLS #MDPG2212458 Report a problem Bright MLS #MDPG2212458 Report a problem | ||
| 8/29/2018 | Listing removed | $1,450$1/sqft |
Source: Johnson-Needham Realty LLC #1002255006 Report a problem | ||
| 8/16/2018 | Listed for rent | $1,450$1/sqft |
Source: Johnson-Needham Realty LLC #1002255006 Report a problem | ||
| 10/18/2011 | Sold | $125,000+30.2%$114/sqft |
Source: Public Record Report a problem | ||
| 6/29/2001 | Sold | $96,000$87/sqft |
Source: Public Record Report a problem | ||
Public tax history
| Year | Property taxes | Tax assessment |
|---|---|---|
| 2025 | $4,636 +27.2% | $248,000 +14.1% |
| 2024 | $3,645 +17.2% | $217,333 +16.4% |
| 2023 | $3,110 +20.9% | $186,667 +19.7% |
| 2022 | $2,572 +2.9% | $156,000 +2.2% |
| 2021 | $2,499 +2.3% | $152,667 +2.2% |
| 2020 | $2,443 +42.1% | $149,333 +10.3% |
| 2019 | $1,719 | $135,333 |
| 2018 | -- | $135,333 +8.6% |
| 2017 | $1,853 -29.4% | $124,667 +9.4% |
| 2016 | $2,622 | $114,000 |
| 2015 | $2,622 | $114,000 |
| 2014 | $2,622 | $114,000 -19.7% |
| 2013 | -- | $142,000 |
| 2012 | -- | $142,000 |
| 2011 | -- | $142,000 -39.8% |
| 2010 | -- | $236,000 +17.6% |
| 2009 | -- | $200,666 +21.4% |
| 2008 | -- | $165,333 +27.2% |
| 2007 | -- | $130,000 +10.3% |
| 2006 | -- | $117,832 +11.5% |
| 2005 | -- | $105,666 +13% |
| 2004 | -- | $93,500 |
| 2003 | -- | $93,500 +3.5% |
| 2002 | -- | $90,332 +7.5% |
| 2001 | -- | $84,000 |
Find assessor info on the county website
Monthly payment
Est. payment
Payment breakdown
Explore the cost of this home by adjusting the details. Changes won't be saved.Climate risks
Neighborhood: 20707
Nearby schools
GreatSchools rating
- 3/10Vansville Elementary SchoolGrades: PK-5Distance: 3 mi
- 3/10Martin Luther King Jr. Middle SchoolGrades: 6-8Distance: 3.1 mi
- 2/10Laurel High SchoolGrades: 9-12Distance: 0.5 mi
Schools provided by the listing agent
- District: Prince George's County Public Schools
Source: Bright MLS. This data may not be complete. We recommend contacting the local school district to confirm school assignments for this home.
- $269,9002 bd2 ba1.1k sqft7902 Bayshore Dr APT 32, Laurel, MD 20707For Sale

- $285,0002 bd2 ba1k sqft7904 Bayshore Dr #4362, Laurel, MD 20707Sold
- $280,0002 bd2 ba1.1k sqft7908 Bayshore Dr #4122, Laurel, MD 20707Sold

- $254,7002 bd2 ba1k sqft7902 Bayshore Dr #4412, Laurel, MD 20707Off Market
- $262,600-- bd-- ba1k sqft7902 Bayshore Dr #4422, Laurel, MD 20707Off Market
- $264,100-- bd-- ba1k sqft7902 Bayshore Dr #4432, Laurel, MD 20707Off Market
- $255,500-- bd-- ba1k sqft7902 Bayshore Dr #4442, Laurel, MD 20707Off Market
- $289,000-- bd-- ba1.1k sqft7902 Bayshore Dr #4462, Laurel, MD 20707Sold
A local agent can set up tours, give advice and negotiate with sellers.
Similar homes
- $179,9001 bd1 ba724 sqft14007 Briston St #10-F, Laurel, MD 20707For Sale
 MLS ID #MDPG2213974, Kamhran Zangna, Samson Properties. Bright MLS
 - $279,0002 bd2 ba962 sqft8371 Montgomery Run Rd Unit K, Ellicott City, MD 21043For Sale
 MLS ID #MDHW2072552, Dalys Keith, Coldwell Banker Realty. Bright MLS
 - $275,0002 bd2 ba980 sqft3557 Floating Leaf Ln APT F101, Laurel, MD 20724For Sale
 MLS ID #MDAA2137242, Felicia Taylor, Coldwell Banker Realty. Bright MLS
 - $250,0002 bd2 ba982 sqftLargo Town Center Condo Phase 1>, Upper Marlboro, MD 20774For Sale
 MLS ID #MDPG2213722, Brandon Lindsey, Long & Foster Real Estate, Inc.. Bright MLS
 - $345,0003 bd3 ba1.1k sqft1020 West Ct #10, Laurel, MD 20707For SaleMLS ID #MDPG2212062, Christopher Swade, Taylor Properties. Bright MLS
- $369,0003 bd3 ba1.5k sqft15030 Cherrywood Dr Unit 3N, Laurel, MD 20707For SaleMLS ID #MDPG2213226, Bob Chew, Samson Properties. Bright MLS
- $305,0002 bd2 ba1.1k sqftThe Fitz, Rockville, MD 20850For SaleMLS ID #MDMC2249076, Lily Vallario, EXP Realty, LLC. Bright MLS
- $305,0003 bd3 ba1.3k sqft9302 Player Dr #155, Laurel, MD 20708For SaleMLS ID #MDPG2201164, Bob Lucido, Keller Williams Lucido Agency. Bright MLS
- $269,9002 bd2 ba1.2k sqftGreenbelt Lake Vill Condo-phs 10>, Greenbelt, MD 20770For SaleMLS ID #MDPG2206178, Lori Jean Buongiovanni, EXP Realty, LLC. Bright MLS
- $300,0002 bd1 ba952 sqftRusssett, Laurel, MD 20724For SaleMLS ID #MDAA2148794, Daniela Hashagen, NextHome Premier Real Estate. Bright MLS
- $349,9993 bd3 ba1.2k sqftArbory Condo Pha, Laurel, MD 20707For SaleMLS ID #MDPG2207788, Mr. Jonathan S Lahey, EXP Realty, LLC. Bright MLS
- $289,9002 bd2 ba1k sqftWestchester, Baltimore, MD 21228For SaleMLS ID #MDBC2171340, Mike Gary, Mohler and Gary Realtors LLC. Bright MLS
- $259,9003 bd2 ba1.2k sqft8015 Mandan Rd APT 304, Greenbelt, MD 20770For SaleMLS ID #MDPG2209856, Rachel Howard, Town Center Realty & Associates, Inc. Bright MLS
- $380,0003 bd4 ba1.3k sqft11400 Running Bear Ct, Beltsville, MD 20705For SaleMLS ID #MDPG2211140, Paul College, Long & Foster Real Estate, Inc.. Bright MLS
- $300,0002 bd2 ba1.3k sqftStkbrdge At Tanglwd Cod, Silver Spring, MD 20904For SaleMLS ID #MDMC2237016, James Reid, Long & Foster Real Estate, Inc.. Bright MLS
- $279,9002 bd2 ba1k sqftWintergate At Longmead Codm, Silver Spring, MD 20906For SaleMLS ID #MDMC2246452, Frances McGlaughlin, RE/MAX Realty Services. Bright MLS
- $299,9952 bd2 ba1.2k sqft4809 River Valley Way Unit 131, Bowie, MD 20720For SaleMLS ID #MDPG2214002, Maurice Berry, Washington Realty Centre, LLC.. Bright MLS
- $250,0003 bd2 ba1.3k sqft15311 Beaverbrook Ct #90-3K, Silver Spring, MD 20906For SaleMLS ID #MDMC2246812, Catherine Soffronoff, Samson Properties. Bright MLS
- $295,0002 bd2 ba1.2k sqftGreenbelt Lake Vill Condo-phs 10>, Greenbelt, MD 20770For SaleMLS ID #MDPG2212468, Neeta Singh, Compass. Bright MLS
- $300,0002 bd3 ba1.2k sqft1684 Fallowfield Ct, Crofton, MD 21114For SaleMLS ID #MDAA2152850, Steven Wilson, Keller Williams Realty Centre. Bright MLS
