Welcome to this beautifully updated 2-bedroom, 2-bath condo with a 2-car garage in The Fitz, perfectly situated in the heart of Rockville Town Center. Inside, you'll find luxury LVP flooring throughout the living and dining areas, complemented by brand-new carpet in both bedrooms. The kitchen features crisp white cabinetry and a separate laundry room with full-size washer and dryer. Step out onto your private balcony, where you can unwind while overlooking the beautifully landscaped courtyard below. Located on the third level with elevator access, no steps are required to reach this home. Two assigned garage parking spaces (#220 and #292) round out the package. The Fitz offers residents an impressive lineup of amenities, including a billiard room, clubhouse, fitness center, party room, outdoor pool, and on-site management, all included with a condo fee that also covers basic cable and high-speed internet. Enjoy an unbeatable location just minutes from Metro, surrounded by Rockville Town Center's shopping and dining, with quick access to Routes 270, 370, and 200. Don't miss this one!
For sale
$305,000
501 Hungerford Dr APT 336, Rockville, MD 20850
2beds
1,186sqft
Condominium
Built in 2003
-- sqft lot
$-- Zestimate®
$257/sqft
$970/mo HOA
What's special
Private balconyOutdoor pool
- 8 days |
- 247 |
- 13 |
Likely to sell faster than
Zillow last checked:
Listing updated:
Listed by:
Lily Vallario 240-388-3507,
EXP Realty, LLC 8888607369,
Co-Listing Agent: Sophia Chedrauy 301-793-7627,
EXP Realty, LLC
Source: Bright MLS,MLS#: MDMC2249076
Facts & features
Interior
Bedrooms & bathrooms
- Bedrooms: 2
- Bathrooms: 2
- Full bathrooms: 2
- Main level bathrooms: 2
- Main level bedrooms: 2
Basement
- Area: 0
Heating
- Forced Air, Natural Gas
Cooling
- Central Air, Electric
Appliances
- Included: Dishwasher, Disposal, Dryer, Ice Maker, Oven/Range - Gas, Washer, Gas Water Heater
- Laundry: In Unit
Features
- Combination Dining/Living, Primary Bath(s), Open Floorplan
- Windows: Window Treatments
- Has basement: No
- Has fireplace: No
Interior area
- Total structure area: 1,186
- Total interior livable area: 1,186 sqft
- Finished area above ground: 1,186
- Finished area below ground: 0
Property
Parking
- Total spaces: 2
- Parking features: Other, Assigned, Garage
- Garage spaces: 2
- Details: Assigned Parking, Assigned Space #: 220-292
Accessibility
- Accessibility features: None
Features
- Levels: One
- Stories: 1
- Pool features: Community
- Has view: Yes
- View description: Garden
Details
- Additional structures: Above Grade, Below Grade
- Parcel number: 160403487933
- Zoning: TC02
- Special conditions: Standard
Construction
Type & style
- Home type: Condo
- Architectural style: Contemporary
- Property subtype: Condominium
- Attached to another structure: Yes
Materials
- Other
Condition
- New construction: No
- Year built: 2003
Utilities & green energy
- Sewer: Public Sewer
- Water: Public
Community & HOA
Community
- Condo and coop fee: $970 monthly
- Subdivision: The Fitz
HOA
- Has HOA: No
- Amenities included: Billiard Room, Clubhouse, Community Center, Elevator(s), Fitness Center, Party Room, Pool
- Services included: Cable TV, Common Area Maintenance, Maintenance Structure, Internet, Insurance, Maintenance Grounds, Management, Recreation Facility, Snow Removal, Trash
- HOA name: The Fitz
Location
- Region: Rockville
- Municipality: City of Rockville
Financial & listing details
- Price per square foot: $257/sqft
- Tax assessed value: $350,000
- Annual tax amount: $4,662
- Date on market: 8/8/2026
- Listing agreement: Exclusive Right To Sell
- Ownership: Condominium
Estimated market value
Not available
Estimated sales range
Not available
Not available
Price history
| Date | Event | Price |
|---|---|---|
| 8/8/2026 | Listed for sale | $305,000-7.6%$257/sqft |
Source:  Bright MLS #MDMC2249076 Report a problem Bright MLS #MDMC2249076 Report a problem | ||
| 7/3/2013 | Sold | $330,000$278/sqft |
Source: Agent Provided Report a problem | ||
Public tax history
| Year | Property taxes | Tax assessment |
|---|---|---|
| 2025 | $3,970 -13.1% | $346,667 +1% |
| 2024 | $4,571 +1.4% | $343,333 +1% |
| 2023 | $4,507 +4.8% | $340,000 +2% |
| 2022 | $4,299 +1.6% | $333,333 +2% |
| 2021 | $4,232 +2.4% | $326,667 +2.1% |
| 2020 | $4,133 +1.8% | $320,000 |
| 2019 | $4,060 -0.5% | $320,000 +2.1% |
| 2018 | $4,082 -1.7% | $313,333 +1.1% |
| 2017 | $4,153 +4.3% | $310,000 +5.7% |
| 2016 | $3,983 | $293,333 +6% |
| 2015 | $3,983 | $276,667 +6.4% |
| 2014 | $3,983 | $260,000 |
| 2013 | -- | $260,000 |
| 2012 | -- | $260,000 -16.1% |
| 2011 | -- | $310,000 |
| 2010 | -- | $310,000 |
| 2009 | -- | $310,000 -29% |
| 2008 | -- | $436,400 +11.1% |
| 2007 | -- | $392,766 +12.5% |
| 2006 | -- | $349,133 +14.3% |
| 2005 | -- | $305,500 |
Find assessor info on the county website
Monthly payment
Est. payment
Payment breakdown
Explore the cost of this home by adjusting the details. Changes won't be saved.Climate risks
Neighborhood: Town Center
Nearby schools
GreatSchools rating
- 7/10Beall Elementary SchoolGrades: PK-5Distance: 0.6 mi
- 9/10Julius West Middle SchoolGrades: 6-8Distance: 1.2 mi
- 8/10Richard Montgomery High SchoolGrades: 9-12Distance: 0.9 mi
Schools provided by the listing agent
- District: Montgomery County Public Schools
Source: Bright MLS. This data may not be complete. We recommend contacting the local school district to confirm school assignments for this home.
- $259,0001 bd1 ba854 sqft501 Hungerford Dr APT 137, Rockville, MD 20850Sold
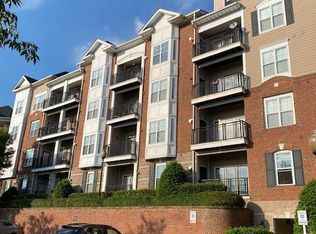
- $305,0002 bd2 ba1.1k sqft501 Hungerford Dr APT 139, Rockville, MD 20850For Sale

- $445,0003 bd2 ba1.4k sqft501 Hungerford Dr APT 270, Rockville, MD 20850Sold
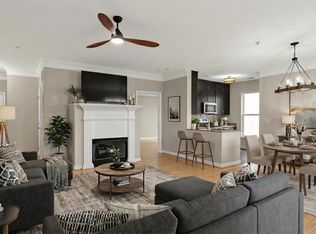
- $375,0002 bd2 ba1.2k sqft501 Hungerford Dr APT 274, Rockville, MD 20850Sold
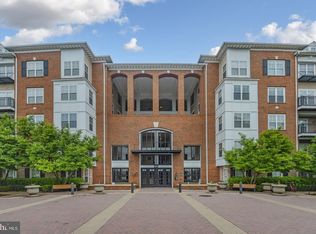
- $397,0002 bd2 ba1.3k sqft501 Hungerford Dr APT 275, Rockville, MD 20850Sold
- $350,0001 bd2 ba977 sqft501 Hungerford Dr APT 307, Rockville, MD 20850Sold
- $349,0001 bd1 ba963 sqft501 Hungerford Dr APT 325, Rockville, MD 20850Sold
- $245,0001 bd1 ba877 sqft501 Hungerford Dr APT 337, Rockville, MD 20850Sold
- $344,0002 bd2 ba1.1k sqft501 Hungerford Dr APT 339, Rockville, MD 20850Sold
A local agent can set up tours, give advice and negotiate with sellers.
Similar homes
- $299,0002 bd2 ba1.1k sqft501 Hungerford Dr APT 134, Rockville, MD 20850For Sale
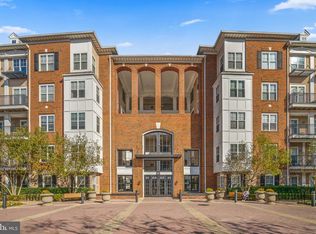
 MLS ID #MDMC2247496, Yannick Ince, Compass. Bright MLS
 - $299,9992 bd2 ba1.1k sqft501 Hungerford Dr APT P83, Rockville, MD 20850For Sale
 MLS ID #MDMC2242722, Carson Truong, Compass. Bright MLS
 - $305,0002 bd2 ba1.1k sqft501 Hungerford Dr APT 139, Rockville, MD 20850For SaleMLS ID #MDMC2226204, Johnice Comer, Compass. Bright MLS
- $289,9001 bd1 ba1.1k sqft501 Hungerford Dr APT 430, Rockville, MD 20850For Sale
 MLS ID #MDMC2236006, Kya Abellard, Coldwell Banker Realty. Bright MLS
 - $289,0002 bd2 ba999 sqftPlymouth Gardens, Rockville, MD 20850For SaleMLS ID #MDMC2241842, Nawal Tahri-Joutey, RE/MAX Realty Group. Bright MLS
- $255,0001 bd1 ba877 sqft501 Hungerford Dr APT 105, Rockville, MD 20850For SaleMLS ID #MDMC2242636, Ron Sitrin, Long & Foster Real Estate, Inc.. Bright MLS
- $320,0002 bd2 ba1.5k sqft14805 Pennfield Cir APT 304, Silver Spring, MD 20906For SaleMLS ID #MDMC2251108, Richard Prigal, RLAH @properties. Bright MLS
- $343,1002 bd2 ba1k sqft11750 Old Georgetown Rd APT 2426, North Bethesda, MD 20852Off Market
- $300,0002 bd2 ba1.5k sqft2904 N Leisure World Blvd APT 308, Silver Spring, MD 20906For SaleMLS ID #MDMC2233554, Carmen Murphy, Samson Properties. Bright MLS
- $325,0002 bd2 ba1.1k sqft14809 Pennfield Cir APT 402, Silver Spring, MD 20906For SaleMLS ID #MDMC2241694, De Rogers, RE/MAX Realty Centre, Inc.. Bright MLS
- $415,0002 bd3 ba1.2k sqftVillage At King Farm Codm, Rockville, MD 20850For SaleMLS ID #MDMC2222992, Margaret Breerwood, Long & Foster Real Estate, Inc.. Bright MLS
- $329,0002 bd2 ba1.5k sqft3005 S Leisure World Blvd APT 304, Silver Spring, MD 20906For SaleMLS ID #MDMC2246666, Barbara Small, Long & Foster Real Estate, Inc.. Bright MLS
- $299,0002 bd2 ba984 sqft19608 Galway Bay Cir APT 303, Germantown, MD 20874For SaleMLS ID #MDMC2248366, Timna Blech-Hermoni, Your Way Realty LLC. Bright MLS
- $279,9002 bd2 ba1k sqftWintergate At Longmead Codm, Silver Spring, MD 20906For SaleMLS ID #MDMC2246452, Frances McGlaughlin, RE/MAX Realty Services. Bright MLS
- $380,0002 bd2 ba1.3k sqftWhite Flint Station Codm, North Bethesda, MD 20852For SaleMLS ID #MDMC2242970, Mr. Jonathan S Lahey, EXP Realty, LLC. Bright MLS
- $320,0002 bd2 ba1.1k sqftFountain Hills Codm, Germantown, MD 20874For SaleMLS ID #MDMC2248576, Charity Moreno, RE/MAX Town Center. Bright MLS
- $279,9002 bd2 ba1k sqft3005 S Leisure World Blvd APT 702, Silver Spring, MD 20906For SaleMLS ID #MDMC2218188, Daniel Linares, EXP Realty, LLC. Bright MLS
- $249,0001 bd1 ba841 sqft7401 Westlake Ter APT 506, Bethesda, MD 20817For SaleMLS ID #MDMC2246352, Kimberly Baggett, EXP Realty, LLC. Bright MLS
- $285,0002 bd2 ba1k sqft12216 Eagles Nest Ct APT J, Germantown, MD 20874For SaleMLS ID #MDMC2249172, Glenn Deckert, Samson Properties. Bright MLS
- $259,9992 bd2 ba949 sqftBrookstone Codm, Darnestown, MD 20874For SaleMLS ID #MDMC2249980, Marylou Fisher, Century 21 Redwood Realty. Bright MLS
