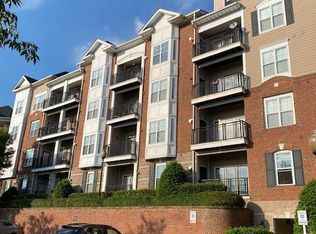
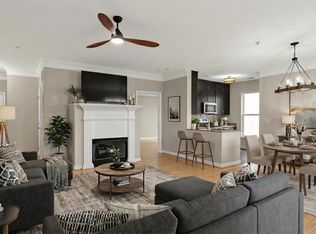
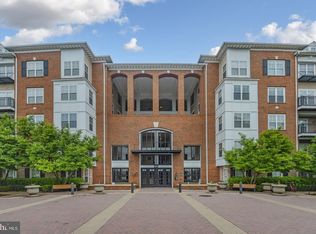
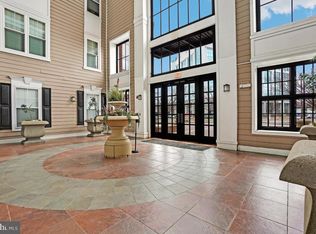
Some homes just make life easier. This two-bedroom, two-bath condo at The Fitz is one of them—thoughtfully updated, move-in ready, and positioned in one of Rockville's most walkable and well-connected neighborhoods. Step inside and fall in love with the ceramic tile floors throughout the unit, remodeled primary bathroom with walk-in shower. A private balcony offers a quiet outdoor escape for relaxing before or after a busy day. The practical details are just as appealing. A separately deeded garage space, an in-unit laundry room and thoughful floor plan with the common living space in the middle and the two bedrooms separated for additional privacy. The condo fee covers water, sewer, cable, high-speed internet, trash, exterior maintenance, and snow removal. As a resident of this gated community, you'll also have access to a fitness center, pool, billiards room, theater room, and cyber café—with onsite management to keep everything running smoothly. Outside your door, Rockville Town Center puts dining, shopping, and entertainment within easy walking distance. The Rockville Metro, MARC Train, bus routes, and major commuter corridors are all close by, making this a practical choice for professionals, commuters, or anyone prioritizing access and ease. Priced competitively for this turnkey opportunity in a community that genuinely delivers.
For sale
Price cut: $15K (7/24)
$305,000
501 Hungerford Dr APT 139, Rockville, MD 20850
2beds
1,165sqft
Condominium
Built in 2003
-- sqft lot
$303,900 Zestimate®
$262/sqft
$806/mo HOA
What's special
Gated communityThoughtfully updatedIn-unit laundry room
- 76 days |
- 235 |
- 14 |
Zillow last checked:
Listing updated:
Listed by:
Johnice Comer 240-876-3799,
Compass (240) 219-2422,
Co-Listing Agent: Elaine Kelly 202-352-7704,
Compass
Source: Bright MLS,MLS#: MDMC2226204
Facts & features
Interior
Bedrooms & bathrooms
- Bedrooms: 2
- Bathrooms: 2
- Full bathrooms: 2
- Main level bathrooms: 2
- Main level bedrooms: 2
Basement
- Area: 0
Heating
- Forced Air, Natural Gas
Cooling
- Central Air, Electric
Appliances
- Included: Dishwasher, Disposal, Dryer, Oven/Range - Gas, Refrigerator, Washer, Gas Water Heater
- Laundry: Main Level, In Unit
Features
- Bathroom - Walk-In Shower, Ceiling Fan(s), Combination Dining/Living, Elevator, Entry Level Bedroom, Open Floorplan, Kitchen - Galley, Pantry, Primary Bath(s), Recessed Lighting, Dry Wall
- Flooring: Ceramic Tile
- Windows: Window Treatments
- Has basement: No
- Has fireplace: No
Interior area
- Total structure area: 1,165
- Total interior livable area: 1,165 sqft
- Finished area above ground: 1,165
- Finished area below ground: 0
Property
Parking
- Total spaces: 1
- Parking features: Covered, Private, Garage, Other
- Garage spaces: 1
Accessibility
- Accessibility features: Accessible Entrance, No Stairs
Features
- Levels: One
- Stories: 1
- Pool features: Community
Details
- Additional structures: Above Grade, Below Grade
- Parcel number: 160403486621
- Zoning: TC02
- Special conditions: Standard
Construction
Type & style
- Home type: Condo
- Architectural style: Traditional
- Property subtype: Condominium
- Attached to another structure: Yes
Materials
- Brick, Other
- Foundation: Slab
- Roof: Shingle
Condition
- Very Good
- New construction: No
- Year built: 2003
Utilities & green energy
- Sewer: Public Sewer
- Water: Public
- Utilities for property: Cable Connected
Community & HOA
Community
- Security: Main Entrance Lock, Smoke Detector(s)
- Condo and coop fee: $806 monthly
- Subdivision: The Fitz
HOA
- Has HOA: No
- Amenities included: Community Center, Elevator(s), Fitness Center, Game Room, Pool
- Services included: Cable TV, Common Area Maintenance, Internet, Management, Pool(s), Recreation Facility, Reserve Funds, Snow Removal, Trash
Location
- Region: Rockville
- Municipality: City of Rockville
Financial & listing details
- Price per square foot: $262/sqft
- Tax assessed value: $350,000
- Annual tax amount: $4,662
- Date on market: 6/2/2026
- Listing agreement: Exclusive Right To Sell
- Ownership: Condominium
Estimated market value
$303,900
$289,000 - $319,000
$2,583/mo
Price history
| Date | Event | Price |
|---|---|---|
| 7/24/2026 | Price change | $305,000-4.7%$262/sqft |
Source:  Bright MLS #MDMC2226204 Report a problem Bright MLS #MDMC2226204 Report a problem | ||
| 6/17/2026 | Price change | $320,000-5.9%$275/sqft |
Source: Bright MLS #MDMC2226204 Report a problem | ||
| 6/2/2026 | Listed for sale | $340,000-21.4%$292/sqft |
Source: Bright MLS #MDMC2226204 Report a problem | ||
| 7/16/2018 | Listing removed | $2,000$2/sqft |
Source: RE/MAX REALTY GROUP #1001890290 Report a problem | ||
| 6/17/2018 | Listed for rent | $2,000$2/sqft |
Source: RE/MAX Realty Group #1001890290 Report a problem | ||
| 10/12/2005 | Sold | $432,700$371/sqft |
Source: Public Record Report a problem | ||
Public tax history
| Year | Property taxes | Tax assessment |
|---|---|---|
| 2025 | $4,662 +2% | $346,667 +1% |
| 2024 | $4,571 +1.4% | $343,333 +1% |
| 2023 | $4,507 +4.8% | $340,000 +2% |
| 2022 | $4,299 +1.6% | $333,333 +2% |
| 2021 | $4,232 +2.4% | $326,667 +2.1% |
| 2020 | $4,133 +1.8% | $320,000 |
| 2019 | $4,060 -0.5% | $320,000 +2.1% |
| 2018 | $4,082 -1.7% | $313,333 +1.1% |
| 2017 | $4,153 +26.2% | $310,000 +5.7% |
| 2016 | $3,291 | $293,333 +6% |
| 2015 | $3,291 | $276,667 +6.4% |
| 2014 | $3,291 | $260,000 |
| 2013 | -- | $260,000 |
| 2012 | -- | $260,000 -16.1% |
| 2011 | -- | $310,000 |
| 2010 | -- | $310,000 |
| 2009 | -- | $310,000 -29% |
| 2008 | -- | $436,400 +11.1% |
| 2007 | -- | $392,766 +12.5% |
| 2006 | -- | $349,133 +14.3% |
| 2005 | -- | $305,500 |
Find assessor info on the county website
Monthly payment
Est. payment
Payment breakdown
Explore the cost of this home by adjusting the details. Changes won't be saved.Climate risks
Neighborhood: Town Center
Nearby schools
GreatSchools rating
- 7/10Beall Elementary SchoolGrades: PK-5Distance: 0.6 mi
- 9/10Julius West Middle SchoolGrades: 6-8Distance: 1.2 mi
- 8/10Richard Montgomery High SchoolGrades: 9-12Distance: 0.9 mi
Schools provided by the listing agent
- District: Montgomery County Public Schools
Source: Bright MLS. This data may not be complete. We recommend contacting the local school district to confirm school assignments for this home.
- $259,0001 bd1 ba854 sqft501 Hungerford Dr APT 137, Rockville, MD 20850Sold
- $445,0003 bd2 ba1.4k sqft501 Hungerford Dr APT 270, Rockville, MD 20850Sold
- $375,0002 bd2 ba1.2k sqft501 Hungerford Dr APT 274, Rockville, MD 20850Sold
- $397,0002 bd2 ba1.3k sqft501 Hungerford Dr APT 275, Rockville, MD 20850Sold
- $350,0001 bd2 ba977 sqft501 Hungerford Dr APT 307, Rockville, MD 20850Sold
- $349,0001 bd1 ba963 sqft501 Hungerford Dr APT 325, Rockville, MD 20850Sold
- $245,0001 bd1 ba877 sqft501 Hungerford Dr APT 337, Rockville, MD 20850Sold
- $344,0002 bd2 ba1.1k sqft501 Hungerford Dr APT 339, Rockville, MD 20850Sold
A local agent can set up tours, give advice and negotiate with sellers.
Similar homes
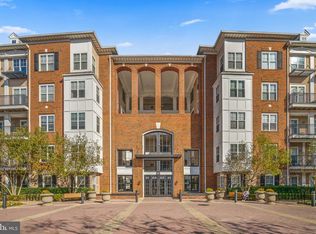
- $305,0002 bd2 ba1.1k sqftThe Fitz, Rockville, MD 20850For Sale

 MLS ID #MDMC2249076, Lily Vallario, EXP Realty, LLC. Bright MLS
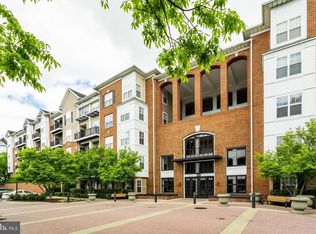
 - $299,0002 bd2 ba1.1k sqft501 Hungerford Dr APT 134, Rockville, MD 20850For Sale
 MLS ID #MDMC2247496, Yannick Ince, Compass. Bright MLS
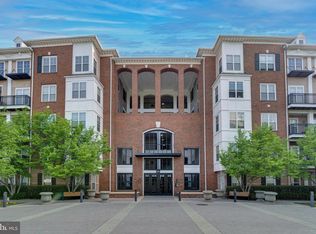
 - $299,9992 bd2 ba1.1k sqft501 Hungerford Dr APT P83, Rockville, MD 20850For Sale
 MLS ID #MDMC2242722, Carson Truong, Compass. Bright MLS
 - $299,9992 bd1 ba1k sqft501 Hungerford Dr APT 462, Rockville, MD 20850For Sale
 MLS ID #MDMC2227272, Mr. Jonathan S Lahey, EXP Realty, LLC. Bright MLS
 - $289,9001 bd1 ba1.1k sqft501 Hungerford Dr APT 430, Rockville, MD 20850For SaleMLS ID #MDMC2236006, Kya Abellard, Coldwell Banker Realty. Bright MLS
- $375,0002 bd1 ba1k sqft38 Maryland Ave #Penthouse 602, Rockville, MD 20850For SaleMLS ID #MDMC2242712, Bob Treseler, Long & Foster Real Estate, Inc.. Bright MLS
- $255,0001 bd1 ba877 sqft501 Hungerford Dr APT 105, Rockville, MD 20850For SaleMLS ID #MDMC2242636, Ron Sitrin, Long & Foster Real Estate, Inc.. Bright MLS
- $440,0002 bd2 ba1.6k sqftKey West Codm, Rockville, MD 20850For SaleMLS ID #MDMC2251074, John P. R. Lee, RE/MAX Realty Services. Bright MLS
- $315,0002 bd2 ba1.4k sqft3330 N Leisure World Blvd #5-102, Silver Spring, MD 20906For SaleMLS ID #MDMC2236624, George Papakostas, Long & Foster Real Estate, Inc.. Bright MLS
- $315,0002 bd2 ba1.1k sqft14809 Pennfield Cir APT 309, Silver Spring, MD 20906For SaleMLS ID #MDMC2231238, Andy Werner, RE/MAX Realty Services. Bright MLS
- $325,0002 bd2 ba1.1k sqft14809 Pennfield Cir APT 402, Silver Spring, MD 20906For SaleMLS ID #MDMC2241694, De Rogers, RE/MAX Realty Centre, Inc.. Bright MLS
- $415,0002 bd3 ba1.2k sqftVillage At King Farm Codm, Rockville, MD 20850For SaleMLS ID #MDMC2222992, Margaret Breerwood, Long & Foster Real Estate, Inc.. Bright MLS
- $300,0002 bd2 ba1.5k sqft2904 N Leisure World Blvd APT 308, Silver Spring, MD 20906For SaleMLS ID #MDMC2233554, Carmen Murphy, Samson Properties. Bright MLS
- $329,0002 bd2 ba1.5k sqft3005 S Leisure World Blvd APT 304, Silver Spring, MD 20906For SaleMLS ID #MDMC2246666, Barbara Small, Long & Foster Real Estate, Inc.. Bright MLS
- $279,9002 bd2 ba1k sqftWintergate At Longmead Codm, Silver Spring, MD 20906For SaleMLS ID #MDMC2246452, Frances McGlaughlin, RE/MAX Realty Services. Bright MLS
- $299,0002 bd2 ba984 sqft19608 Galway Bay Cir APT 303, Germantown, MD 20874For SaleMLS ID #MDMC2248366, Timna Blech-Hermoni, Your Way Realty LLC. Bright MLS
- $260,0002 bd2 ba1.1k sqft3330 N Leisure World Blvd #5427, Silver Spring, MD 20906For SaleMLS ID #MDMC2246158, Donna Kerr, Donna Kerr Group. Bright MLS
- $380,0002 bd2 ba1.3k sqftWhite Flint Station Codm, North Bethesda, MD 20852For SaleMLS ID #MDMC2242970, Mr. Jonathan S Lahey, EXP Realty, LLC. Bright MLS
- $279,9002 bd2 ba1k sqft3005 S Leisure World Blvd APT 702, Silver Spring, MD 20906For SaleMLS ID #MDMC2218188, Daniel Linares, EXP Realty, LLC. Bright MLS
- $320,0002 bd2 ba1.1k sqftFountain Hills Codm, Germantown, MD 20874For SaleMLS ID #MDMC2248576, Charity Moreno, RE/MAX Town Center. Bright MLS
