**New and Improved Price! The seller is offering a seller concession and closing assistance to help support the buyer with closing costs.**
Welcome to this exceptional and rarely available top-floor residence offering refined comfort and modern convenience in the prime of Rockville Pike.
This unique one-bedroom, one-bath home with a versatile bonus space or den, ideal for a home office or guest space, stands out as a rare opportunity in the community and is perfectly positioned with eastern exposure, filling the interior with beautiful morning light. Adding to its appeal, the residence enjoys a graceful view overlooking the sparkling outdoor pool, creating a serene and inviting backdrop.
The home features updated flooring throughout and a newly upgraded HVAC system (2025), providing both style and peace of mind. For added everyday convenience, the residence is also appointed with an in-unit, full-size washer and dryer, offering a level of comfort and practicality that enhances modern living.
On-site professional management is available Monday through Friday, a notable benefit that enhances day-to-day ease and responsiveness for residents. Situated just steps from the elevator for effortless access, this unit combines privacy and practicality, with no neighbors above for added tranquility.
It also includes two deeded, designated parking spaces #256 & #338, a highly sought-after feature.
Residents enjoy a secure building with controlled access, along with an impressive suite of amenities, including a theater room, billiards and ping pong lounge, outdoor in-ground pool, secure package and mail room, and ample visitor parking. Ideally located off Rockville Pike/Hungerford Drive, this property offers unmatched convenience, just moments from shopping, dining, grocery stores, and the Rockville Metro Station on the Red Line, making commuting effortless.
Contact Kya to schedule your private tour today and experience top-floor living at its best!
For sale
Price cut: $9.1K (8/1)
$289,900
501 Hungerford Dr APT 430, Rockville, MD 20850
1beds
1,148sqft
Condominium
Built in 2003
-- sqft lot
$286,200 Zestimate®
$253/sqft
$699/mo HOA
What's special
One-bedroom one-bath homeRefined comfortAmple visitor parkingOutdoor in-ground poolUpdated flooring throughoutNewly upgraded hvac system
- 89 days |
- 218 |
- 13 |
Likely to sell faster than
Zillow last checked:
Listing updated:
Listed by:
Kya Abellard 202-491-3983,
Coldwell Banker Realty 301-718-0010
Source: Bright MLS,MLS#: MDMC2236006
Facts & features
Interior
Bedrooms & bathrooms
- Bedrooms: 1
- Bathrooms: 1
- Full bathrooms: 1
- Main level bathrooms: 1
- Main level bedrooms: 1
Rooms
- Room types: Bonus Room
Bonus room
- Level: Main
Heating
- Central, Electric
Cooling
- Central Air, Electric
Appliances
- Included: Dishwasher, Disposal, Dryer, Exhaust Fan, Microwave, Self Cleaning Oven, Oven/Range - Gas, Range Hood, Refrigerator, Stainless Steel Appliance(s), Washer, Gas Water Heater
- Laundry: Dryer In Unit, Washer In Unit, In Unit
Features
- Ceiling Fan(s), Combination Dining/Living, Dining Area, Elevator, Open Floorplan, Kitchen - Galley, Walk-In Closet(s), Other, Bathroom - Tub Shower
- Flooring: Vinyl
- Doors: French Doors, Six Panel
- Has basement: No
- Has fireplace: No
Interior area
- Total structure area: 2,296
- Total interior livable area: 1,148 sqft
- Finished area above ground: 1,148
- Finished area below ground: 0
Property
Parking
- Total spaces: 2
- Parking features: Covered, Garage Faces Rear, Inside Entrance, Assigned, Private, Secured, Garage
- Garage spaces: 2
- Details: Assigned Parking, Assigned Space #: #256 & #338
Accessibility
- Accessibility features: No Stairs
Features
- Levels: One
- Stories: 1
- Exterior features: Lighting, Sidewalks, Street Lights, Water Fountains, Balcony
- Pool features: Community
Details
- Additional structures: Above Grade, Below Grade
- Parcel number: 160403488276
- Zoning: TC02
- Special conditions: Standard
- Other equipment: Intercom
Construction
Type & style
- Home type: Condo
- Property subtype: Condominium
- Attached to another structure: Yes
Materials
- Vinyl Siding
Condition
- Excellent
- New construction: No
- Year built: 2003
Utilities & green energy
- Electric: 120/240V
- Sewer: Public Sewer
- Water: Public
- Utilities for property: Water Available, Natural Gas Available, Electricity Available, Cable
Community & HOA
Community
- Features: Pool
- Security: Exterior Cameras, Fire Alarm, Main Entrance Lock, Resident Manager, Fire Sprinkler System, Smoke Detector(s), Security Gate
- Condo and coop fee: $699 monthly
- Subdivision: Fitz At Rockville Town C
HOA
- Has HOA: No
- Amenities included: Billiard Room, Cable TV, Clubhouse, Common Grounds, Elevator(s), Fitness Center, Game Room, Pool, Reserved/Assigned Parking, Other
- Services included: All Ground Fee, Cable TV, Common Area Maintenance, Maintenance Structure, Internet, Lawn Care Front, Lawn Care Rear, Lawn Care Side, Maintenance Grounds, Management, Pool(s), Recreation Facility, Reserve Funds, Security, Snow Removal, Trash
- HOA name: Stoladi Management
Location
- Region: Rockville
- Municipality: City of Rockville
Financial & listing details
- Price per square foot: $253/sqft
- Tax assessed value: $315,000
- Annual tax amount: $4,197
- Date on market: 5/21/2026
- Listing agreement: Exclusive Right To Sell
- Listing terms: Cash,Conventional
- Ownership: Fee Simple
Estimated market value
$286,200
$272,000 - $301,000
$2,276/mo
Price history
| Date | Event | Price |
|---|---|---|
| 8/1/2026 | Price change | $289,900-3%$253/sqft |
Source:  Bright MLS #MDMC2236006 Report a problem Bright MLS #MDMC2236006 Report a problem | ||
| 5/21/2026 | Listed for sale | $299,000+3.8%$260/sqft |
Source: Bright MLS #MDMC2236006 Report a problem | ||
| 3/16/2023 | Listing removed | -- |
Source: Bright MLS #MDMC736318 Report a problem | ||
| 4/9/2021 | Sold | $288,000-3.9%$251/sqft |
Source: Public Record Report a problem | ||
| 3/10/2021 | Pending sale | $299,800$261/sqft |
Source: Bright MLS #MDMC736318 Report a problem | ||
| 2/8/2021 | Listing removed | -- |
Source: Bright MLS #MDMC736318 Report a problem | ||
| 2/6/2021 | Contingent | $299,800$261/sqft |
Source: Bright MLS #MDMC736318 Report a problem | ||
| 12/2/2020 | Listed for sale | $299,800$261/sqft |
Source: United Realty, Inc. #MDMC736318 Report a problem | ||
| 11/30/2020 | Pending sale | $299,800$261/sqft |
Source: United Realty, Inc. #MDMC736318 Report a problem | ||
| 11/24/2020 | Listed for sale | $299,800+17.6%$261/sqft |
Source: United Realty, Inc. #MDMC736318 Report a problem | ||
| 5/23/2012 | Sold | $255,000-5.2%$222/sqft |
Source: Agent Provided Report a problem | ||
| 10/28/2011 | Listed for sale | $269,000-30.8%$234/sqft |
Source: Weichert, REALTORS #MC7717154 Report a problem | ||
| 2/9/2006 | Sold | $388,979$339/sqft |
Source: Public Record Report a problem | ||
Public tax history
| Year | Property taxes | Tax assessment |
|---|---|---|
| 2025 | $4,197 +2.2% | $311,667 +1.1% |
| 2024 | $4,105 +1.5% | $308,333 +1.1% |
| 2023 | $4,043 +5.7% | $305,000 +2.8% |
| 2022 | $3,826 +2.4% | $296,667 +2.9% |
| 2021 | $3,735 +3.3% | $288,333 +3% |
| 2020 | $3,616 +2.1% | $280,000 |
| 2019 | $3,541 -0.5% | $280,000 +2.4% |
| 2018 | $3,561 -1.8% | $273,333 +1.2% |
| 2017 | $3,625 +14.6% | $270,000 +2.5% |
| 2016 | $3,164 | $263,333 +2.6% |
| 2015 | $3,164 | $256,667 +2.7% |
| 2014 | $3,164 | $250,000 |
| 2013 | -- | $250,000 |
| 2012 | -- | $250,000 -16.7% |
| 2011 | -- | $300,000 |
| 2010 | -- | $300,000 |
| 2009 | -- | $300,000 -21.1% |
| 2008 | -- | $380,000 +11.1% |
| 2007 | -- | $342,000 +12.5% |
| 2006 | -- | $304,000 -0.5% |
| 2005 | -- | $305,500 |
Find assessor info on the county website
Monthly payment
Est. payment
Payment breakdown
Explore the cost of this home by adjusting the details. Changes won't be saved.Climate risks
Neighborhood: Town Center
Nearby schools
GreatSchools rating
- 7/10Beall Elementary SchoolGrades: PK-5Distance: 0.5 mi
- 9/10Julius West Middle SchoolGrades: 6-8Distance: 1.2 mi
- 8/10Richard Montgomery High SchoolGrades: 9-12Distance: 0.9 mi
Schools provided by the listing agent
- District: Montgomery County Public Schools
Source: Bright MLS. This data may not be complete. We recommend contacting the local school district to confirm school assignments for this home.
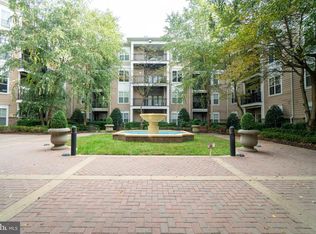
- $255,0001 bd1 ba877 sqft501 Hungerford Dr APT 463, Rockville, MD 20850For Sale
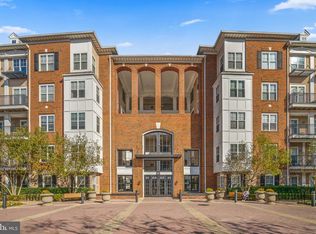
- $299,0002 bd2 ba1.1k sqft501 Hungerford Dr APT 134, Rockville, MD 20850For Sale
- $359,0002 bd2 ba1.3k sqft501 Hungerford Dr APT 308, Rockville, MD 20850For Sale

- $402,0002 bd2 ba1.3k sqft501 Hungerford Dr APT 436, Rockville, MD 20850Sold
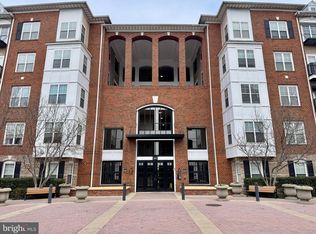
- $430,0003 bd2 ba1.4k sqft501 Hungerford Dr APT 143, Rockville, MD 20850Sold
- $350,0002 bd1 ba1k sqft501 Hungerford Dr APT 256, Rockville, MD 20850Sold
- $367,0002 bd2 ba1.1k sqft501 Hungerford Dr APT 157, Rockville, MD 20850Sold
- $495,0003 bd2 ba1.3k sqft501 Hungerford Dr APT 135, Rockville, MD 20850Sold
A local agent can set up tours, give advice and negotiate with sellers.
Similar homes
- $305,0002 bd2 ba1.1k sqftThe Fitz, Rockville, MD 20850For Sale

 MLS ID #MDMC2249076, Lily Vallario, EXP Realty, LLC. Bright MLS
 - $299,0002 bd2 ba1.1k sqft501 Hungerford Dr APT 134, Rockville, MD 20850For SaleMLS ID #MDMC2247496, Yannick Ince, Compass. Bright MLS
- $305,0002 bd2 ba1.1k sqft501 Hungerford Dr APT 139, Rockville, MD 20850For Sale
 MLS ID #MDMC2226204, Johnice Comer, Compass. Bright MLS
 - $255,0001 bd1 ba877 sqft501 Hungerford Dr APT 105, Rockville, MD 20850For Sale
 MLS ID #MDMC2242636, Ron Sitrin, Long & Foster Real Estate, Inc.. Bright MLS
 - $320,0002 bd2 ba1.5k sqft14805 Pennfield Cir APT 304, Silver Spring, MD 20906For SaleMLS ID #MDMC2251108, Richard Prigal, RLAH @properties. Bright MLS
- $279,9902 bd2 ba1k sqft12216 Eagles Nest Ct APT J, Germantown, MD 20874For SaleMLS ID #MDMC2251658, Glenn Deckert, Samson Properties. Bright MLS
- $410,0002 bd2 ba1.1k sqftKing Farm Codm, Rockville, MD 20850For SaleMLS ID #MDMC2237480, Nathan Dart, RE/MAX Realty Group. Bright MLS
- $415,0002 bd3 ba1.2k sqftVillage At King Farm Codm, Rockville, MD 20850For SaleMLS ID #MDMC2222992, Margaret Breerwood, Long & Foster Real Estate, Inc.. Bright MLS
- $300,0002 bd2 ba1.3k sqft3210 N Leisure World Blvd APT 908, Silver Spring, MD 20906For SaleMLS ID #MDMC2232544, Karen Rollings, EXP Realty, LLC. Bright MLS
- $325,0002 bd2 ba1.1k sqft14809 Pennfield Cir APT 402, Silver Spring, MD 20906For SaleMLS ID #MDMC2241694, De Rogers, RE/MAX Realty Centre, Inc.. Bright MLS
- $279,9002 bd2 ba1k sqft3005 S Leisure World Blvd APT 702, Silver Spring, MD 20906For SaleMLS ID #MDMC2218188, Daniel Linares, EXP Realty, LLC. Bright MLS
- $284,9992 bd2 ba1.1k sqftFarmingdale Codm, Germantown, MD 20874For SaleMLS ID #MDMC2247744, Cori Simmons, CapStar Properties. Bright MLS
- $259,9992 bd2 ba949 sqftBrookstone Codm, Darnestown, MD 20874For SaleMLS ID #MDMC2249980, Marylou Fisher, Century 21 Redwood Realty. Bright MLS
- $329,0002 bd2 ba1.5k sqft3005 S Leisure World Blvd APT 304, Silver Spring, MD 20906For SaleMLS ID #MDMC2246666, Barbara Small, Long & Foster Real Estate, Inc.. Bright MLS
- $289,9002 bd2 ba1.1k sqftRidgeview Codm, Damascus, MD 20872For SaleMLS ID #MDMC2247698, Stefan Holtz, Northrop Realty. Bright MLS
- $250,0002 bd2 ba1.1k sqftFairways North Codm, Silver Spring, MD 20906For SaleMLS ID #MDMC2242246, Jonathan Karpa, Compass. Bright MLS
- $295,9002 bd2 ba1.1k sqft19623 Galway Bay Cir APT 203, Germantown, MD 20874For SaleMLS ID #MDMC2242050, Matthew McLeod, Stewart Real Estate, LLC. Bright MLS
- $349,9002 bd2 ba1.2k sqft3100 N Leisure World Blvd APT 711, Silver Spring, MD 20906For SaleMLS ID #MDMC2248080, James Higgins, Weichert, REALTORS. Bright MLS
- $380,0002 bd2 ba1.3k sqftWhite Flint Station Codm, North Bethesda, MD 20852For SaleMLS ID #MDMC2242970, Mr. Jonathan S Lahey, EXP Realty, LLC. Bright MLS
- $429,9002 bd2 ba1.4k sqftLakeland Ridge Codm, Gaithersburg, MD 20878For SaleMLS ID #MDMC2250310, Derek Colen, Redfin Corp. Bright MLS
