***RARE***TOP FLOOR PENTHOUSE unit with Cathedral Ceilings, LOFT with Spiral Staircase, Wood Floors, Balcony overlooking Gorgeous COURTYARD! Located in the popular FITZ at ROCKVILLE TOWN CENTER! Dual Master Suite Bedrooms with lots of Closet Space. Loft overlooks Living Room could be office space or guest bedroom. Laundry Room off Kitchen w/full size Washer and Dryer and additional storage. Large BALCONY overlooks lush inviting Courtyard. The Fitz amenities include Outdoor Pool, Gym, Theater Room, Cyber Cafe, Party Room w/Pool Table, Ping Pong and Kitchenette. Fios TV and Internet, and Water are included in the Condo Fee. There are 2 assigned covered GARAGE PARKING SPACES. Walking distance to Rockville Town Center, METRO, Movie Theatre, Restaurants, Library and Weekend Farmer's Market. Easy commute to Bethesda, DC, minutes to I270.
Sold for $402,000
$402,000
501 Hungerford Dr APT 436, Rockville, MD 20850
2beds
1,326sqft
Condominium
Built in 2003
-- sqft lot
$401,200 Zestimate®
$303/sqft
$2,722 Estimated rent
Home value
$401,200
$373,000 - $425,000
$2,722/mo
Zestimate® history
Owner options
List your home for rent
$2,722/mo
Rent Zestimate®
Find your next renter with Zillow Rental Manager. Plus, with online applications, you can quickly screen prospective tenants – for free.
$2,722/mo
Rent Zestimate®
Refinance and save
$2,503/mo
Est. payment
Refinancing to a lower rate could help reduce your monthly payments and save thousands over the life of the loan.
$2,503/mo
Est. payment
Explore your selling options
Work with a Zillow partner agent
Leverage their expertise and Zillow's premium Showcase listings to get your home seen by more buyers.
Get startedList with your own agent
Get your home in front of millions of buyers by listing it on Zillow.
Learn how to do itSell it yourself
Take full control of how buyers see your home on Zillow by listing For Sale by Owner (FSBO).
List your homeWhat's special
Loft with spiral staircaseCathedral ceilingsWood floorsBalcony overlooking gorgeous courtyard
Zillow last checked:
Listing updated:
Listed by:
Jim Resnick 301-706-0249,
RE/MAX Realty Group
Bought with:
Leigh Yates, 669237
Redfin Corp
Source: Bright MLS,MLS#: MDMC2209000
Facts & features
Interior
Bedrooms & bathrooms
- Bedrooms: 2
- Bathrooms: 2
- Full bathrooms: 2
- Main level bathrooms: 2
- Main level bedrooms: 2
Rooms
- Room types: Living Room, Dining Room, Primary Bedroom, Bedroom 2, Loft, Bathroom 2, Primary Bathroom
Primary bedroom
- Features: Flooring - HardWood, Ceiling Fan(s), Cathedral/Vaulted Ceiling, Walk-In Closet(s)
- Level: Main
- Area: 196 Square Feet
- Dimensions: 14 x 14
Bedroom 2
- Features: Flooring - HardWood, Ceiling Fan(s), Cathedral/Vaulted Ceiling, Walk-In Closet(s)
- Level: Main
- Area: 132 Square Feet
- Dimensions: 11 x 12
Primary bathroom
- Features: Flooring - Ceramic Tile, Bathroom - Walk-In Shower
- Level: Main
Bathroom 2
- Features: Flooring - Ceramic Tile, Bathroom - Tub Shower
- Level: Main
Dining room
- Features: Flooring - HardWood
- Level: Main
- Area: 88 Square Feet
- Dimensions: 8 x 11
Living room
- Features: Flooring - HardWood, Ceiling Fan(s), Cathedral/Vaulted Ceiling, Balcony Access
- Level: Main
- Area: 273 Square Feet
- Dimensions: 13 x 21
Loft
- Features: Flooring - HardWood
- Level: Upper
- Area: 143 Square Feet
- Dimensions: 13 x 11
Heating
- Central, Programmable Thermostat, Forced Air, Hot Water, Natural Gas
Cooling
- Ceiling Fan(s), Central Air, Electric
Appliances
- Included: Dishwasher, Dryer, Cooktop, Washer, Disposal, Oven/Range - Gas, Range Hood, Refrigerator, Microwave, Gas Water Heater
- Laundry: Washer In Unit, Dryer In Unit, In Unit
Features
- Upgraded Countertops, Primary Bath(s), Open Floorplan, Ceiling Fan(s)
- Flooring: Hardwood, Wood
- Windows: Window Treatments
- Has basement: No
- Has fireplace: No
Interior area
- Total structure area: 1,326
- Total interior livable area: 1,326 sqft
- Finished area above ground: 1,326
- Finished area below ground: 0
Property
Parking
- Total spaces: 2
- Parking features: Covered, Assigned, Detached
- Garage spaces: 2
- Details: Assigned Parking, Assigned Space #: 282, 259
Accessibility
- Accessibility features: Accessible Elevator Installed
Features
- Levels: Two
- Stories: 2
- Pool features: Community
- Has view: Yes
- View description: Courtyard
Details
- Additional structures: Above Grade, Below Grade
- Parcel number: 160403488301
- Zoning: TC02
- Special conditions: Standard
Construction
Type & style
- Home type: Condo
- Architectural style: Colonial
- Property subtype: Condominium
- Attached to another structure: Yes
Materials
- Combination, Brick
Condition
- Excellent
- New construction: No
- Year built: 2003
Utilities & green energy
- Sewer: Public Sewer
- Water: Public
Community & HOA
Community
- Features: Pool
- Security: Resident Manager, Smoke Detector(s), Fire Sprinkler System, Carbon Monoxide Detector(s)
- Condo and coop fee: $1,020 monthly
- Subdivision: Fitz At Rockville Town C
HOA
- Has HOA: No
- Amenities included: Clubhouse, Common Grounds, Elevator(s), Fitness Center, Pool, Billiard Room
- Services included: Parking Fee, Pool(s), Recreation Facility, Snow Removal, Trash, Cable TV, Internet, Common Area Maintenance, Maintenance Structure, Management, Water
- HOA name: The Fitz
Location
- Region: Rockville
- Municipality: City of Rockville
Financial & listing details
- Price per square foot: $303/sqft
- Tax assessed value: $360,000
- Annual tax amount: $4,839
- Date on market: 12/8/2025
- Listing agreement: Exclusive Right To Sell
- Ownership: Condominium
Price history
| Date | Event | Price |
|---|---|---|
| 12/22/2025 | Sold | $402,000+0.5%$303/sqft |
Source:  Bright MLS #MDMC2209000 Report a problem Bright MLS #MDMC2209000 Report a problem | ||
| 12/14/2025 | Pending sale | $400,000$302/sqft |
Source: Bright MLS #MDMC2209000 Report a problem | ||
| 12/9/2025 | Contingent | $400,000$302/sqft |
Source: Bright MLS #MDMC2209000 Report a problem | ||
| 12/8/2025 | Listed for sale | $400,000-4.5%$302/sqft |
Source: Bright MLS #MDMC2209000 Report a problem | ||
| 4/7/2025 | Sold | $419,000$316/sqft |
Source: Bright MLS #MDMC2169990 Report a problem | ||
| 4/5/2025 | Pending sale | $419,000$316/sqft |
Source: Bright MLS #MDMC2169990 Report a problem | ||
| 3/21/2025 | Contingent | $419,000$316/sqft |
Source: Bright MLS #MDMC2169990 Report a problem | ||
| 3/13/2025 | Listed for sale | $419,000+10.6%$316/sqft |
Source: Bright MLS #MDMC2169990 Report a problem | ||
| 6/9/2014 | Listing removed | $379,000$286/sqft |
Source: UnionPlus Realty, Inc. #MC8363173 Report a problem | ||
| 5/31/2014 | Listed for sale | $379,000+11.5%$286/sqft |
Source: UnionPlus Realty, Inc. #MC8363173 Report a problem | ||
| 3/24/2012 | Listing removed | $2,100$2/sqft |
Source: UnionPlus Realty, Inc. #MC7783071 Report a problem | ||
| 3/2/2012 | Price change | $2,100-8.7%$2/sqft |
Source: UnionPlus Realty, Inc. #MC7783071 Report a problem | ||
| 3/1/2012 | Listed for rent | $2,300$2/sqft |
Source: UnionPlus Realty, Inc. #MC7783071 Report a problem | ||
| 2/7/2012 | Sold | $340,000$256/sqft |
Source: Agent Provided Report a problem | ||
| 11/20/2011 | Listed for sale | $340,000-29%$256/sqft |
Source: Long & Foster Real Estate #MC7730053 Report a problem | ||
| 7/9/2007 | Sold | $479,100$361/sqft |
Source: Public Record Report a problem | ||
Public tax history
| Year | Property taxes | Tax assessment |
|---|---|---|
| 2025 | $4,840 +1% | $360,000 |
| 2024 | $4,793 -2.3% | $360,000 -2.7% |
| 2023 | $4,905 +5.6% | $370,000 +2.8% |
| 2022 | $4,643 +2.4% | $360,000 +2.9% |
| 2021 | $4,534 +3.2% | $350,000 +2.9% |
| 2020 | $4,391 +3.8% | $340,000 |
| 2019 | $4,232 -0.5% | $340,000 +4.1% |
| 2018 | $4,255 -0.7% | $326,667 +2.1% |
| 2017 | $4,285 +20.8% | $320,000 +3.2% |
| 2016 | $3,547 | $310,000 +3.3% |
| 2015 | $3,547 | $300,000 +3.4% |
| 2014 | $3,547 | $290,000 |
| 2013 | -- | $290,000 |
| 2012 | -- | $290,000 -12.1% |
| 2011 | -- | $330,000 |
| 2010 | -- | $330,000 |
| 2009 | -- | $330,000 -28% |
| 2008 | -- | $458,500 +11.1% |
| 2007 | -- | $412,632 +12.5% |
| 2006 | -- | $366,766 +14.3% |
| 2005 | -- | $320,900 |
Find assessor info on the county website
Neighborhood: Town Center
Nearby homes
- $255,0001 bd1 ba877 sqft501 Hungerford Dr APT 463, Rockville, MD 20850For Sale
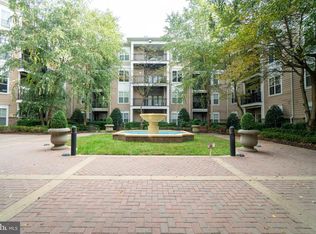
- $289,9001 bd1 ba1.1k sqft501 Hungerford Dr APT 430, Rockville, MD 20850For Sale
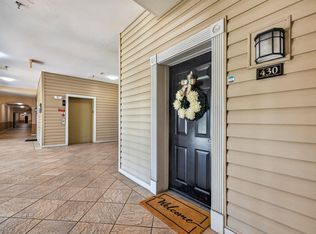
- $299,0002 bd2 ba1.1k sqft501 Hungerford Dr APT 134, Rockville, MD 20850For Sale
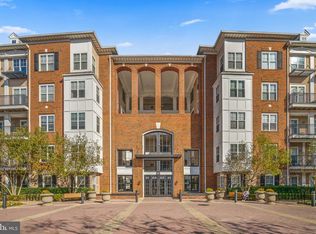
- $359,0002 bd2 ba1.3k sqft501 Hungerford Dr APT 308, Rockville, MD 20850For Sale

- $350,0002 bd1 ba1k sqft501 Hungerford Dr APT 256, Rockville, MD 20850Sold
- $259,0001 bd1 ba854 sqft501 Hungerford Dr APT 137, Rockville, MD 20850Sold
- $305,0002 bd2 ba1.1k sqft501 Hungerford Dr APT 139, Rockville, MD 20850For Sale
- $445,0003 bd2 ba1.4k sqft501 Hungerford Dr APT 270, Rockville, MD 20850Sold
Nearby schools
GreatSchools rating
- 7/10Beall Elementary SchoolGrades: PK-5Distance: 0.5 mi
- 9/10Julius West Middle SchoolGrades: 6-8Distance: 1.2 mi
- 8/10Richard Montgomery High SchoolGrades: 9-12Distance: 0.9 mi
Schools provided by the listing agent
- High: Richard Montgomery
- District: Montgomery County Public Schools
Source: Bright MLS. This data may not be complete. We recommend contacting the local school district to confirm school assignments for this home.
Get a cash offer in 3 minutes
Find out how much your home could sell for in as little as 3 minutes with a no-obligation cash offer.
Estimated market value
$401,200
Get a cash offer in 3 minutes
Find out how much your home could sell for in as little as 3 minutes with a no-obligation cash offer.
Estimated market value
$401,200
- Maryland
- Montgomery County
- Rockville
- 20850
- Town Center
- 501 Hungerford Dr Apartment 436
Nearby cities
Nearby neighborhoods
Nearby zip codes
Other Rockville Topics
