Welcome home to 501 Hungerford Drive #463, a beautifully maintained top-floor condominium in the heart of Rockville. This bright and inviting home features an open-concept layout with abundant natural light, a spacious living and dining area, and a private balcony perfect for relaxing after a long day. The well-appointed kitchen offers ample cabinet and counter space, while the generously sized bedroom provides comfort and plenty of closet storage. Enjoy the convenience of in-unit laundry and a thoughtfully designed floor plan that maximizes both functionality and comfort. Located in a secure, amenity-rich community, residents enjoy access to a swimming pool, fitness center, clubhouse, and beautifully maintained grounds. Condo fees includes internet a pool, gym, secure access, 1 parking spot in the covered garage, making for easy, low-maintenance living. Parking spot is located very close to elevator and access to building, a rare find in the building. Ideally situated just minutes from Rockville Town Center, Metro, restaurants, shopping, parks, and major commuter routes including I-270 and MD-355, this home offers the perfect combination of convenience and lifestyle. Whether you're a first-time homebuyer, downsizing, or looking for an investment opportunity, this move-in-ready condo is one you won't want to miss.
For sale
$255,000
501 Hungerford Dr APT 463, Rockville, MD 20850
1beds
877sqft
Condominium
Built in 2003
-- sqft lot
$249,700 Zestimate®
$291/sqft
$661/mo HOA
What's special
In-unit laundryBeautifully maintained groundsBright and inviting homeAbundant natural lightWell-appointed kitchenOpen-concept layoutGenerously sized bedroom
- 37 days |
- 188 |
- 9 |
Zillow last checked:
Listing updated:
Listed by:
Howard Chow 240-888-3441,
Grand Elm 2406692345
Source: Bright MLS,MLS#: MDMC2245710
Facts & features
Interior
Bedrooms & bathrooms
- Bedrooms: 1
- Bathrooms: 1
- Full bathrooms: 1
- Main level bathrooms: 1
- Main level bedrooms: 1
Basement
- Area: 0
Heating
- Forced Air, Natural Gas
Cooling
- Central Air, Electric
Appliances
- Included: Gas Water Heater
- Laundry: In Unit
Features
- Combination Kitchen/Dining, Open Floorplan
- Has basement: No
- Has fireplace: No
Interior area
- Total structure area: 877
- Total interior livable area: 877 sqft
- Finished area above ground: 877
- Finished area below ground: 0
Property
Parking
- Total spaces: 1
- Parking features: Covered, Inside Entrance, Assigned, Permit Included, Detached
- Garage spaces: 1
- Details: Assigned Parking
Accessibility
- Accessibility features: Accessible Elevator Installed
Features
- Levels: One
- Stories: 1
- Pool features: Community
Details
- Additional structures: Above Grade, Below Grade
- Parcel number: 160403488551
- Zoning: TC02
- Special conditions: Standard
Construction
Type & style
- Home type: Condo
- Architectural style: Contemporary
- Property subtype: Condominium
- Attached to another structure: Yes
Materials
- Combination, Brick
Condition
- New construction: No
- Year built: 2003
Utilities & green energy
- Sewer: No Septic System
- Water: Public
Community & HOA
Community
- Condo and coop fee: $661 monthly
- Subdivision: The Fitz
HOA
- Has HOA: No
- Amenities included: Clubhouse, Elevator(s), Fitness Center, Pool, Party Room, Community Center, Reserved/Assigned Parking
- Services included: Common Area Maintenance, Maintenance Structure, Internet, Pool(s), Recreation Facility, Snow Removal, Trash, Parking Fee
- HOA name: The Fitz
Location
- Region: Rockville
- Municipality: City of Rockville
Financial & listing details
- Price per square foot: $291/sqft
- Tax assessed value: $260,000
- Annual tax amount: $3,465
- Date on market: 7/14/2026
- Listing agreement: Exclusive Agency
- Ownership: Condominium
Estimated market value
$249,700
$237,000 - $262,000
$2,064/mo
Price history
| Date | Event | Price |
|---|---|---|
| 7/14/2026 | Listed for sale | $255,000-3.4%$291/sqft |
Source:  Bright MLS #MDMC2245710 Report a problem Bright MLS #MDMC2245710 Report a problem | ||
| 11/6/2024 | Listing removed | $1,900$2/sqft |
Source: Zillow Rentals Report a problem | ||
| 11/2/2024 | Price change | $1,900-5%$2/sqft |
Source: Zillow Rentals Report a problem | ||
| 10/14/2024 | Listed for rent | $2,000$2/sqft |
Source: Zillow Rentals Report a problem | ||
| 2/14/2017 | Listing removed | $264,000-1.9%$301/sqft |
Source: Nitro Realty Report a problem | ||
| 9/25/2016 | Listed for sale | $269,000+13.3%$307/sqft |
Source: Nitro Realty Report a problem | ||
| 9/16/2013 | Sold | $237,500-4.8%$271/sqft |
Source: Agent Provided Report a problem | ||
| 8/12/2013 | Pending sale | $249,500$284/sqft |
Source: Fairfax Realty,Inc. #MC9002398 Report a problem | ||
| 8/8/2013 | Listed for sale | $249,500+10.9%$284/sqft |
Source: Fairfax Realty,Inc. #MC9002398 Report a problem | ||
| 4/15/2010 | Sold | $225,000-6.2%$257/sqft |
Source: Public Record Report a problem | ||
| 2/20/2010 | Listed for sale | $239,900-26.3%$274/sqft |
Source: Weichert, REALTORS #MC7260469 Report a problem | ||
| 3/30/2006 | Sold | $325,500$371/sqft |
Source: Public Record Report a problem | ||
Public tax history
| Year | Property taxes | Tax assessment |
|---|---|---|
| 2025 | $3,465 +2.7% | $256,667 +1.3% |
| 2024 | $3,373 +1.8% | $253,333 +1.3% |
| 2023 | $3,314 +4.2% | $250,000 +1.4% |
| 2022 | $3,181 +0.9% | $246,667 +1.4% |
| 2021 | $3,152 +1.7% | $243,333 +1.4% |
| 2020 | $3,100 -0.3% | $240,000 |
| 2019 | $3,109 -0.5% | $240,000 |
| 2018 | $3,126 -3.2% | $240,000 |
| 2017 | $3,229 +42.3% | $240,000 +4.3% |
| 2016 | $2,270 | $230,000 +4.5% |
| 2015 | $2,270 | $220,000 +4.8% |
| 2014 | $2,270 | $210,000 |
| 2013 | -- | $210,000 |
| 2012 | -- | $210,000 -8.7% |
| 2011 | -- | $230,000 |
| 2010 | -- | $230,000 |
| 2009 | -- | $230,000 -31.2% |
| 2008 | -- | $334,300 +11.1% |
| 2007 | -- | $300,866 +12.5% |
| 2006 | -- | $267,433 +14.3% |
| 2005 | -- | $234,000 |
Find assessor info on the county website
Monthly payment
Est. payment
Payment breakdown
Explore the cost of this home by adjusting the details. Changes won't be saved.Climate risks
Neighborhood: Town Center
Nearby schools
GreatSchools rating
- 9/10Beall Elementary SchoolGrades: PK-5Distance: 0.5 mi
- 8/10Julius West Middle SchoolGrades: 6-8Distance: 1.2 mi
- 8/10Richard Montgomery High SchoolGrades: 9-12Distance: 0.9 mi
Schools provided by the listing agent
- District: Montgomery County Public Schools
Source: Bright MLS. This data may not be complete. We recommend contacting the local school district to confirm school assignments for this home.
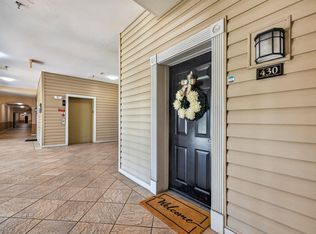
- $289,9001 bd1 ba1.1k sqft501 Hungerford Dr APT 430, Rockville, MD 20850For Sale
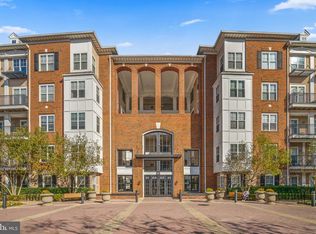
- $299,0002 bd2 ba1.1k sqft501 Hungerford Dr APT 134, Rockville, MD 20850For Sale
- $359,0002 bd2 ba1.3k sqft501 Hungerford Dr APT 308, Rockville, MD 20850For Sale

- $402,0002 bd2 ba1.3k sqft501 Hungerford Dr APT 436, Rockville, MD 20850Sold
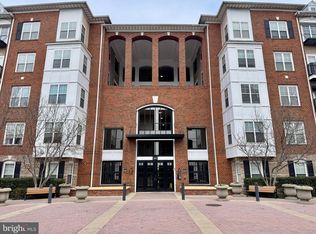
- $430,0003 bd2 ba1.4k sqft501 Hungerford Dr APT 143, Rockville, MD 20850Sold
- $350,0002 bd1 ba1k sqft501 Hungerford Dr APT 256, Rockville, MD 20850Sold
- $367,0002 bd2 ba1.1k sqft501 Hungerford Dr APT 157, Rockville, MD 20850Sold
- $495,0003 bd2 ba1.3k sqft501 Hungerford Dr APT 135, Rockville, MD 20850Sold
A local agent can set up tours, give advice and negotiate with sellers.
Similar homes
- $259,9001 bd1 ba854 sqft501 Hungerford Dr APT P85, Rockville, MD 20850For Sale

 MLS ID #MDMC2245926, Kevin Rollins, RE/MAX Professionals. Bright MLS
 - $255,0001 bd1 ba877 sqft501 Hungerford Dr APT 105, Rockville, MD 20850For Sale
 MLS ID #MDMC2242636, Ron Sitrin, Long & Foster Real Estate, Inc.. Bright MLS
 - $259,9902 bd1 ba1.1k sqft501 Hungerford Dr APT 132, Rockville, MD 20850For Sale
 MLS ID #MDMC2239426, Kiara Martinez Nieva, Deausen Realty. Bright MLS
 - $320,0001 bd1 ba924 sqftFitz At Rockville Town Center, Rockville, MD 20850For Sale
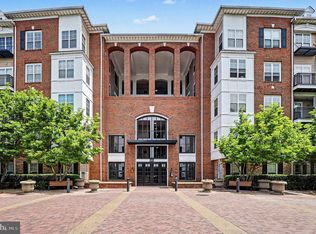 MLS ID #MDMC2238718, Sam Hsu, Berkshire Hathaway HomeServices Homesale Realty. Bright MLS
 - $305,0002 bd2 ba1.1k sqftThe Fitz, Rockville, MD 20850For SaleMLS ID #MDMC2249076, Lily Vallario, EXP Realty, LLC. Bright MLS
- $--3 bd1 ba768 sqft500 Longwood Dr, Rockville, MD 20850AuctionAuction.com 2
- $299,0002 bd2 ba1.1k sqft501 Hungerford Dr APT 134, Rockville, MD 20850For SaleMLS ID #MDMC2247496, Yannick Ince, Compass. Bright MLS
- $289,9001 bd1 ba1.1k sqft501 Hungerford Dr APT 430, Rockville, MD 20850For SaleMLS ID #MDMC2236006, Kya Abellard, Coldwell Banker Realty. Bright MLS
- $299,9992 bd2 ba1.1k sqft501 Hungerford Dr APT P83, Rockville, MD 20850For SaleMLS ID #MDMC2242722, Carson Truong, Compass. Bright MLS
- $285,0001 bd1 ba728 sqftThe Victoria Codm, Rockville, MD 20850For SaleMLS ID #MDMC2242600, Margaret Babbington, Compass. Bright MLS
- $279,9001 bd1 ba724 sqftThe Victoria Cod, Rockville, MD 20850For SaleMLS ID #MDMC2223492, Sonia Ruiz, Solutions Realty Group LLC. Bright MLS
- $305,0002 bd2 ba1.1k sqft501 Hungerford Dr APT 139, Rockville, MD 20850For SaleMLS ID #MDMC2226204, Johnice Comer, Compass. Bright MLS
- $305,0001 bd1 ba1k sqft501 Hungerford Dr APT 315, Rockville, MD 20850For SaleMLS ID #MDMC2231898, Michael Chiang, Real Broker, LLC. Bright MLS
- $285,0002 bd1 ba999 sqft872 College Pkwy APT 301, Rockville, MD 20850For SaleMLS ID #MDMC2245374, Millie Zhuo, CENTURY 21 New Millennium. Bright MLS
- $289,0002 bd2 ba999 sqftPlymouth Gardens, Rockville, MD 20850For SaleMLS ID #MDMC2241842, Nawal Tahri-Joutey, RE/MAX Realty Group. Bright MLS
- $250,0002 bd1 ba783 sqft180 Talbott St APT 104, Rockville, MD 20852For SaleMLS ID #MDMC2249058, Sarah Reynolds, Keller Williams Realty. Bright MLS
- $219,0002 bd2 ba1.2k sqft118 Monroe St APT 807, Rockville, MD 20850For SaleMLS ID #MDMC2215450, Kamran Azhdam, Long & Foster Real Estate, Inc.. Bright MLS
- $214,9001 bd1 ba939 sqft2515 Baltimore Rd APT 2, Rockville, MD 20853For SaleMLS ID #MDMC2251316, Diego Medina, W F Chesley Real Estate, LLC.. Bright MLS
- $279,9502 bd2 ba1.1k sqft11801 Rockville Pike APT 1513, Rockville, MD 20852For SaleMLS ID #MDMC2251676, Caleb Prater, EQCO Real Estate Inc.. Bright MLS
- $250,0002 bd1 ba960 sqft14424 Parkvale Rd #14424, Rockville, MD 20853For SaleMLS ID #MDMC2244184, Lorain Shore, Expert Realty, LLC.. Bright MLS
