Right in the heart of Rockville, Unit #306 at The Victoria is a beautifully renovated 1 BR + den, 1 BA condo. The kitchen was fully renovated in 2016 — opened up and connected to the main living area, with white shaker cabinets, quartz countertops, a center island with bar seating, subway tile backsplash, and stainless steel appliances — all flowing into a light-filled space with hardwood floors and a glass-enclosed solarium that can be enjoyed year-round. The bathroom was updated in 2022 with ceramic tile, a frameless glass shower with rain shower head, and a mosaic hex tile floor. The den — with built-in shelving and French doors — works perfectly as a home office or guest room, while the primary bedroom offers a generous walk-in closet. In-unit washer/dryer and one assigned underground parking space (Spot #60, G2). Building amenities include a recently renovated lobby, fitness center, and outdoor courtyard terrace, with on-site professional management and gas, water, and HVAC maintenance all covered by the condo fee. The association is exceptionally well-funded — over $3.5 million in reserves — with no special assessments. Steps from the Rockville Metro (Red Line) and MARC train, with Trader Joe's, bars and restaurants, the Regional Library, Regal Cinemas, and year-round Town Center events all within walking distance.
For sale
Price cut: $10K (7/22)
$285,000
24 Courthouse Sq APT 306, Rockville, MD 20850
1beds
728sqft
:
Get pre-qualified$2,555/mo
Condominium
Built in 1991
-- sqft lot
$279,200 Zestimate®
$391/sqft
$752/mo HOA
What's special
Hardwood floorsStainless steel appliancesLight-filled spaceCeramic tileOutdoor courtyard terraceQuartz countertopsSubway tile backsplash
- 37 days |
- 414 |
- 31 |
Zillow last checked:
Listing updated:
Listed by:
Margaret Babbington 240-460-4007,
Compass (202) 386-6330,
Co-Listing Team: Mollaan Babbington Group, Co-Listing Agent: Sina Mollaan 202-270-7462,
Compass
Source: Bright MLS,MLS#: MDMC2242600
Facts & features
Interior
Bedrooms & bathrooms
- Bedrooms: 1
- Bathrooms: 1
- Full bathrooms: 1
- Main level bathrooms: 1
- Main level bedrooms: 1
Rooms
- Room types: Living Room, Dining Room, Primary Bedroom, Kitchen, Den, Foyer
Primary bedroom
- Features: Flooring - HardWood
- Level: Unspecified
Den
- Features: Flooring - HardWood
- Level: Unspecified
Dining room
- Features: Flooring - HardWood
- Level: Unspecified
Foyer
- Features: Flooring - HardWood
- Level: Unspecified
Kitchen
- Features: Flooring - HardWood
- Level: Unspecified
Living room
- Features: Flooring - HardWood
- Level: Unspecified
Heating
- Forced Air, Electric
Cooling
- Central Air, Electric
Appliances
- Included: Dishwasher, Disposal, Dryer, Humidifier, Microwave, Oven/Range - Electric, Refrigerator, Cooktop, Washer, Washer/Dryer Stacked, Gas Water Heater
- Laundry: In Unit
Features
- Combination Dining/Living, Built-in Features, Elevator, Open Floorplan
- Flooring: Wood
- Windows: Window Treatments
- Has basement: No
- Has fireplace: No
Interior area
- Total structure area: 728
- Total interior livable area: 728 sqft
- Finished area above ground: 728
- Finished area below ground: 0
Property
Parking
- Total spaces: 1
- Parking features: Basement, Garage Door Opener, Garage Faces Front, Inside Entrance, Assigned, Garage
- Attached garage spaces: 1
- Details: Assigned Parking, Assigned Space #: G2-60
Accessibility
- Accessibility features: Accessible Elevator Installed
Features
- Levels: One
- Stories: 1
- Pool features: None
Details
- Additional structures: Above Grade, Below Grade
- Parcel number: 160402936824
- Zoning: TCM1
- Special conditions: Standard
- Other equipment: Intercom
Construction
Type & style
- Home type: Condo
- Architectural style: Contemporary
- Property subtype: Condominium
- Attached to another structure: Yes
Materials
- Brick
Condition
- New construction: No
- Year built: 1991
Details
- Builder model: TENNYSON I
Utilities & green energy
- Sewer: Public Sewer
- Water: Public
Community & HOA
Community
- Security: Main Entrance Lock, Security System, Smoke Detector(s)
- Condo and coop fee: $752 monthly
- Subdivision: The Victoria
HOA
- Has HOA: No
- Amenities included: Elevator(s), Fitness Center, Security
- Services included: Common Area Maintenance, Gas, Insurance, Reserve Funds, Road Maintenance, Trash, Water, Air Conditioning, Heat
Location
- Region: Rockville
- Municipality: City of Rockville
Financial & listing details
- Price per square foot: $391/sqft
- Tax assessed value: $250,000
- Annual tax amount: $3,338
- Date on market: 6/26/2026
- Listing agreement: Exclusive Right To Sell
- Ownership: Condominium
Estimated market value
$279,200
$265,000 - $293,000
$1,988/mo
Price history
| Date | Event | Price |
|---|---|---|
| 7/22/2026 | Price change | $285,000-3.4%$391/sqft |
Source:  Bright MLS #MDMC2242600 Report a problem Bright MLS #MDMC2242600 Report a problem | ||
| 6/26/2026 | Listed for sale | $295,000+15.7%$405/sqft |
Source: Bright MLS #MDMC2242600 Report a problem | ||
| 3/14/2013 | Sold | $255,000$350/sqft |
Source: Public Record Report a problem | ||
Public tax history
| Year | Property taxes | Tax assessment |
|---|---|---|
| 2025 | $2,646 -18.3% | $246,667 +1.4% |
| 2024 | $3,240 +1.8% | $243,333 +1.4% |
| 2023 | $3,181 +2.8% | $240,000 |
| 2022 | $3,095 -0.4% | $240,000 |
| 2021 | $3,109 +0.3% | $240,000 |
| 2020 | $3,100 -0.3% | $240,000 |
| 2019 | $3,109 -0.5% | $240,000 |
| 2018 | $3,126 -7% | $240,000 -4% |
| 2017 | $3,361 +64.4% | $250,000 +4.9% |
| 2016 | $2,045 | $238,333 +5.1% |
| 2015 | $2,045 | $226,667 +5.4% |
| 2014 | $2,045 | $215,000 |
| 2013 | -- | $215,000 |
| 2012 | -- | $215,000 -8.5% |
| 2011 | -- | $235,000 |
| 2010 | -- | $235,000 |
| 2009 | -- | $235,000 -19% |
| 2008 | -- | $290,000 +16% |
| 2007 | -- | $250,000 +19% |
| 2006 | -- | $210,000 +23.5% |
| 2005 | -- | $170,000 +18.6% |
| 2004 | -- | $143,332 |
| 2003 | -- | $143,332 +59.3% |
| 2002 | -- | $90,000 |
| 2001 | -- | $90,000 |
Find assessor info on the county website
Monthly payment
Est. payment
Payment breakdown
Explore the cost of this home by adjusting the details. Changes won't be saved.Climate risks
Neighborhood: Town Center
Nearby schools
GreatSchools rating
- 7/10Beall Elementary SchoolGrades: PK-5Distance: 0.6 mi
- 9/10Julius West Middle SchoolGrades: 6-8Distance: 0.9 mi
- 8/10Richard Montgomery High SchoolGrades: 9-12Distance: 0.5 mi
Schools provided by the listing agent
- District: Montgomery County Public Schools
Source: Bright MLS. This data may not be complete. We recommend contacting the local school district to confirm school assignments for this home.
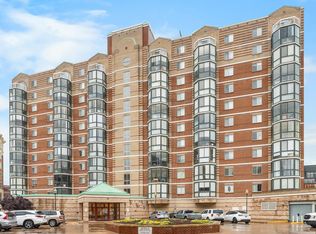
- $350,0002 bd2 ba864 sqft24 Courthouse Sq APT 710, Rockville, MD 20850Sold
- $360,0002 bd2 ba910 sqft24 Courthouse Sq APT 701, Rockville, MD 20850Sold

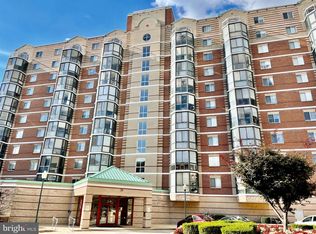
- $356,0002 bd1 ba829 sqft24 Courthouse Sq APT 509, Rockville, MD 20850Sold
- $285,0002 bd1 ba829 sqft24 Courthouse Sq APT 609, Rockville, MD 20850Sold

- $265,0001 bd1 ba625 sqft24 Courthouse Sq APT 408, Rockville, MD 20850Sold
- $265,0001 bd1 ba625 sqft24 Courthouse Sq APT 508, Rockville, MD 20850Sold
- $267,0001 bd1 ba700 sqft24 Courthouse Sq APT 608, Rockville, MD 20850Sold
- $231,0001 bd1 ba577 sqft24 Courthouse Sq APT 311, Rockville, MD 20850Sold
- $270,0001 bd1 ba650 sqft24 Courthouse Sq APT 611, Rockville, MD 20850Sold
A local agent can set up tours, give advice and negotiate with sellers.
Similar homes
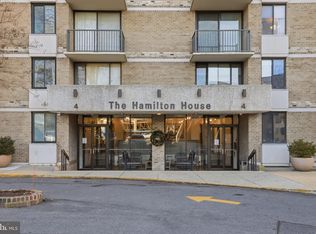
- $145,0001 bd1 ba870 sqftAmerican Centre, Rockville, MD 20850For Sale
 MLS ID #MDMC2212078, Shannon Smith, Cummings & Co. Realtors. Bright MLS
 - $274,9992 bd1 ba922 sqft7561 Spring Lake Dr APT B2, Bethesda, MD 20817For Sale
 MLS ID #MDMC2243406, Gloria Griner, RLAH @properties. Bright MLS
 - $248,0001 bd2 ba877 sqft11801 Rockville Pik #910, Rockville, MD 20852For Sale
 MLS ID #MDMC2241140, Joaquin Cerritos, RE/MAX Realty Group. Bright MLS
 - $295,0001 bd1 ba690 sqftMercer A Condo, Reston, VA 20191For Sale
 MLS ID #VAFX2332192, Marc Vuolo, Century 21 Redwood Realty. Bright MLS
 - $334,0001 bd1 ba792 sqft11710 Old Georgetown Rd APT 406, Rockville, MD 20852For SaleMLS ID #MDMC2230996, Natalie Hasny, Capital Residential Properties. Bright MLS
- $325,0002 bd2 ba1k sqft3210 N Leisure World Blvd APT 1014, Silver Spring, MD 20906For SaleMLS ID #MDMC2244546, Jennifer Reitz, Cummings & Co. Realtors. Bright MLS
- $298,0001 bd1 ba637 sqft7111 Woodmont Ave APT 108, Bethesda, MD 20815For SaleMLS ID #MDMC2230322, Jenn Smira, Compass. Bright MLS
- $299,9002 bd1 ba1k sqftWhitehall Codm, Bethesda, MD 20814For SaleMLS ID #MDMC2238004, Jordan Feld, Long & Foster Real Estate, Inc.. Bright MLS
- $299,0001 bd1 ba883 sqftWilloughby Of Ch Ch Codm, Chevy Chase, MD 20815For SaleMLS ID #MDMC2244908, Viktar Kutsevich, Samson Properties. Bright MLS
- $280,0002 bd2 ba1k sqftFarmingdale Codm, Germantown, MD 20874For SaleMLS ID #MDMC2230224, Stacie Miller, Century 21 Redwood Realty. Bright MLS
- $277,0001 bd1 ba626 sqftFountains At Mcl, Mc Lean, VA 22102For SaleMLS ID #VAFX2318150, Richard Martinez, Fairfax Realty of Tysons. Bright MLS
- $299,0001 bd1 ba774 sqftSavoy Park Condo, Falls Church, VA 22041For SaleMLS ID #VAFX2326264, Kelly Snell, Samson Properties. Bright MLS
- $299,000-- bd1 ba490 sqftCarriage House Condominium, Washington, DC 20037For SaleMLS ID #DCDC2275976, Aleksandar Pachedzhiev, Keller Williams Realty. Bright MLS
- $279,9991 bd1 ba700 sqftSummerridge Condo, Reston, VA 20194For SaleMLS ID #VAFX2309814, Noel Tuggle, Pearson Smith Realty, LLC. Bright MLS
- $278,000-- bd1 ba438 sqftFoggy Bottom, Washington, DC 20006For SaleMLS ID #DCDC2267760, Joseph Dao, Redfin Corporation. Bright MLS
- $305,0001 bd1 ba860 sqft4601 N Park 210 #K, Chevy Chase, MD 20815For SaleMLS ID #MDMC2237028, Edward Heid. Long & Foster Broker Feed
- $305,0001 bd1 ba860 sqft4601 N Park Ave APT 210-K, Chevy Chase, MD 20815For SaleMLS ID #MDMC2237028, Edward Heid, Long & Foster Real Estate, Inc.. Bright MLS
- $319,9001 bd1 ba779 sqftSilverton Codm, Silver Spring, MD 20910For SaleMLS ID #MDMC2242628, Wendy Wright, KW Metro Center. Bright MLS
- $295,000-- bd1 ba585 sqftWesley Heights, Washington, DC 20016For SaleMLS ID #DCDC2268860, Janet Whitman, Coldwell Banker Realty - Washington. Bright MLS
- $285,0001 bd1 ba951 sqftSkyline Plaza North Cond, Falls Church, VA 22041For SaleMLS ID #VAFX2328884, Neyla Brown, Keller Williams Realty. Bright MLS
