Move-in ready and beautifully updated! This well-maintained home features engineered wood flooring and fresh paint throughout, creating a bright and inviting atmosphere. The spacious primary bedroom offers a large walk-in closet and a private full bath with ceramic tile flooring, granite vanity top, and cherry wood cabinetry. The updated kitchen is sure to impress with quartz countertops, new cabinetry, stainless steel appliances, decorative tile backsplash, and a pantry for additional storage. Additional highlights include a convenient powder room, coat closet, and thoughtful updates throughout. Ideally located with close proximity to public transportation, Metro station, schools, library, shopping, dining, entertainment, and more. This home offers the perfect combination of comfort, convenience, and modern updates. A must-visit to truly appreciate all it has to offer! Easy to show. Should you have any questions, please feel free to contact the cheerful and helpful listing agent.
Under contract
Price cut: $7K (7/31)
$248,000
11801 Rockville Pik #910, Rockville, MD 20852
1beds
877sqft
Condominium
Built in 1968
-- sqft lot
$242,200 Zestimate®
$283/sqft
$860/mo HOA
What's special
Large walk-in closetCoat closetFresh paint throughoutEngineered wood flooringStainless steel appliancesBright and inviting atmosphereQuartz countertops
- 77 days
- 21
- 1
Zillow last checked:
Listing updated:
Listed by:
Joaquin Cerritos 301-404-2783,
RE/MAX Realty Group 301-258-7757
Source: Bright MLS,MLS#: MDMC2241140
Facts & features
Interior
Bedrooms & bathrooms
- Bedrooms: 1
- Bathrooms: 2
- Full bathrooms: 1
- 1/2 bathrooms: 1
- Main level bathrooms: 2
- Main level bedrooms: 1
Basement
- Area: 0
Heating
- Central, Other
Cooling
- Central Air, Other
Appliances
- Included: Cooktop, Microwave, Refrigerator, Dishwasher, Disposal, Electric Water Heater
- Laundry: Shared
Features
- Combination Dining/Living, Entry Level Bedroom, Flat, Primary Bath(s), Upgraded Countertops, Walk-In Closet(s), Dry Wall
- Has basement: No
- Has fireplace: No
Interior area
- Total structure area: 877
- Total interior livable area: 877 sqft
- Finished area above ground: 877
- Finished area below ground: 0
Video & virtual tour
Property
Parking
- Parking features: Permit Included, Other, Parking Lot
Accessibility
- Accessibility features: Accessible Elevator Installed
Features
- Levels: One
- Stories: 1
- Pool features: Community
- Has view: Yes
- View description: City
Details
- Additional structures: Above Grade, Below Grade
- Parcel number: 160401609206
- Zoning: RH
- Special conditions: Standard
Construction
Type & style
- Home type: Condo
- Property subtype: Condominium
- Attached to another structure: Yes
Materials
- Other
Condition
- New construction: No
- Year built: 1968
- Major remodel year: 2003
Utilities & green energy
- Sewer: Public Sewer
- Water: Public
Community & HOA
Community
- Condo and coop fee: $860 monthly
- Subdivision: The Forum
HOA
- Has HOA: No
- Amenities included: Fitness Center, Recreation Facilities, Tennis Court(s), Common Grounds, Elevator(s)
- Services included: Pool(s), Common Area Maintenance, Trash, Snow Removal, Water, Electricity, Gas
- HOA name: The Forum
Location
- Region: Rockville
Financial & listing details
- Price per square foot: $283/sqft
- Tax assessed value: $196,000
- Annual tax amount: $2,314
- Date on market: 6/17/2026
- Listing agreement: Exclusive Right To Sell
- Listing terms: Conventional,FHA
- Ownership: Condominium
Estimated market value
$242,200
$230,000 - $254,000
$1,939/mo
Price history
| Date | Event | Price |
|---|---|---|
| 8/11/2026 | Contingent | $248,000$283/sqft |
Source:  Bright MLS #MDMC2241140 Report a problem Bright MLS #MDMC2241140 Report a problem | ||
| 7/31/2026 | Price change | $248,000-2.7%$283/sqft |
Source: Bright MLS #MDMC2241140 Report a problem | ||
| 6/17/2026 | Listed for sale | $255,000$291/sqft |
Source: Bright MLS #MDMC2241140 Report a problem | ||
Public tax history
Tax history is unavailable.
Monthly payment
Est. payment
Payment breakdown
Explore the cost of this home by adjusting the details. Changes won't be saved.Climate risks
Neighborhood: 20852
Nearby schools
Schools provided by the listing agent
- High: Walter Johnson
- District: Montgomery County Public Schools
Source: Bright MLS. This data may not be complete. We recommend contacting the local school district to confirm school assignments for this home.
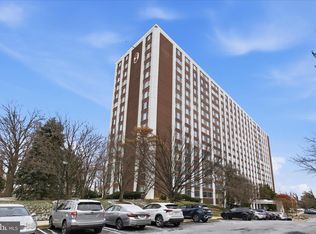
- $280,0002 bd2 ba815 sqft11801 Rockville Pike APT 313, Rockville, MD 20852Sold
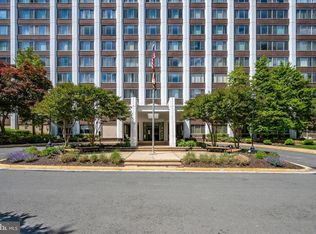
- $249,0001 bd2 ba863 sqft11801 Rockville Pike APT 508, Rockville, MD 20852For Sale
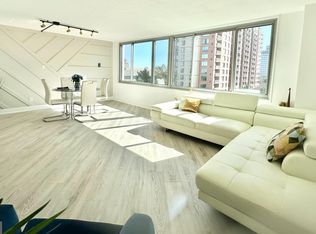
- $247,0001 bd2 ba877 sqft11801 Rockville Pike APT 606, Rockville, MD 20852Sold
- $185,0001 bd1 ba581 sqft11801 Rockville Pike APT 709, Rockville, MD 20852Sold

Similar homes
- $249,0001 bd2 ba863 sqft11801 Rockville Pike APT 508, Rockville, MD 20852For Sale
 MLS ID #MDMC2231938, Bob Chew, Samson Properties. Bright MLS
 - $279,9502 bd2 ba1.1k sqft11801 Rockville Pike APT 1513, Rockville, MD 20852For Sale
 MLS ID #MDMC2251676, Caleb Prater, EQCO Real Estate Inc.. Bright MLS
 - $279,0002 bd2 ba1k sqft10500 Rockville Pike Unit 1327, Rockville, MD 20852For Sale
 MLS ID #MDMC2252932, Farnaz Batmanghlich, Long & Foster Real Estate, Inc.. Bright MLS
 - $239,0002 bd1 ba1k sqft10201 Grosvenor Pl APT 720, Rockville, MD 20852For Sale
 MLS ID #MDMC2236192, Amy Wease, Compass. Bright MLS
 - $259,9001 bd1 ba923 sqft10101 Grosvenor Pl APT 1818, Rockville, MD 20852For SaleMLS ID #MDMC2244622, Annabel Burch-Murton, Compass. Bright MLS
- $240,0002 bd2 ba1.2k sqft118 Monroe St APT 1005, Rockville, MD 20850For SaleMLS ID #MDMC2246988, Michael Wade, Samson Properties. Bright MLS
- $249,0001 bd1 ba841 sqft7401 Westlake Ter APT 506, Bethesda, MD 20817For SaleMLS ID #MDMC2246352, Kimberly Baggett, EXP Realty, LLC. Bright MLS
- $249,0001 bd1 ba789 sqft7600 Tremayne Pl APT 110, Mc Lean, VA 22102For SaleMLS ID #VAFX2336504, Aryan Frizhandi, Long & Foster Real Estate, Inc.. Bright MLS
- $249,0001 bd1 ba768 sqftSusses House, Bethesda, MD 20814For SaleMLS ID #MDMC2223220, ANTHONY ARGONIS, Long & Foster Real Estate, Inc.. Bright MLS
- $235,0001 bd1 ba887 sqft7420 Westlake Ter APT 1306, Bethesda, MD 20817For SaleMLS ID #MDMC2247756, Jody Goren, Weichert, REALTORS. Bright MLS
- $240,0002 bd2 ba1.1k sqftFairways North Codm, Silver Spring, MD 20906For SaleMLS ID #MDMC2252160, Esther Ogunsanya, Long & Foster Real Estate, Inc.. Bright MLS
- $199,0001 bd1 ba981 sqftBethesda Outside, Bethesda, MD 20814For SaleMLS ID #MDMC2253472, Parisa Shomali, Compass. Bright MLS
- $239,9001 bd1 ba981 sqft5225 Pooks Hill Rd APT 1819N, Bethesda, MD 20814For SaleMLS ID #MDMC2239780, Harlene Bernstein, RLAH @properties. Bright MLS
- $260,0002 bd2 ba1.1k sqft3330 N Leisure World Blvd #5427, Silver Spring, MD 20906For SaleMLS ID #MDMC2246158, Donna Kerr, Donna Kerr Group. Bright MLS
- $250,0002 bd2 ba1.1k sqftFairways North Codm, Silver Spring, MD 20906For SaleMLS ID #MDMC2242246, Jonathan Karpa, Compass. Bright MLS
- $210,0001 bd1 ba981 sqftThe Promenade, Bethesda, MD 20814For SaleMLS ID #MDMC2242046, Leigh Yates, Redfin Corp. Bright MLS
- $159,900-- bd1 ba494 sqft10201 Grosvenor Pl APT 1007, Rockville, MD 20852For SaleMLS ID #MDMC2242942, Becky Plesset, Long & Foster Real Estate, Inc.. Bright MLS
- $233,0001 bd1 ba820 sqft1220 Blair Mill Rd APT 210, Silver Spring, MD 20910For SaleMLS ID #MDMC2242584, Jaime Shuman, Compass. Bright MLS
- $249,9501 bd1 ba923 sqftThe Elizabeth, Chevy Chase, MD 20815For SaleMLS ID #MDMC2218004, Mr. Kenneth Vogel, Vogel Realty, Inc.. Bright MLS
- $225,0001 bd1 ba785 sqftWoodlake Towers Condo, Falls Church, VA 22044For SaleMLS ID #VAFX2327202, Rob Cox, Realty ONE Group Capital. Bright MLS
