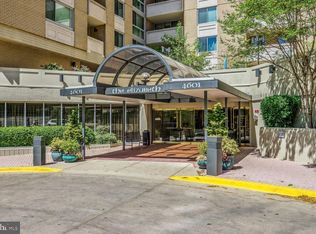
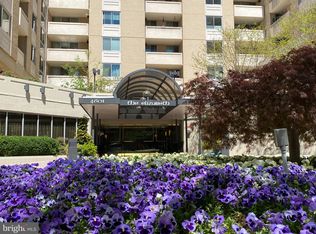
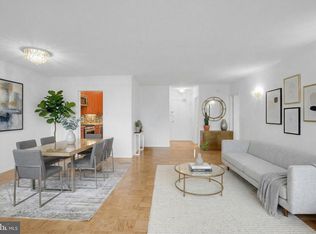
Everything in this Condo is upgraded and new! Nestled within the prestigious community of The Elizabeth, this exquisite one-bedroom, one-bathroom unit offers a harmonious blend of luxury and comfort, perfect for those seeking an elevated lifestyle. With a major renovation completed, this residence is poised to redefine modern living with high-end finishes and thoughtful design. Step inside to discover an open floor plan that invites natural light to dance across the spacious living areas. The contemporary layout seamlessly connects the living room to the kitchen, making it ideal for entertaining or enjoying quiet evenings at home. The kitchen is a chef's dream, featuring brand new top-of-the-line appliances including a built-in microwave, range, and dishwasher, all designed to enhance your culinary experience. The sleek built-in range hood and disposal add to the functionality, while the refrigerator and washer/dryer ensure convenience at your fingertips. The luxurious bathroom is designed with relaxation in mind with a walk-in shower and safety bars, offering a serene retreat after a long day. The unit's thoughtful design extends to the community amenities, which include a stunning indoor saltwater pool, a state-of-the-art fitness center, and a sauna, providing a perfect balance of leisure and wellness. Residents of The Elizabeth enjoy a wealth of amenities, including a beauty salon, convenience store, and a library, all within easy reach. The community also features common grounds, a meeting room, and a party room, perfect for social gatherings. With reserved parking in an underground garage and a dedicated lobby desk for security, peace of mind is paramount. The Elizabeth is not just a residence; it's a lifestyle. Enjoy the convenience of transportation services and the camaraderie of a vibrant community. Whether you're unwinding by the pool or engaging in a fitness class, every day offers new opportunities for relaxation and connection. This property is more than just a home; it's a sanctuary where luxury meets comfort, and every detail has been curated for an exclusive living experience. Embrace the lifestyle you deserve in this remarkable unit, where modern elegance and community spirit come together in perfect harmony.
For sale
Price cut: $15K (5/31)
$275,000
4601 N Park Ave APT 209-J, Chevy Chase, MD 20815
1beds
923sqft
:
Get pre-qualified$2,825/mo
Condominium
Built in 1975
-- sqft lot
$272,900 Zestimate®
$298/sqft
$1,085/mo HOA
What's special
Stunning indoor saltwater poolBuilt-in range hoodBrand new top-of-the-line appliancesCommon groundsBuilt-in microwaveOpen floor plan
- 152 days |
- 186 |
- 3 |
Zillow last checked:
Listing updated:
Listed by:
Mr. Kenneth Vogel 301-455-0400,
Vogel Realty, Inc. 202-332-7323
Source: Bright MLS,MLS#: MDMC2218004
Facts & features
Interior
Bedrooms & bathrooms
- Bedrooms: 1
- Bathrooms: 1
- Full bathrooms: 1
- Main level bathrooms: 1
- Main level bedrooms: 1
Rooms
- Room types: Living Room, Bedroom 1, Bathroom 1
Bedroom 1
- Level: Main
Bathroom 1
- Level: Main
Living room
- Level: Main
Heating
- Forced Air, Natural Gas
Cooling
- Central Air, Electric
Appliances
- Included: Microwave, Built-In Range, Dishwasher, Disposal, Dryer, Refrigerator, Range Hood, Cooktop, Washer, Gas Water Heater
- Laundry: Washer In Unit, Dryer In Unit, In Unit
Features
- Bathroom - Walk-In Shower, Open Floorplan, Dry Wall
- Flooring: Vinyl
- Has basement: No
- Has fireplace: No
Interior area
- Total structure area: 923
- Total interior livable area: 923 sqft
- Finished area above ground: 923
Property
Parking
- Total spaces: 1
- Parking features: Underground, Assigned, Garage
- Garage spaces: 1
- Details: Assigned Parking
Accessibility
- Accessibility features: Accessible Elevator Installed
Features
- Levels: Two
- Stories: 2
- Pool features: Community
Details
- Additional structures: Above Grade
- Parcel number: 160701669860
- Zoning: CBD1
- Special conditions: Standard
Construction
Type & style
- Home type: Condo
- Property subtype: Condominium
- Attached to another structure: Yes
Materials
- Brick
Condition
- Excellent
- New construction: No
- Year built: 1975
- Major remodel year: 2025
Utilities & green energy
- Sewer: Public Sewer
- Water: Public
Community & HOA
Community
- Features: Pool
- Security: Desk in Lobby, Fire Alarm, Resident Manager
- Condo and coop fee: $1,085 monthly
- Subdivision: The Elizabeth
HOA
- Has HOA: No
- Amenities included: Beauty Salon, Common Grounds, Convenience Store, Fitness Center, Elevator(s), Library, Meeting Room, Party Room, Reserved/Assigned Parking, Sauna, Transportation Service, Indoor Pool
- Services included: Air Conditioning, Electricity, Maintenance Structure, Gas, Heat, Insurance, Pool(s), Recreation Facility, Reserve Funds, Sauna, Sewer, Snow Removal, Trash, Water
- HOA name: The Elizabeth
Location
- Region: Chevy Chase
Financial & listing details
- Price per square foot: $298/sqft
- Tax assessed value: $280,000
- Annual tax amount: $3,534
- Date on market: 2/25/2026
- Listing agreement: Exclusive Right To Sell
- Ownership: Condominium
Estimated market value
$272,900
$259,000 - $287,000
$2,381/mo
Price history
| Date | Event | Price |
|---|---|---|
| 5/31/2026 | Price change | $275,000-5.2%$298/sqft |
Source:  Bright MLS #MDMC2218004 Report a problem Bright MLS #MDMC2218004 Report a problem | ||
| 4/29/2026 | Price change | $290,000-6.5%$314/sqft |
Source: Bright MLS #MDMC2218004 Report a problem | ||
| 4/18/2026 | Price change | $310,000-5.8%$336/sqft |
Source: Bright MLS #MDMC2218004 Report a problem | ||
| 4/3/2026 | Price change | $329,000-5.7%$356/sqft |
Source: Bright MLS #MDMC2218004 Report a problem | ||
| 2/25/2026 | Listed for sale | $349,000$378/sqft |
Source: Bright MLS #MDMC2218004 Report a problem | ||
Public tax history
| Year | Property taxes | Tax assessment |
|---|---|---|
| 2025 | $2,686 -17.5% | $280,000 +2.4% |
| 2024 | $3,256 +2.4% | $273,333 +2.5% |
| 2023 | $3,179 +6.9% | $266,667 +2.6% |
| 2022 | $2,973 +0.1% | $260,000 |
| 2021 | $2,971 -0.1% | $260,000 |
| 2020 | $2,972 +0% | $260,000 |
| 2019 | $2,971 -0.2% | $260,000 |
| 2018 | $2,976 -3.6% | $260,000 |
| 2017 | $3,089 -4.4% | $260,000 -10.3% |
| 2016 | $3,231 | $290,000 |
| 2015 | $3,231 | $290,000 |
| 2014 | $3,231 | $290,000 |
| 2013 | -- | $290,000 |
| 2012 | -- | $290,000 |
| 2011 | -- | $290,000 -6.5% |
| 2010 | -- | $310,000 |
| 2009 | -- | $310,000 -6.1% |
| 2008 | -- | $330,000 -2.9% |
| 2007 | -- | $340,000 +25.5% |
| 2006 | -- | $271,000 +34.2% |
| 2005 | -- | $202,000 +51.9% |
| 2004 | -- | $133,000 |
| 2003 | -- | $133,000 +16.3% |
| 2002 | -- | $114,333 +8.9% |
| 2001 | -- | $105,000 |
Find assessor info on the county website
Monthly payment
Est. payment
Payment breakdown
Explore the cost of this home by adjusting the details. Changes won't be saved.Climate risks
Neighborhood: Friendship Village
Nearby schools
GreatSchools rating
- 9/10Westbrook Elementary SchoolGrades: K-5Distance: 0.7 mi
- 10/10Westland Middle SchoolGrades: 6-8Distance: 1 mi
- 8/10Bethesda-Chevy Chase High SchoolGrades: 9-12Distance: 1.6 mi
Schools provided by the listing agent
- Elementary: Westbrook
- Middle: Westland
- High: Bethesda-chevy Chase
- District: Montgomery County Public Schools
Source: Bright MLS. This data may not be complete. We recommend contacting the local school district to confirm school assignments for this home.
- $680,0003 bd3 ba1.6k sqft4601 N Park Ave APT 8-H, Chevy Chase, MD 20815Sold
- $305,0001 bd1 ba860 sqft4601 N Park Ave APT 210-K, Chevy Chase, MD 20815For Sale

- $369,0002 bd2 ba1.2k sqft4601 N Park Ave APT 214P, Chevy Chase, MD 20815For Sale

- $470,0002 bd2 ba1.3k sqft4601 N Park Ave APT 308-H, Chevy Chase, MD 20815Sold
- $314,0001 bd2 ba993 sqft4601 N Park Ave APT 402-B, Chevy Chase, MD 20815Sold
- $288,0001 bd1 ba708 sqft4601 N Park Ave APT 405, Chevy Chase, MD 20815Sold
- $670,0003 bd3 ba1.6k sqft4601 N Park Ave APT 408-H, Chevy Chase, MD 20815Sold
- $250,0001 bd1 ba894 sqft4601 N Park Ave APT 412, Chevy Chase, MD 20815For Sale
A local agent can set up tours, give advice and negotiate with sellers.
Similar homes
- $299,0001 bd1 ba883 sqftWilloughby Of Ch Ch Codm, Chevy Chase, MD 20815For Sale

 MLS ID #MDMC2244908, Viktar Kutsevich, Samson Properties. Bright MLS
 - $289,9001 bd1 ba878 sqftWilloughby Of Ch Ch Codm, Chevy Chase, MD 20815For Sale
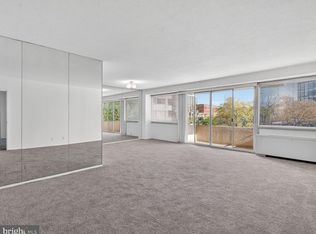 MLS ID #MDMC2226878, Neil Bacchus, EXP Realty, LLC. Bright MLS
 - $299,9001 bd1 ba839 sqftThe Willoughby, Chevy Chase, MD 20815For Sale
 MLS ID #MDMC2225292, Neil Bacchus, EXP Realty, LLC. Bright MLS
 - $295,0001 bd1 ba870 sqft5500 Friendship Blvd APT 1128N, Chevy Chase, MD 20815For Sale
 MLS ID #MDMC2222496, Margaret Babbington, Compass. Bright MLS
 - $305,0001 bd1 ba860 sqft4601 N Park 210 #K, Chevy Chase, MD 20815For SaleMLS ID #MDMC2237028, Edward Heid. Long & Foster Broker Feed
- $305,0001 bd1 ba860 sqft4601 N Park Ave APT 210-K, Chevy Chase, MD 20815For SaleMLS ID #MDMC2237028, Edward Heid, Long & Foster Real Estate, Inc.. Bright MLS
- $249,9001 bd1 ba869 sqft4515 Willard Ave APT S616, Chevy Chase, MD 20815For SaleMLS ID #MDMC2218262, Ekaterina Mikhaylova, Compass. Bright MLS
- $350,0002 bd1 ba1k sqftThe Elizabeth, Chevy Chase, MD 20815For SaleMLS ID #MDMC2216658, Jamie Coley, Long & Foster Real Estate, Inc.. Bright MLS
- $229,990-- bd1 ba495 sqftWilloughby Of Ch Ch Codm, Chevy Chase, MD 20815For SaleMLS ID #MDMC2239890, Neil Bacchus, EXP Realty, LLC. Bright MLS
- $369,0002 bd2 ba1.2k sqft4601 N Park Ave APT 214P, Chevy Chase, MD 20815For SaleMLS ID #MDMC2238796, Sam Solovey, Compass. Bright MLS
- $309,0002 bd2 ba1.3k sqftThe Kenwood Condominium, Bethesda, MD 20816For SaleMLS ID #MDMC2242078, Brittany Volkmer, The Agency DC. Bright MLS
- $315,0002 bd2 ba1.3k sqft5101 River Rd APT 1103, Bethesda, MD 20816For SaleMLS ID #MDMC2237466, Ryan Wroblewski, Redfin Corp. Bright MLS
- $297,0002 bd1 ba1k sqftWhitehall Codm, Bethesda, MD 20814For SaleMLS ID #MDMC2242122, Claudia Kern, Compass. Bright MLS
- $219,0001 bd1 ba820 sqft1220 Blair Mill Rd APT 503, Silver Spring, MD 20910For SaleMLS ID #MDMC2247818, Claudia MacDonald, Redfin Corp. Bright MLS
- $269,0001 bd1 ba1k sqftVan Ness North Cooperative, Washington, DC 20008For SaleMLS ID #DCDC2272760, Errick Harrell, Redfin Corp. Bright MLS
- $249,0001 bd1 ba768 sqftSusses House, Bethesda, MD 20814For SaleMLS ID #MDMC2223220, Diana Sweeney, Long & Foster Real Estate, Inc.. Bright MLS
- $280,0001 bd2 ba1k sqftAlexandria Knolls West, Alexandria, VA 22304For SaleMLS ID #VAAX2063966, Su Pagtakhan, Redfin Corp. Bright MLS
- $185,0001 bd1 ba503 sqftThe Garfield Condominiums, Washington, DC 20015For SaleMLS ID #DCDC2273946, Michael Makris, Corcoran McEnearney. Bright MLS
- $260,0002 bd2 ba1k sqftGrosvenor Park Iii Condominium, Rockville, MD 20852For SaleMLS ID #MDMC2236764, Mr. Rick Wright, REMAX Platinum Realty. Bright MLS
- $255,8881 bd1 ba904 sqft10101 Grosvenor Pl APT 1908, Rockville, MD 20852For SaleMLS ID #MDMC2224450, Kimberly Sherrill, Taylor Properties. Bright MLS
