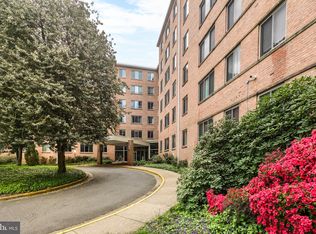
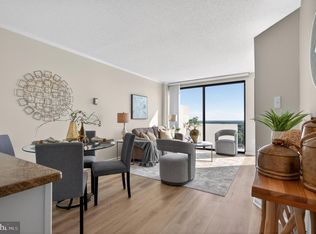
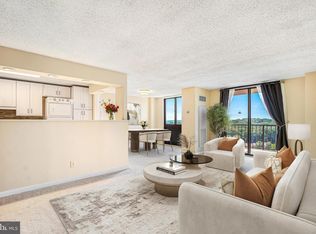
INCREDIBLE VIEW, TOP FLOOR. QUIET, SPACIOUS, GREAT LOCATION! Arlington's Best Kept Secret! This bright, eighth floor condo offers comfort, convenience, and an unbeatable lifestyle. Excellent value! Generous rooms combine with a thoughtful layout to maximize both living and storage space. Freshly updated with new carpet and neutral paint colors, the home feels warm, modern, and inviting.The living and dining areas provide plenty of room for everyday living and entertaining plus an amazing view of the Ballston skyline. The large bedroom easily accommodates a king sized bed and offers TWO closets. STORAGE: The WALL OF LARGE CLOSETS in the living room and a storage bin on the same floor provides exceptional storage space for a condo! The kitchen features ample cabinets and counter space, a gas stove for the "serious chef", plus eat-in space. A neutral ceramic tile bathroom offers a built-in vanity and combination tub/shower. This unit has newer HVAC convectors, and the carpet meets the building requirement for carpet to cover 80% of the floors. The Chatham offers low owner turnover and sensational services and amenities. Services include a concierge desk, responsive on-site management, secure package and mail handling, grounds and building maintenance. Staff is available for low cost minor repairs and maintenance. Translation: EASY LIVING. Guests are welcomed by a friendly staff, and an elegant wood paneled reception area There are convenient front and back entrances. Hallways have been recently updated. THREE elevators assure quick trips to all floors. If you have a snack attack, there are even two vending machines! Other amenities are amazing: easy outdoor parking (optional garage parking available for a monthly fee), a sparkling outdoor pool, tennis and pickle ball courts, trees and grass, a soothing sauna, plus rooms for work-outs, billiards/pingpong and parties, and a dog walking area. Enjoy this superbly convenient location near major roads, the Pentagon, stores and restaurants and parks.provide The Ballston Metro is a six minute bus ride or a brisk twenty minute walk. Condo fees include all utilities. Sparkling clean and "move in" ready this is a great value in a sensational location for first-time buyers, downsizers, or anyone seeking a low-maintenance home with outstanding amenities. Let's move!!!!
For sale
$249,000
4501 Arlington Blvd APT 807, Arlington, VA 22203
1beds
819sqft
Condominium
Built in 1965
-- sqft lot
$245,600 Zestimate®
$304/sqft
$712/mo HOA
What's special
Sparkling outdoor poolTrees and grassThoughtful layoutGenerous roomsIncredible viewNewer hvac convectorsEasy outdoor parking
- 1 day
- 86
- 4
Zillow last checked:
Listing updated:
Listed by:
Sue Feinthel 703-819-1964,
Corcoran McEnearney 7035499292
Source: Bright MLS,MLS#: VAAR2079402
Facts & features
Interior
Bedrooms & bathrooms
- Bedrooms: 1
- Bathrooms: 1
- Full bathrooms: 1
- Main level bathrooms: 1
- Main level bedrooms: 1
Basement
- Area: 0
Heating
- Forced Air, Natural Gas
Cooling
- Central Air, Electric
Appliances
- Included: Refrigerator, Dishwasher, Microwave, Disposal, Gas Water Heater
- Laundry: Common Area
Features
- Combination Dining/Living, Entry Level Bedroom, Flat, Floor Plan - Traditional, Eat-in Kitchen
- Flooring: Carpet, Ceramic Tile
- Has basement: No
- Has fireplace: No
Interior area
- Total structure area: 819
- Total interior livable area: 819 sqft
- Finished area above ground: 819
- Finished area below ground: 0
Property
Parking
- Total spaces: 2
- Parking features: Off Street, Parking Lot
Accessibility
- Accessibility features: Doors - Recede, No Stairs, Low Pile Carpeting
Features
- Levels: One
- Stories: 1
- Exterior features: Sidewalks, Tennis Court(s)
- Pool features: Community
- Has view: Yes
- View description: Panoramic
Details
- Additional structures: Above Grade, Below Grade
- Parcel number: 20026233
- Zoning: RA8-18
- Special conditions: Standard
Construction
Type & style
- Home type: Condo
- Architectural style: Mid-Century Modern
- Property subtype: Condominium
- Attached to another structure: Yes
Materials
- Mixed
Condition
- New construction: No
- Year built: 1965
Utilities & green energy
- Sewer: Public Sewer
- Water: Public
Community & HOA
Community
- Condo and coop fee: $712 monthly
- Subdivision: The Chatham
HOA
- Has HOA: No
- Amenities included: Elevator(s), Fitness Center, Storage, Party Room, Tennis Court(s), Common Grounds, Billiard Room, Laundry, Picnic Area, Security, Storage Bin, Sauna, Pool
- Services included: Common Area Maintenance, Electricity, Maintenance Structure, Gas, Heat, Management, Insurance, Pool(s), Reserve Funds, Sewer, Trash
Location
- Region: Arlington
Financial & listing details
- Price per square foot: $304/sqft
- Tax assessed value: $252,800
- Annual tax amount: $2,611
- Date on market: 9/10/2026
- Listing agreement: Exclusive Right To Sell
- Listing terms: Cash,Conventional,VA Loan,VHDA
- Ownership: Condominium
Estimated market value
$245,600
$233,000 - $258,000
$2,002/mo
Price history
| Date | Event | Price |
|---|---|---|
| 9/10/2026 | Listed for sale | $249,000-14.1%$304/sqft |
Source:  Bright MLS #VAAR2079402 Report a problem Bright MLS #VAAR2079402 Report a problem | ||
| 12/10/2025 | Listing removed | $289,999$354/sqft |
Source: Bright MLS #VAAR2063960 Report a problem | ||
| 10/3/2025 | Listed for sale | $289,999+6.4%$354/sqft |
Source: Bright MLS #VAAR2063960 Report a problem | ||
| 3/16/2005 | Sold | $272,500$333/sqft |
Source: Public Record Report a problem | ||
Public tax history
| Year | Property taxes | Tax assessment |
|---|---|---|
| 2025 | $2,611 | $252,800 |
| 2024 | $2,611 +6.3% | $252,800 +6% |
| 2023 | $2,456 +5.2% | $238,400 +5.2% |
| 2022 | $2,335 | $226,700 |
| 2021 | $2,335 +5.5% | $226,700 +5.1% |
| 2020 | $2,213 +5.8% | $215,700 +5.8% |
| 2019 | $2,091 +6.2% | $203,800 +4.1% |
| 2018 | $1,969 -2.5% | $195,700 -2.5% |
| 2017 | $2,019 -4.5% | $200,700 -5.9% |
| 2016 | $2,114 +2.8% | $213,300 +3.3% |
| 2015 | $2,056 -5.5% | $206,400 -5.5% |
| 2014 | $2,175 +5.6% | $218,400 +6.7% |
| 2013 | $2,059 -0.8% | $204,700 |
| 2012 | $2,075 +6.8% | -- |
| 2011 | $1,944 | -- |
| 2009 | -- | -- |
| 2008 | -- | -- |
| 2007 | -- | -- |
| 2006 | -- | -- |
| 2005 | -- | -- |
| 2004 | -- | -- |
| 2003 | -- | -- |
| 2002 | -- | -- |
| 2001 | -- | $64,300 |
Find assessor info on the county website
Monthly payment
Est. payment
Payment breakdown
Explore the cost of this home by adjusting the details. Changes won't be saved.Climate risks
Neighborhood: Buckingham
Nearby schools
Schools provided by the listing agent
- District: Arlington County Public Schools
Source: Bright MLS. This data may not be complete. We recommend contacting the local school district to confirm school assignments for this home.
- $380,0002 bd2 ba1.1k sqft4501 Arlington Blvd APT 118, Arlington, VA 22203Sold
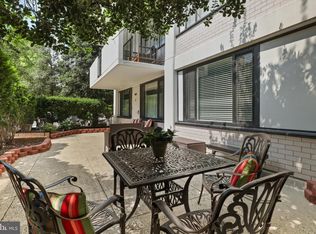
- $421,0003 bd2 ba1.4k sqft4501 Arlington Blvd APT 125, Arlington, VA 22203Sold
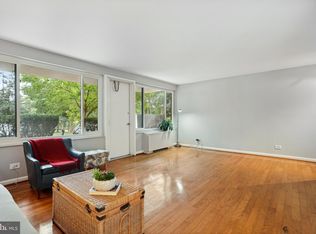
- $299,9001 bd1 ba819 sqft4501 Arlington Blvd APT 126, Arlington, VA 22203Sold
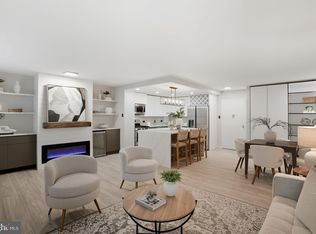
- $320,0002 bd2 ba1.1k sqft4501 Arlington Blvd APT 203, Arlington, VA 22203Sold
Similar homes
- $219,5001 bd1 ba719 sqftCardinal House, Arlington, VA 22201For Sale
 MLS ID #VAAR2078032, Mr. Joel Mack, Axis Real Estate. Bright MLS
 - $299,000-- bd1 ba545 sqftHyde Park, Arlington, VA 22203For Sale
 MLS ID #VAAR2073572, Cody Chance, Long & Foster Real Estate, Inc.. Bright MLS
 - $225,0001 bd1 ba785 sqftWoodlake Towers Condo, Falls Church, VA 22044For Sale
 MLS ID #VAFX2327202, Rob Cox, Realty ONE Group Capital. Bright MLS
 - $239,0001 bd1 ba871 sqft7420 Westlake Ter APT 1206, Bethesda, MD 20817For Sale
 MLS ID #MDMC2253516, Dana Scanlon, Keller Williams Capital Properties. Bright MLS
 - $280,0001 bd1 ba909 sqftSkyline Square Condo, Falls Church, VA 22041For SaleMLS ID #VAFX2334516, Tina Cheung, EXP Realty, LLC. Bright MLS
- $275,0001 bd1 ba913 sqftThe Cavendish, Arlington, VA 22202For SaleMLS ID #VAAR2075658, Julie Pearson, Corcoran McEnearney. Bright MLS
- $240,0002 bd1 ba1.1k sqftForty Six Hundred, Alexandria, VA 22304For SaleMLS ID #VAAX2063868, DANNY LEUNG, Century 21 Redwood Realty. Bright MLS
- $224,9802 bd1 ba1.1k sqftForty Six Hundred, Alexandria, VA 22304For SaleMLS ID #VAAX2065732, Atiq Popal, Fairfax Realty Select. Bright MLS
- $320,0002 bd2 ba1k sqft5051 7th Rd S APT 102, Arlington, VA 22204For SaleMLS ID #VAAR2075176, Mel Davis, RE/MAX Distinctive Real Estate, Inc.. Bright MLS
- $309,9001 bd1 ba828 sqftAdams House, Arlington, VA 22201For SaleMLS ID #VAAR2078962, Jeffrey Stein, ARX Properties LLC. Bright MLS
- $259,9001 bd1 ba815 sqftParc East, Alexandria, VA 22302For SaleMLS ID #VAAX2062482, Mike Korin, EXP Realty, LLC. Bright MLS
- $225,0001 bd1 ba690 sqft3312 S 28th St APT 304, Alexandria, VA 22302For SaleMLS ID #VAAX2063458, Stephanie Zavala, Real Broker, LLC. Bright MLS
- $279,9991 bd1 ba951 sqftSkyline Plaza North Cond, Falls Church, VA 22041For SaleMLS ID #VAFX2328884, Neyla Brown, Keller Williams Realty. Bright MLS
- $259,0002 bd2 ba1k sqftHighpointe, Alexandria, VA 22304For SaleMLS ID #VAAX2065132, Mounira Al Hmoud, Samson Properties. Bright MLS
- $199,0001 bd1 ba785 sqftWoodlake Towers Condo, Falls Church, VA 22044For SaleMLS ID #VAFX2326746, Shawna Moore, Long & Foster Real Estate, Inc.. Bright MLS
- $239,900-- bd1 ba424 sqftFoggy Bottom, Washington, DC 20037For SaleMLS ID #DCDC2274602, Daniel Carrillo, Taylor Properties. Bright MLS
- $310,0002 bd1 ba986 sqft10101 Grosvenor Pl APT 301, Rockville, MD 20852For SaleMLS ID #MDMC2255162, Jordan Beck, Compass. Bright MLS
- $229,7771 bd1 ba783 sqftHighpointe, Alexandria, VA 22304For SaleMLS ID #VAAX2064816, Anastasia Roze, Samson Properties. Bright MLS
- $309,9992 bd1 ba963 sqft10101 Grosvenor Pl APT 701, Rockville, MD 20852For SaleMLS ID #MDMC2254086, Sheena Saydam, Keller Williams Capital Properties. Bright MLS
- $285,0001 bd1 ba774 sqftSavoy Park Condo, Falls Church, VA 22041For SaleMLS ID #VAFX2326264, Kelly Snell, Samson Properties. Bright MLS
