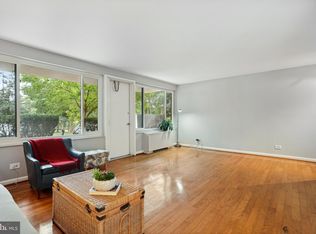
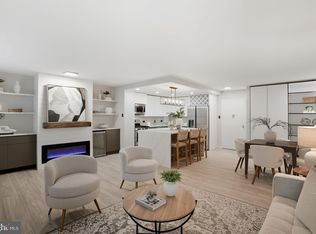
Spacious and beautifully updated 2-bedroom, 2-bath condo located in the desirable Chatham Condominium in Arlington. This 1,194 sq ft mid-rise unit features cherry hardwood floors, granite countertops, and stainless steel appliances in a well-appointed kitchen. The living area is enhanced with custom built-ins and a mounted TV, while large windows offer peaceful garden views that bring in natural light throughout. Both bathrooms are fully updated, adding a touch of luxury to everyday living. The monthly condo fee covers all utilities, making this home both stylish and low-maintenance. Enjoy access to premium amenities including a pool, gym, rec room, extra storage, laundry facilities, and a welcoming reception area. Located near shops, parks, and commuter routes—this is Arlington convenience at its best.
Sold for $380,000
$380,000
4501 Arlington Blvd APT 118, Arlington, VA 22203
2beds
1,194sqft
Condominium
Built in 1965
-- sqft lot
$383,900 Zestimate®
$318/sqft
$2,672 Estimated rent
Home value
$383,900
$357,000 - $415,000
$2,672/mo
Zestimate® history
Owner options
List your home for rent
$2,672/mo
Rent Zestimate®
Find your next renter with Zillow Rental Manager. Plus, with online applications, you can quickly screen prospective tenants – for free.
$2,672/mo
Rent Zestimate®
Refinance and save
$2,374/mo
Est. payment
Refinancing to a lower rate could help reduce your monthly payments and save thousands over the life of the loan.
$2,374/mo
Est. payment
Explore your selling options
Work with a Zillow partner agent
Leverage their expertise and Zillow's premium Showcase listings to get your home seen by more buyers.
Get startedList with your own agent
Get your home in front of millions of buyers by listing it on Zillow.
Learn how to do itSell it yourself
Take full control of how buyers see your home on Zillow by listing For Sale by Owner (FSBO).
List your homeWhat's special
Peaceful garden viewsGranite countertopsCustom built-insCherry hardwood floorsLarge windowsMounted tvStainless steel appliances
Zillow last checked:
Listing updated:
Listed by:
Maggie Bier Bodge 571-249-6205,
Samson Properties
Bought with:
Alfonso Torres, 0225188258
EXP Realty, LLC
Source: Bright MLS,MLS#: VAAR2056136
Facts & features
Interior
Bedrooms & bathrooms
- Bedrooms: 2
- Bathrooms: 2
- Full bathrooms: 2
- Main level bathrooms: 2
- Main level bedrooms: 2
Rooms
- Room types: Living Room, Dining Room, Primary Bedroom, Bedroom 2, Kitchen, Bathroom 2, Primary Bathroom
Primary bedroom
- Features: Flooring - Luxury Vinyl Plank, Walk-In Closet(s), Attached Bathroom
- Level: Main
Bedroom 2
- Features: Flooring - Luxury Vinyl Plank
- Level: Main
Primary bathroom
- Features: Bathroom - Walk-In Shower, Countertop(s) - Quartz, Flooring - Ceramic Tile
- Level: Main
Bathroom 2
- Features: Bathroom - Tub Shower, Countertop(s) - Quartz, Flooring - Ceramic Tile
- Level: Main
Dining room
- Features: Chair Rail, Flooring - Luxury Vinyl Plank
- Level: Main
Kitchen
- Features: Breakfast Bar, Countertop(s) - Quartz, Flooring - Luxury Vinyl Plank, Lighting - Pendants, Recessed Lighting
- Level: Main
Living room
- Features: Balcony Access, Built-in Features, Chair Rail, Flooring - Luxury Vinyl Plank, Recessed Lighting
- Level: Main
Heating
- Forced Air, Natural Gas
Cooling
- Central Air, Electric
Appliances
- Included: Microwave, Dishwasher, Disposal, Exhaust Fan, Refrigerator, Stainless Steel Appliance(s), Cooktop, Electric Water Heater
- Laundry: Shared
Features
- Chair Railings, Crown Molding, Entry Level Bedroom, Floor Plan - Traditional, Bathroom - Tub Shower, Upgraded Countertops, Bathroom - Walk-In Shower, Breakfast Area, Primary Bath(s), Recessed Lighting, Walk-In Closet(s), Dry Wall
- Flooring: Hardwood
- Has basement: No
- Has fireplace: No
- Common walls with other units/homes: 1 Common Wall
Interior area
- Total structure area: 1,194
- Total interior livable area: 1,194 sqft
- Finished area above ground: 1,194
- Finished area below ground: 0
Property
Parking
- Total spaces: 2
- Parking features: Lighted, Private, Paved, Surface, Handicap Parking, Parking Lot
Accessibility
- Accessibility features: Accessible Elevator Installed, Accessible Entrance
Features
- Levels: One
- Stories: 1
- Patio & porch: Patio, Terrace
- Exterior features: Extensive Hardscape, Lighting, Flood Lights, Lawn Sprinkler, Sidewalks, Street Lights
- Pool features: Community
- Has view: Yes
- View description: Courtyard, Trees/Woods
Lot
- Features: Urban
Details
- Additional structures: Above Grade, Below Grade
- Parcel number: 20026026
- Zoning: RA8-18
- Zoning description: RA8-18 APR
- Special conditions: Standard
- Other equipment: Intercom
Construction
Type & style
- Home type: Condo
- Architectural style: Contemporary
- Property subtype: Condominium
- Attached to another structure: Yes
Materials
- Brick
Condition
- Excellent
- New construction: No
- Year built: 1965
Utilities & green energy
- Sewer: Public Sewer
- Water: Public
- Utilities for property: Cable Available, Electricity Available, Natural Gas Available, Phone Available, Sewer Available, Water Available, Fiber Optic
Community & HOA
Community
- Features: Pool
- Security: 24 Hour Security, Carbon Monoxide Detector(s), Desk in Lobby, Security Guard, Electric Alarm, Exterior Cameras, Fire Alarm, Main Entrance Lock, Monitored, Motion Detectors, Security System, Smoke Detector(s), Fire Sprinkler System
- Condo and coop fee: $1,031 monthly
- Subdivision: The Chatham
HOA
- Has HOA: No
- Amenities included: Fitness Center, Billiard Room, Elevator(s), Pool, Laundry, Party Room, Picnic Area, Sauna
- Services included: Air Conditioning, Heat, Electricity, Gas, Water, Sewer, Trash
- HOA name: Chatham Condo
Location
- Region: Arlington
Financial & listing details
- Price per square foot: $318/sqft
- Tax assessed value: $338,500
- Annual tax amount: $3,497
- Date on market: 6/22/2025
- Listing agreement: Exclusive Right To Sell
- Listing terms: Negotiable
- Inclusions: All Televisions
- Ownership: Condominium
Price history
| Date | Event | Price |
|---|---|---|
| 7/16/2025 | Sold | $380,000+4.1%$318/sqft |
Source:  Bright MLS #VAAR2056136 Report a problem Bright MLS #VAAR2056136 Report a problem | ||
| 7/7/2025 | Pending sale | $365,000$306/sqft |
Source: Bright MLS #VAAR2056136 Report a problem | ||
| 6/25/2025 | Contingent | $365,000$306/sqft |
Source: Bright MLS #VAAR2056136 Report a problem | ||
| 6/22/2025 | Listed for sale | $365,000-8.1%$306/sqft |
Source: Bright MLS #VAAR2056136 Report a problem | ||
| 2/16/2023 | Sold | $397,000+98.5%$332/sqft |
Source: Public Record Report a problem | ||
| 8/21/2012 | Sold | $200,000-16%$168/sqft |
Source: Public Record Report a problem | ||
| 7/12/2012 | Price change | $238,000-10.5%$199/sqft |
Source: Lee Beaver & Associates Inc. #AR7768673 Report a problem | ||
| 2/1/2012 | Listed for sale | $266,000-24%$223/sqft |
Source: foreclosure.com Report a problem | ||
| 11/1/2011 | Sold | $349,792+249.8%$293/sqft |
Source: Public Record Report a problem | ||
| 3/26/1996 | Sold | $100,000$84/sqft |
Source: Public Record Report a problem | ||
Public tax history
| Year | Property taxes | Tax assessment |
|---|---|---|
| 2025 | $3,497 | $338,500 |
| 2024 | $3,497 +6.1% | $338,500 +5.8% |
| 2023 | $3,296 +5% | $320,000 +5% |
| 2022 | $3,140 +5.5% | $304,900 +5.5% |
| 2021 | $2,976 +9.1% | $288,900 +8.6% |
| 2020 | $2,728 +5.6% | $265,900 +5.6% |
| 2019 | $2,584 +2% | $251,900 |
| 2018 | $2,534 -5.7% | $251,900 -5.7% |
| 2017 | $2,686 -7.7% | $267,000 -9.1% |
| 2016 | $2,910 -3% | $293,600 -2.5% |
| 2015 | $2,999 +5.7% | $301,100 +5.7% |
| 2014 | $2,837 +5.4% | $284,800 +6.5% |
| 2013 | $2,691 -0.6% | $267,500 |
| 2012 | $2,707 -0.6% | -- |
| 2011 | $2,724 | -- |
| 2009 | -- | -- |
| 2008 | -- | -- |
| 2007 | -- | -- |
| 2006 | -- | -- |
| 2005 | -- | -- |
| 2004 | -- | -- |
| 2003 | -- | -- |
| 2002 | -- | -- |
| 2001 | -- | $107,900 |
Find assessor info on the county website
Neighborhood: Buckingham
Nearby homes
- $421,0003 bd2 ba1.4k sqft4501 Arlington Blvd APT 125, Arlington, VA 22203Sold
- $299,9001 bd1 ba819 sqft4501 Arlington Blvd APT 126, Arlington, VA 22203Sold
- $320,0002 bd2 ba1.1k sqft4501 Arlington Blvd APT 203, Arlington, VA 22203Sold
- $320,0002 bd2 ba1.1k sqft4501 Arlington Blvd APT 220, Arlington, VA 22203Sold

- $2,2001 bd1 ba819 sqft4501 Arlington Blvd APT 229, Arlington, VA 22203For Rent
- $220,000-- bd1 ba533 sqft4501 Arlington Blvd APT 231, Arlington, VA 22203Sold
- $205,0001 bd1 ba533 sqft4501 Arlington Blvd APT 312, Arlington, VA 22203Sold
- $235,0001 bd1 ba533 sqft4501 Arlington Blvd APT 315, Arlington, VA 22203Sold
Nearby schools
GreatSchools rating
- 4/10Barrett Elementary SchoolGrades: PK-5Distance: 0.3 mi
- 5/10Kenmore Middle SchoolGrades: 6-8Distance: 1.3 mi
- 7/10Washington Liberty High SchoolGrades: 9-12Distance: 1.3 mi
Schools provided by the listing agent
- Elementary: Barrett
- Middle: Kenmore
- High: Washington-liberty
- District: Arlington County Public Schools
Source: Bright MLS. This data may not be complete. We recommend contacting the local school district to confirm school assignments for this home.
Get a cash offer in 3 minutes
Find out how much your home could sell for in as little as 3 minutes with a no-obligation cash offer.
Estimated market value
$383,900
Get a cash offer in 3 minutes
Find out how much your home could sell for in as little as 3 minutes with a no-obligation cash offer.
Estimated market value
$383,900
- Virginia
- Arlington County
- Arlington
- 22203
- Buckingham
- 4501 Arlington Blvd Apartment 118
Nearby cities
Nearby neighborhoods
Nearby zip codes
Other Arlington Topics
