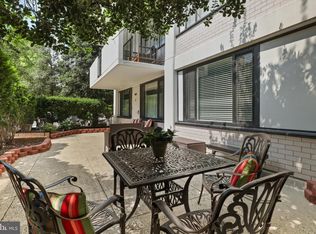
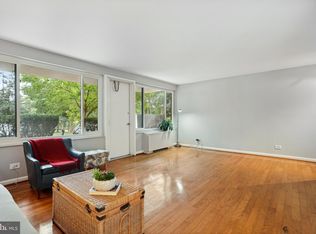
Step into pure luxury with this spectacular patio-level 1-bedroom, 1-bath condo at The Chatham, where every inch has been thoughtfully updated to impress! Soaring ceilings and gleaming LVP floors set the stage for a light-filled, open layout that feels both chic and inviting. The gourmet kitchen is straight out of a magazine with a show-stopping island under a dramatic industrial farmhouse pendant, sparkling white granite with striking gray veining, sleek two-tone handleless cabinetry, eye-catching zigzag backsplash, built-in wine rack, and stainless steel appliances with coveted gas cooking. Just off the kitchen is a stylish dining area highlighted by a floor-to-ceiling modern three-piece closet system with sleek outer panels and open shelving in the center, perfectly blending form and function. Entertain in style as the dining area flows seamlessly into a stunning living room featuring a custom shiplap wall with a built-in electric fireplace, flanked by shelving with a beverage fridge on one side and cabinetry on the other. Retreat down the hall to a spa-worthy bath with modern shaker vanity, contrasting designer tiles, and a luxury glass door, rainfall shower with body jets and handheld sprayer. The oversized bedroom is a dream with a sunlit window and custom closet outfitted with shelves, drawers, and racks. Storage abounds with multiple closets in this unit. The Chatham is your private oasis in Arlington, surrounded by trees yet offering resort-style amenities including a sparkling pool, sauna, gym, pickleball and tennis courts, party room, and several sparkling clean community laundry rooms on every floor. Park with ease thanks to abundant free surface parking or opt for a rental garage space. With ALL UTILITIES (AC, electric heat, water, and basic cable) INCLUDED IN CONDO FEE, plus an unbeatable location steps to bus lines, a short 1-mile walk to VA Square Metro, and minutes to Ballston, Clarendon, the Pentagon, DC, and Crystal City—this home offers modern luxury, resort-style living, and ultimate commuter convenience. This condo is truly a showpiece you’ll love coming home to!
Sold for $299,900
$299,900
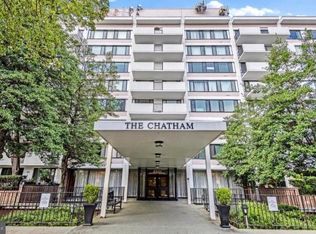
4501 Arlington Blvd APT 126, Arlington, VA 22203
1beds
819sqft
Condominium
Built in 1965
-- sqft lot
$305,600 Zestimate®
$366/sqft
$2,055 Estimated rent
Home value
$305,600
$284,000 - $327,000
$2,055/mo
Zestimate® history
Owner options
List your home for rent
$2,055/mo
Rent Zestimate®
Find your next renter with Zillow Rental Manager. Plus, with online applications, you can quickly screen prospective tenants – for free.
$2,055/mo
Rent Zestimate®
Refinance and save
$1,867/mo
Est. payment
Refinancing to a lower rate could help reduce your monthly payments and save thousands over the life of the loan.
$1,867/mo
Est. payment
Explore your selling options
Work with a Zillow partner agent
Leverage their expertise and Zillow's premium Showcase listings to get your home seen by more buyers.
Get startedList with your own agent
Get your home in front of millions of buyers by listing it on Zillow.
Learn how to do itSell it yourself
Take full control of how buyers see your home on Zillow by listing For Sale by Owner (FSBO).
List your homeWhat's special
Sparkling poolModern shaker vanityBuilt-in electric fireplaceSleek two-tone handleless cabinetryLuxury glass doorOversized bedroomContrasting designer tiles
Zillow last checked:
Listing updated:
Listed by:
Deyi Awadallah 703-501-5252,
D.S.A. Properties & Investments LLC
Bought with:
Carolina Ampuero
Spring Hill Real Estate, LLC.
Source: Bright MLS,MLS#: VAAR2064410
Facts & features
Interior
Bedrooms & bathrooms
- Bedrooms: 1
- Bathrooms: 1
- Full bathrooms: 1
- Main level bathrooms: 1
- Main level bedrooms: 1
Basement
- Area: 0
Heating
- Wall Unit, Electric
Cooling
- Wall Unit(s), Electric
Appliances
- Included: Microwave, Dishwasher, Disposal, Exhaust Fan, Ice Maker, Oven/Range - Gas, Refrigerator, Stainless Steel Appliance(s), Gas Water Heater
- Laundry: Common Area
Features
- Bathroom - Stall Shower, Bathroom - Walk-In Shower, Breakfast Area, Built-in Features, Dining Area, Entry Level Bedroom, Family Room Off Kitchen, Open Floorplan, Eat-in Kitchen, Kitchen - Gourmet, Kitchen Island, Upgraded Countertops, Other, Dry Wall
- Flooring: Ceramic Tile, Luxury Vinyl
- Windows: Screens, Sliding, Window Treatments
- Has basement: No
- Number of fireplaces: 1
- Fireplace features: Electric, Glass Doors, Marble, Other
- Common walls with other units/homes: 2+ Common Walls
Interior area
- Total structure area: 819
- Total interior livable area: 819 sqft
- Finished area above ground: 819
- Finished area below ground: 0
Property
Parking
- Parking features: Parking Lot
Accessibility
- Accessibility features: Other
Features
- Levels: One
- Stories: 1
- Patio & porch: Patio
- Exterior features: Barbecue, Sidewalks, Tennis Court(s), Other
- Pool features: Community
- Has view: Yes
- View description: Scenic Vista, Street, Other
Details
- Additional structures: Above Grade, Below Grade
- Parcel number: 20026034
- Zoning: RA8-18
- Special conditions: Standard
- Other equipment: Intercom
Construction
Type & style
- Home type: Condo
- Architectural style: Traditional
- Property subtype: Condominium
- Attached to another structure: Yes
Materials
- Brick
Condition
- Excellent
- New construction: No
- Year built: 1965
- Major remodel year: 2021
Utilities & green energy
- Sewer: Public Sewer
- Water: Public
Community & HOA
Community
- Features: Pool
- Security: Desk in Lobby, Main Entrance Lock, Monitored
- Condo and coop fee: $674 monthly
- Subdivision: The Chatham
HOA
- Has HOA: No
- Amenities included: Billiard Room, Common Grounds, Concierge, Dog Park, Elevator(s), Fitness Center, Storage, Game Room, Laundry, Party Room, Picnic Area, Pool, Sauna, Tennis Court(s), Other
- Services included: Air Conditioning, Cable TV, Common Area Maintenance, Electricity, Gas, Heat, Laundry, Management, Pool(s), Reserve Funds, Road Maintenance, Sewer, Snow Removal, Trash, Water, Other
Location
- Region: Arlington
Financial & listing details
- Price per square foot: $366/sqft
- Tax assessed value: $252,800
- Annual tax amount: $2,611
- Date on market: 9/30/2025
- Listing agreement: Exclusive Right To Sell
- Ownership: Condominium
Price history
| Date | Event | Price |
|---|---|---|
| 11/7/2025 | Sold | $299,900$366/sqft |
Source:  Bright MLS #VAAR2064410 Report a problem Bright MLS #VAAR2064410 Report a problem | ||
| 10/21/2025 | Listing removed | $2,795$3/sqft |
Source: Zillow Rentals Report a problem | ||
| 10/20/2025 | Pending sale | $299,900$366/sqft |
Source: Bright MLS #VAAR2064410 Report a problem | ||
| 9/30/2025 | Listed for sale | $299,900+33.3%$366/sqft |
Source: Bright MLS #VAAR2064410 Report a problem | ||
| 9/10/2025 | Listed for rent | $2,795+74.8%$3/sqft |
Source: Zillow Rentals Report a problem | ||
| 3/31/2021 | Sold | $225,000+0%$275/sqft |
Source: Public Record Report a problem | ||
| 3/2/2021 | Contingent | $224,999$275/sqft |
Source: Bright MLS #VAAR174500 Report a problem | ||
| 2/27/2021 | Listed for sale | $224,999-2.2%$275/sqft |
Source: Bright MLS #VAAR174500 Report a problem | ||
| 2/8/2021 | Listing removed | -- |
Source: Bright MLS #VAAR174500 Report a problem | ||
| 1/22/2021 | Listed for sale | $229,999+4.6%$281/sqft |
Source: Bright MLS #VAAR174500 Report a problem | ||
| 4/7/2019 | Listing removed | $1,599$2/sqft |
Source: Nesbitt Realty #VAAR139980 Report a problem | ||
| 3/22/2019 | Price change | $1,599-3%$2/sqft |
Source: Nesbitt Realty #VAAR139980 Report a problem | ||
| 3/6/2019 | Listed for rent | $1,649+10%$2/sqft |
Source: Nesbitt Realty #VAAR139980 Report a problem | ||
| 9/21/2017 | Listing removed | $1,499$2/sqft |
Source: Nesbitt Realty #AR10013958 Report a problem | ||
| 7/28/2017 | Listed for rent | $1,499$2/sqft |
Source: Nesbitt Realty #AR10013958 Report a problem | ||
| 7/14/2017 | Listing removed | $219,900$268/sqft |
Source: Long & Foster Real Estate, Inc. #AR9919217 Report a problem | ||
| 4/19/2017 | Listed for sale | $219,900+3.7%$268/sqft |
Source: Long & Foster Real Estate, Inc. #AR9919217 Report a problem | ||
| 1/1/2015 | Sold | $212,000$259/sqft |
Source:  Long & Foster Broker Feed #1001576683_100 Report a problem Long & Foster Broker Feed #1001576683_100 Report a problem | ||
| 3/27/2013 | Sold | $212,000+14.6%$259/sqft |
Source: Public Record Report a problem | ||
| 12/14/2009 | Sold | $185,000$226/sqft |
Source: Public Record Report a problem | ||
Public tax history
| Year | Property taxes | Tax assessment |
|---|---|---|
| 2025 | $2,611 | $252,800 |
| 2024 | $2,611 +6.3% | $252,800 +6% |
| 2023 | $2,456 +5.2% | $238,400 +5.2% |
| 2022 | $2,335 | $226,700 |
| 2021 | $2,335 +5.5% | $226,700 +5.1% |
| 2020 | $2,213 +5.8% | $215,700 +5.8% |
| 2019 | $2,091 +6.2% | $203,800 +4.1% |
| 2018 | $1,969 -2.5% | $195,700 -2.5% |
| 2017 | $2,019 -4.5% | $200,700 -5.9% |
| 2016 | $2,114 +2.8% | $213,300 +3.3% |
| 2015 | $2,056 -5.5% | $206,400 -5.5% |
| 2014 | $2,175 +5.6% | $218,400 +6.7% |
| 2013 | $2,059 -0.8% | $204,700 |
| 2012 | $2,075 +6.8% | -- |
| 2011 | $1,944 | -- |
| 2009 | -- | -- |
| 2008 | -- | -- |
| 2007 | -- | -- |
| 2006 | -- | -- |
| 2005 | -- | -- |
| 2004 | -- | -- |
| 2003 | -- | -- |
| 2002 | -- | -- |
| 2001 | -- | $64,300 |
Find assessor info on the county website
Neighborhood: Buckingham
Nearby homes
- $380,0002 bd2 ba1.1k sqft4501 Arlington Blvd APT 118, Arlington, VA 22203Sold
- $421,0003 bd2 ba1.4k sqft4501 Arlington Blvd APT 125, Arlington, VA 22203Sold
- $320,0002 bd2 ba1.1k sqft4501 Arlington Blvd APT 203, Arlington, VA 22203Sold
- $240,0001 bd1 ba819 sqft4501 Arlington Blvd APT 214, Arlington, VA 22203Sold
- $2,6002 bd2 ba1k sqft4501 Arlington Blvd APT 219, Arlington, VA 22203For Rent
- $320,0002 bd2 ba1.1k sqft4501 Arlington Blvd APT 220, Arlington, VA 22203Sold
- $2,2001 bd1 ba819 sqft4501 Arlington Blvd APT 229, Arlington, VA 22203For Rent
- $220,000-- bd1 ba533 sqft4501 Arlington Blvd APT 231, Arlington, VA 22203Sold
Nearby schools
GreatSchools rating
- 4/10Barrett Elementary SchoolGrades: PK-5Distance: 0.3 mi
- 5/10Kenmore Middle SchoolGrades: 6-8Distance: 1.3 mi
- 7/10Washington Liberty High SchoolGrades: 9-12Distance: 1.3 mi
Schools provided by the listing agent
- District: Arlington County Public Schools
Source: Bright MLS. This data may not be complete. We recommend contacting the local school district to confirm school assignments for this home.
Get a cash offer in 3 minutes
Find out how much your home could sell for in as little as 3 minutes with a no-obligation cash offer.
Estimated market value
$305,600
Get a cash offer in 3 minutes
Find out how much your home could sell for in as little as 3 minutes with a no-obligation cash offer.
Estimated market value
$305,600
- Virginia
- Arlington County
- Arlington
- 22203
- Buckingham
- 4501 Arlington Blvd Apartment 126
Nearby cities
Nearby neighborhoods
Nearby zip codes
Other Arlington Topics
