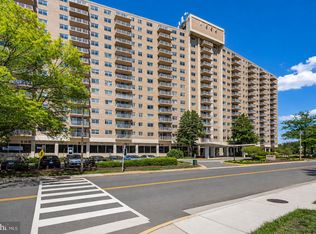
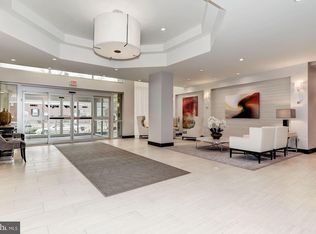
Price Reduced! New. New. New! Renovated and move-in ready, this bright and cheerful home offers an impressive list of updates completed in 2026. The stylish kitchen features newer cabinetry, newer countertops, stainless steel appliances, gas cooking, a built-in microwave, new luxury vinyl plank flooring, and new lighting. The beautifully renovated bathroom includes a double vanity, new tile flooring, new toilet, updated plumbing fixtures, and modern finishes. Fresh Sherwin-Williams paint, new doors, new closet doors, new trim, new lighting, a newer thermostat, new electrical outlets and cover plates, new light switches, and motion-sensor closet lighting further enhance the home. Built-in closet shelving provides excellent organization and storage throughout. The extensive renovations create a truly turnkey living experience. Located on the highly desirable south-facing side of the building, this home enjoys abundant natural light year-round through its large sun-filled windows. Many consider this the premier side of the building because of its southern exposure. During the winter months, when the sun sits low on the southern horizon, sunlight pours deep into the home, creating a bright, warm, and cheerful living environment throughout the day. Condo fees include all utilities, providing exceptional convenience and value. Residents enjoy outstanding amenities including a swimming pool, tennis courts, basketball courts, party room, concierge service, and convenient exterior storage on the main level. The concierge conveniently receives package deliveries, and the home is just a 15-minute walk to Shirlington via the pedestrian bridge, providing easy access to restaurants, pubs, shopping, and nightlife. National Airport, Washington, DC, and major commuter routes are all nearby, making this an exceptional combination of location, convenience, and value. Veterans, this building is VA approved so use your well deserved VA loan here. The building is also approved for FHA loans.
For sale
Price cut: $9.1K (7/10)
$259,900
1225 Martha Custis Dr APT 810, Alexandria, VA 22302
1beds
815sqft
Condominium
Built in 1980
-- sqft lot
$256,000 Zestimate®
$319/sqft
$780/mo HOA
What's special
Swimming poolBright and cheerful homeModern finishesBeautifully renovated bathroomSouthern exposureBasketball courtsTennis courts
- 70 days |
- 118 |
- 3 |
Zillow last checked:
Listing updated:
Listed by:
Mike Korin 703-216-8467,
EXP Realty, LLC (866) 825-7169
Source: Bright MLS,MLS#: VAAX2062482
Facts & features
Interior
Bedrooms & bathrooms
- Bedrooms: 1
- Bathrooms: 1
- Full bathrooms: 1
- Main level bathrooms: 1
- Main level bedrooms: 1
Rooms
- Room types: Living Room, Dining Room, Primary Bedroom, Kitchen, Foyer
Primary bedroom
- Features: Flooring - HardWood, Walk-In Closet(s), Attached Bathroom
- Level: Main
- Area: 165 Square Feet
- Dimensions: 11 X 15
Dining room
- Features: Flooring - HardWood
- Level: Main
- Area: 117 Square Feet
- Dimensions: 9 X 13
Foyer
- Features: Flooring - HardWood
- Level: Main
- Area: 20 Square Feet
- Dimensions: 4 X 5
Kitchen
- Level: Main
- Area: 99 Square Feet
- Dimensions: 9 X 11
Living room
- Features: Flooring - HardWood
- Level: Main
- Area: 234 Square Feet
- Dimensions: 13 X 18
Heating
- Forced Air, Natural Gas
Cooling
- Central Air, Electric
Appliances
- Included: Microwave, Dishwasher, Disposal, Refrigerator, Cooktop, Self Cleaning Oven, Gas Water Heater
- Laundry: Common Area
Features
- Dining Area, Eat-in Kitchen, Open Floorplan, Dry Wall
- Flooring: Luxury Vinyl, Wood
- Doors: Insulated
- Windows: Insulated Windows, Window Treatments
- Has basement: No
- Has fireplace: No
Interior area
- Total structure area: 815
- Total interior livable area: 815 sqft
- Finished area above ground: 815
- Finished area below ground: 0
Video & virtual tour
Property
Parking
- Parking features: Parking Lot
Accessibility
- Accessibility features: Accessible Elevator Installed
Features
- Levels: One
- Stories: 1
- Exterior features: Sidewalks, Storage, Sport Court, Street Lights, Balcony
- Pool features: Community
- Has view: Yes
- View description: Trees/Woods
Lot
- Features: Backs to Trees
Details
- Additional structures: Above Grade, Below Grade
- Parcel number: 50294330
- Zoning: RB
- Special conditions: Standard
Construction
Type & style
- Home type: Condo
- Architectural style: Contemporary
- Property subtype: Condominium
- Attached to another structure: Yes
Materials
- Brick
- Roof: Composition
Condition
- Excellent
- New construction: No
- Year built: 1980
Details
- Builder model: LARGE FLOOR-PLAN
Utilities & green energy
- Sewer: Public Sewer
- Water: Public
- Utilities for property: Cable Available
Community & HOA
Community
- Features: Pool
- Security: 24 Hour Security, Desk in Lobby, Resident Manager, Security Guard, Exterior Cameras, Main Entrance Lock, Smoke Detector(s)
- Condo and coop fee: $780 monthly
- Subdivision: Parc East
HOA
- Has HOA: No
- Amenities included: Common Grounds, Elevator(s), Fitness Center, Meeting Room, Pool, Recreation Facilities, Reserved/Assigned Parking, Security, Tennis Court(s), Volleyball Courts, Tot Lots/Playground, Basketball Court, Jogging Path, Party Room, Storage Bin, Laundry, Sauna
- Services included: Air Conditioning, Custodial Services Maintenance, Electricity, Maintenance Structure, Gas, Heat, Maintenance Grounds, Management, Insurance, Parking Fee, Pool(s), Recreation Facility, Reserve Funds, Road Maintenance, Sewer, Snow Removal, Trash, Water
- HOA name: Parc East Condominiums
Location
- Region: Alexandria
Financial & listing details
- Price per square foot: $319/sqft
- Tax assessed value: $276,412
- Annual tax amount: $3,137
- Date on market: 6/11/2026
- Listing agreement: Exclusive Right To Sell
- Listing terms: Conventional,FHA,VA Loan
- Ownership: Condominium
- Road surface type: Black Top, Paved
Estimated market value
$256,000
$243,000 - $269,000
$2,061/mo
Price history
| Date | Event | Price |
|---|---|---|
| 7/10/2026 | Price change | $259,900-3.4%$319/sqft |
Source:  Bright MLS #VAAX2062482 Report a problem Bright MLS #VAAX2062482 Report a problem | ||
| 6/11/2026 | Listed for sale | $269,000+28.1%$330/sqft |
Source: Bright MLS #VAAX2062482 Report a problem | ||
| 12/8/2017 | Sold | $210,000+174.5%$258/sqft |
Source: Public Record Report a problem | ||
| 4/30/2001 | Sold | $76,500$94/sqft |
Source: Public Record Report a problem | ||
Public tax history
| Year | Property taxes | Tax assessment |
|---|---|---|
| 2026 | $2,980 -5% | $262,592 -5% |
| 2025 | $3,137 +11.5% | $276,412 +11.5% |
| 2024 | $2,814 +4.3% | $247,900 +2% |
| 2023 | $2,698 +2.3% | $243,040 +2.3% |
| 2022 | $2,637 -4.4% | $237,600 -2% |
| 2021 | $2,760 | $242,449 +7.2% |
| 2020 | -- | $226,262 +4% |
| 2019 | -- | $217,560 +4.8% |
| 2018 | $1,863 -11.8% | $207,584 +9% |
| 2017 | $2,113 | $190,444 -6% |
| 2016 | $2,113 -4% | $202,610 -4% |
| 2015 | $2,201 | $211,003 |
| 2014 | $2,201 +18% | $211,003 +10.7% |
| 2013 | $1,864 +2.1% | $190,630 +2.1% |
| 2012 | $1,826 -2.4% | $186,707 -2.4% |
| 2011 | $1,870 +2% | $191,224 +2% |
| 2010 | $1,833 -4.7% | $187,465 -12% |
| 2009 | $1,924 +1% | $213,028 -5.5% |
| 2008 | $1,905 -3.9% | $225,410 -5.6% |
| 2007 | $1,983 -2% | $238,868 -3.8% |
| 2006 | $2,023 +8.3% | $248,200 +42.2% |
| 2005 | $1,868 +39.1% | $174,600 +39.1% |
| 2004 | $1,343 +33.2% | $125,500 +33.2% |
| 2003 | $1,008 +38.7% | $94,200 +38.7% |
| 2002 | $727 +19.3% | $67,900 +19.3% |
| 2001 | $609 | $56,900 |
Find assessor info on the county website
Monthly payment
Est. payment
Payment breakdown
Explore the cost of this home by adjusting the details. Changes won't be saved.Climate risks
Neighborhood: North Ridge-Rosemont
Nearby schools
GreatSchools rating
- 5/10Charles Barrett Elementary SchoolGrades: PK-5Distance: 0.2 mi
- NAT. C. Williams High School Minnie Howard CampusGrades: 9Distance: 1.3 mi
- 2/10Alexandria City High SchoolGrades: 9-12Distance: 1.3 mi
Schools provided by the listing agent
- Elementary: Charles Barrett
- Middle: George Washington
- High: Alexandria City
- District: Alexandria City Public Schools
Source: Bright MLS. This data may not be complete. We recommend contacting the local school district to confirm school assignments for this home.
- $199,9001 bd1 ba489 sqft1225 Martha Custis Dr APT 203, Alexandria, VA 22302Sold

- $189,900-- bd1 ba489 sqft1225 Martha Custis Dr APT 403, Alexandria, VA 22302For Sale
- $295,0002 bd2 ba1.1k sqft1225 Martha Custis Dr APT 807, Alexandria, VA 22302Sold
- $209,0001 bd1 ba815 sqft1225 Martha Custis Dr APT 811, Alexandria, VA 22302For Sale

- $1,9501 bd1 ba815 sqft1225 Martha Custis Dr APT 1011, Alexandria, VA 22302For Rent
- $374,9002 bd2 ba1.4k sqft1225 Martha Custis Dr APT 717, Alexandria, VA 22302For Sale
- $336,2002 bd2 ba1.1k sqft1225 Martha Custis Dr APT 617, Alexandria, VA 22302Off Market
- $332,0002 bd2 ba1.1k sqft1225 Martha Custis Dr APT 1117, Alexandria, VA 22302Off Market
A local agent can set up tours, give advice and negotiate with sellers.
Similar homes
- $305,0001 bd1 ba715 sqft3101 N Hampton Dr APT 606, Alexandria, VA 22302For Sale

 MLS ID #VAAX2064954, Manizha Hayat Hayat, Samson Properties. Bright MLS
 - $225,0001 bd1 ba690 sqft3312 S 28th St APT 304, Alexandria, VA 22302For Sale
 MLS ID #VAAX2063458, Stephanie Zavala, Real Broker, LLC. Bright MLS
 - $310,0001 bd1 ba715 sqftNorthampton Place, Alexandria, VA 22302For Sale
 MLS ID #VAAX2063314, Elena Gorbounova, RE/MAX Allegiance. Bright MLS
 - $310,0002 bd1 ba875 sqftBolling Brook, Alexandria, VA 22302For Sale
 MLS ID #VAAX2055526, Lauryn Eadie, Real Broker, LLC. Bright MLS
 - $239,0001 bd1 ba680 sqftPlace One, Alexandria, VA 22304For SaleMLS ID #VAAX2062046, Sima Farid, Pearson Smith Realty, LLC. Bright MLS
- $240,0002 bd1 ba1.1k sqftForty Six Hundred, Alexandria, VA 22304For SaleMLS ID #VAAX2063868, DANNY LEUNG, Century 21 Redwood Realty. Bright MLS
- $280,0001 bd2 ba1k sqftAlexandria Knolls West, Alexandria, VA 22304For SaleMLS ID #VAAX2063966, Su Pagtakhan, Redfin Corp. Bright MLS
- $275,0001 bd1 ba851 sqftHyde Park, Arlington, VA 22203For SaleMLS ID #VAAR2074900, Jim Souvagis, Long & Foster Real Estate, Inc.. Bright MLS
- $279,5001 bd1 ba863 sqftWatergate At Landmark, Alexandria, VA 22304For SaleMLS ID #VAAX2054712, Mr. Tom S Hennerty, NetRealtyNow.com, LLC. Bright MLS
- $199,0001 bd1 ba849 sqftPavilion On The Park, Alexandria, VA 22304For SaleMLS ID #VAAX2065192, Dillon Clark, RE/MAX Allegiance. Bright MLS
- $290,0002 bd2 ba1k sqftEos Twenty-one, Alexandria, VA 22304For SaleMLS ID #VAAX2063162, Gia DiMuzio, JPAR Real Estate Professionals. Bright MLS
- $215,0001 bd1 ba749 sqft6300 Stevenson Ave APT 220, Alexandria, VA 22304For SaleMLS ID #VAAX2063592, Bryson Daniels, EXP Realty, LLC. Bright MLS
- $320,0002 bd2 ba1k sqft5051 7th Rd S APT 102, Arlington, VA 22204For SaleMLS ID #VAAR2075176, Mel Davis, RE/MAX Distinctive Real Estate, Inc.. Bright MLS
- $219,5001 bd1 ba719 sqftCardinal House, Arlington, VA 22201For SaleMLS ID #VAAR2078032, Mr. Joel Mack, Axis Real Estate. Bright MLS
- $279,9502 bd2 ba1.1k sqft11801 Rockville Pike APT 1513, Rockville, MD 20852For SaleMLS ID #MDMC2251676, Caleb Prater, EQCO Real Estate Inc.. Bright MLS
- $345,0002 bd2 ba819 sqftPotowmack Crossing, Alexandria, VA 22314For SaleMLS ID #VAAX2062954, Hope Peele, Corcoran McEnearney. Bright MLS
- $299,000-- bd1 ba411 sqftThe Eclipse On Center Park, Arlington, VA 22202For SaleMLS ID #VAAR2075142, Sam Mangrio, KW Metro Center. Bright MLS
- $192,0001 bd1 ba750 sqftEos Twenty-one, Alexandria, VA 22304For SaleMLS ID #VAAX2063292, Anastasiia Kulin, Pearson Smith Realty, LLC. Bright MLS
- $139,500-- bd1 ba467 sqftPark Place, Alexandria, VA 22302For SaleMLS ID #VAAX2054914, Arman Nikmorad, Realty ONE Group Capital. Bright MLS
- $249,0001 bd1 ba841 sqft7401 Westlake Ter APT 506, Bethesda, MD 20817For SaleMLS ID #MDMC2246352, Kimberly Baggett, EXP Realty, LLC. Bright MLS
