NEW PRICE!! Welcome home to Parc East, move-in ready and now more attainable than ever at this price, this is your chance to own an exceptional Alexandria condo. Schedule your private tour today and see how it feels to call Parc East home. Imagine waking up to peaceful treetop views, sipping your morning coffee on the PRIVATE BALCONY, and ending your evenings watching the lights of the city or even DC fireworks stretch across the horizon. From the living and dining areas to both bedrooms, the views create a calming, retreat-like atmosphere you’ll love coming home to. Inside, the condo is bright, open, and beautifully updated. Sunlight fills the space through a large picture window and sliding glass doors, highlighting the stylish new wide-plank flooring and freshly painted neutral walls. The updated kitchen is designed for both function and style, featuring all BRAND NEW APPLIANCES, refreshed cabinetry, and generous counter space perfect for everything from weeknight meals to weekend entertaining. The spacious primary suite easily fits a king-size bed and offers a renovated en-suite bath with a walk-in shower, chic newer vanity, lighting, tile flooring. The second bedroom is equally inviting, ideal for guests, a home office, or both. A tastefully updated hall bath completes the living space with a new vanity, matching tile floors, updated lighting, and a tub/shower combo. Beyond the condo itself, convenience truly shines. GARAGE PARKING IS INCLUDED, EV Charging Station on premises, storage is abundant with an oversized walk-in closet and ADDITIONAL building storage, and there’s no carpet anywhere for easy living. Residents enjoy a newly renovated lobby with CONCIERGE SERVICE, plus outstanding amenities including a fitness center, pool, tennis and basketball courts, picnic area, and ample outdoor parking. Step outside and stroll over the pedestrian bridge to Shirlington Village for dining, shopping, movies, and groceries—or enjoy quick access to Bradlee Shopping Center, Pentagon City, and Washington, DC. With a Metrobus stop at the lobby door and seamless access to I‑395 and the Express Lanes, commuting is effortless.
Sold for $295,000
$295,000
1225 Martha Custis Dr APT 807, Alexandria, VA 22302
2beds
1,115sqft
Condominium
Built in 1980
-- sqft lot
$295,100 Zestimate®
$265/sqft
$2,582 Estimated rent
Home value
$295,100
$280,000 - $310,000
$2,582/mo
Zestimate® history
Owner options
List your home for rent
$2,582/mo
Rent Zestimate®
Find your next renter with Zillow Rental Manager. Plus, with online applications, you can quickly screen prospective tenants – for free.
$2,582/mo
Rent Zestimate®
Refinance and save
$1,835/mo
Est. payment
Refinancing to a lower rate could help reduce your monthly payments and save thousands over the life of the loan.
$1,835/mo
Est. payment
Explore your selling options
Work with a Zillow partner agent
Leverage their expertise and Zillow's premium Showcase listings to get your home seen by more buyers.
Get startedList with your own agent
Get your home in front of millions of buyers by listing it on Zillow.
Learn how to do itSell it yourself
Take full control of how buyers see your home on Zillow by listing For Sale by Owner (FSBO).
List your homeWhat's special
Zillow last checked:
Listing updated:
Listed by:
Janet Mwobobia 773-844-5034,
Long & Foster Real Estate, Inc.
Bought with:
Avery Harries, 0225265516
Compass
Source: Bright MLS,MLS#: VAAX2059122
Facts & features
Interior
Bedrooms & bathrooms
- Bedrooms: 2
- Bathrooms: 2
- Full bathrooms: 2
- Main level bathrooms: 2
- Main level bedrooms: 2
Basement
- Area: 0
Heating
- Wall Unit, Natural Gas
Cooling
- Wall Unit(s), Electric
Appliances
- Included: Microwave, Dishwasher, Disposal, Exhaust Fan, Oven/Range - Electric, Refrigerator, Gas Water Heater
- Laundry: Common Area
Features
- Combination Dining/Living, Elevator, Kitchen - Galley, Walk-In Closet(s)
- Flooring: Luxury Vinyl
- Windows: Sliding
- Has basement: No
- Has fireplace: No
Interior area
- Total structure area: 1,115
- Total interior livable area: 1,115 sqft
- Finished area above ground: 1,115
- Finished area below ground: 0
Property
Parking
- Total spaces: 1
- Parking features: Underground, Garage
- Garage spaces: 1
Accessibility
- Accessibility features: Accessible Elevator Installed
Features
- Levels: One
- Stories: 1
- Exterior features: Storage, Lighting, Tennis Court(s), Sport Court, Play Area, Sidewalks, Balcony
- Pool features: Community
- Has view: Yes
- View description: City, Panoramic, Trees/Woods
Details
- Additional structures: Above Grade, Below Grade
- Parcel number: 50294300
- Zoning: RE
- Special conditions: Standard
- Other equipment: Intercom
Construction
Type & style
- Home type: Condo
- Property subtype: Condominium
- Attached to another structure: Yes
Materials
- Brick Veneer
Condition
- Very Good
- New construction: No
- Year built: 1980
Utilities & green energy
- Sewer: Public Sewer
- Water: Public
- Utilities for property: Cable Available, Electricity Available, Natural Gas Available, Sewer Available, Water Available
Community & HOA
Community
- Features: Pool
- Security: 24 Hour Security, Carbon Monoxide Detector(s), Desk in Lobby, Resident Manager
- Condo and coop fee: $1,102 monthly
- Subdivision: Parc East
HOA
- Has HOA: No
- Amenities included: Basketball Court, Concierge, Elevator(s), Pool, Tennis Court(s), Tot Lots/Playground
- Services included: Air Conditioning, Common Area Maintenance, Electricity, Maintenance Structure, Gas, Parking Fee, Maintenance Grounds, Pool(s), Reserve Funds, Sewer, Snow Removal, Trash, Water
- HOA name: Parc East
Location
- Region: Alexandria
Financial & listing details
- Price per square foot: $265/sqft
- Tax assessed value: $301,322
- Annual tax amount: $3,420
- Date on market: 4/15/2026
- Listing agreement: Exclusive Right To Sell
- Listing terms: Cash,Conventional
- Ownership: Condominium
Price history
| Date | Event | Price |
|---|---|---|
| 7/30/2026 | Sold | $295,000-3.3%$265/sqft |
Source:  Bright MLS #VAAX2059122 Report a problem Bright MLS #VAAX2059122 Report a problem | ||
| 7/29/2026 | Pending sale | $305,000$274/sqft |
Source: Bright MLS #VAAX2059122 Report a problem | ||
| 6/30/2026 | Contingent | $305,000$274/sqft |
Source: Bright MLS #VAAX2059122 Report a problem | ||
| 6/3/2026 | Price change | $305,000-1.3%$274/sqft |
Source: Bright MLS #VAAX2059122 Report a problem | ||
| 4/16/2026 | Listed for sale | $309,000-4.9%$277/sqft |
Source: Bright MLS #VAAX2059122 Report a problem | ||
| 4/15/2026 | Listing removed | $325,000$291/sqft |
Source:  Long & Foster Broker Feed #VAAX2051830 Report a problem Long & Foster Broker Feed #VAAX2051830 Report a problem | ||
| 3/23/2026 | Price change | $325,000-1.5%$291/sqft |
Source: Bright MLS #VAAX2051830 Report a problem | ||
| 2/6/2026 | Listed for sale | $330,000$296/sqft |
Source: Bright MLS #VAAX2051830 Report a problem | ||
| 1/14/2026 | Listing removed | $330,000$296/sqft |
Source: Long & Foster Broker Feed #VAAX2051830 Report a problem | ||
| 11/17/2025 | Listed for sale | $330,000$296/sqft |
Source: Bright MLS #VAAX2051830 Report a problem | ||
| 1/21/2023 | Listing removed | -- |
Source: Zillow Rentals Report a problem | ||
| 1/17/2023 | Listed for rent | $2,250$2/sqft |
Source: Zillow Rentals Report a problem | ||
| 1/16/2023 | Listing removed | -- |
Source: Zillow Rentals Report a problem | ||
| 1/14/2023 | Price change | $2,250-10%$2/sqft |
Source: Zillow Rentals Report a problem | ||
| 11/20/2022 | Listed for rent | $2,500+13.6%$2/sqft |
Source: Long & Foster Broker Feed #VAAX2019204 Report a problem | ||
| 9/15/2021 | Listing removed | -- |
Source: Long & Foster Broker Feed Report a problem | ||
| 8/7/2021 | Listed for rent | $2,200$2/sqft |
Source: Long & Foster Broker Feed #VAAX2002410 Report a problem | ||
Public tax history
| Year | Property taxes | Tax assessment |
|---|---|---|
| 2026 | $3,420 -4.7% | $301,322 -4.7% |
| 2025 | $3,588 +10.2% | $316,128 +10.2% |
| 2024 | $3,256 +4.3% | $286,885 +2% |
| 2023 | $3,122 -3.9% | $281,259 -3.9% |
| 2022 | $3,249 -3.9% | $292,738 -1.9% |
| 2021 | $3,380 | $298,304 +9.4% |
| 2020 | -- | $272,649 +4% |
| 2019 | -- | $262,162 +4.1% |
| 2018 | $2,278 -11.6% | $251,724 +8.5% |
| 2017 | $2,576 | $231,971 -6.1% |
| 2016 | $2,576 -3.4% | $246,946 -3.4% |
| 2015 | $2,667 | $255,728 |
| 2014 | $2,667 +17.4% | $255,728 +10.1% |
| 2013 | $2,273 +1.8% | $232,372 +1.8% |
| 2012 | $2,232 -2% | $228,267 -2% |
| 2011 | $2,279 +1.7% | $232,994 +1.7% |
| 2010 | $2,240 -4.1% | $229,061 -11.4% |
| 2009 | $2,335 +1.8% | $258,592 -4.8% |
| 2008 | $2,295 -2.4% | $271,547 -4.1% |
| 2007 | $2,350 -2% | $283,138 -3.8% |
| 2006 | $2,398 -13.5% | $294,200 +13.5% |
| 2005 | $2,773 +38.5% | $259,200 +38.5% |
| 2004 | $2,003 +33.1% | $187,200 +33.1% |
| 2003 | $1,504 +36.1% | $140,600 +36.1% |
| 2002 | $1,105 +19.7% | $103,300 +19.7% |
| 2001 | $923 | $86,300 |
Find assessor info on the county website
Neighborhood: North Ridge-Rosemont
Nearby homes
- $199,9001 bd1 ba489 sqft1225 Martha Custis Dr APT 203, Alexandria, VA 22302Sold

- $189,900-- bd1 ba489 sqft1225 Martha Custis Dr APT 403, Alexandria, VA 22302For Sale
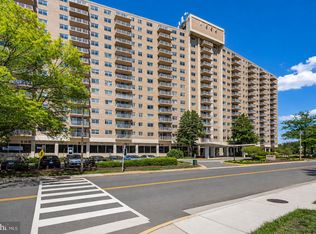
- $259,9001 bd1 ba815 sqft1225 Martha Custis Dr APT 810, Alexandria, VA 22302For Sale

- $209,0001 bd1 ba815 sqft1225 Martha Custis Dr APT 811, Alexandria, VA 22302For Sale

- $1,9501 bd1 ba815 sqft1225 Martha Custis Dr APT 1011, Alexandria, VA 22302For Rent
- $374,9002 bd2 ba1.4k sqft1225 Martha Custis Dr APT 717, Alexandria, VA 22302For Sale
- $336,2002 bd2 ba1.1k sqft1225 Martha Custis Dr APT 617, Alexandria, VA 22302Off Market
- $332,0002 bd2 ba1.1k sqft1225 Martha Custis Dr APT 1117, Alexandria, VA 22302Off Market
Nearby schools
GreatSchools rating
- 5/10Charles Barrett Elementary SchoolGrades: PK-5Distance: 0.2 mi
- NAT. C. Williams High School Minnie Howard CampusGrades: 9Distance: 1.3 mi
- 2/10Alexandria City High SchoolGrades: 9-12Distance: 1.3 mi
Schools provided by the listing agent
- District: Alexandria City Public Schools
Source: Bright MLS. This data may not be complete. We recommend contacting the local school district to confirm school assignments for this home.
Get a cash offer in 3 minutes
Find out how much your home could sell for in as little as 3 minutes with a no-obligation cash offer.
Estimated market value
$295,100
Get a cash offer in 3 minutes
Find out how much your home could sell for in as little as 3 minutes with a no-obligation cash offer.
Estimated market value
$295,100
- Virginia
- Alexandria City
- Alexandria
- 22302
- North Ridge-Rosemont
- 1225 Martha Custis Dr Apartment 807
Nearby cities
Nearby neighborhoods
Nearby zip codes
Other Alexandria Topics
