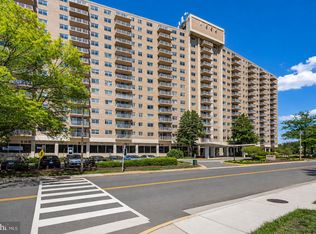
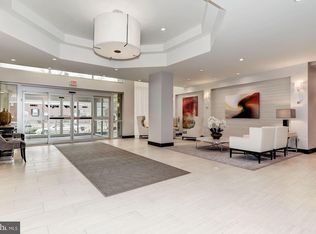
A truly exceptional offering at amenity-rich Parc East! The condo fee INCLUDES UTILITIES! This beautifully reimagined 2-bedroom, 2-full-bath residence has an expansive, one-of-a-kind layout with approximately 1,418 square feet (tax records incorrect). Owner purchased the unit next door, separated part of it and added it to this one - alas, the largest unit in Parc East and the only of its kind. Also, a dedicated beautiful bonus office with built-in cabinets and desk, and a private garage parking space for convenience (the ground-level parking lot provides lots of parking also). <|><|><|><|><|><|><|>Freshly painted and thoughtfully renovated, this light-filled home features handsome new LVP flooring, an elegant marble entry and hall with large walk-in entry closet, plus another walk-in half-way down the hall. The large & sunlit open living room opens to the balcony overlooking the quiet neighborhood side, with peaceful treetop views for days!<|><|><|><|><|><|><|>The spectacular luxury custom kitchen includes lots of cabinets - some with distinctive glass-inlay doors, drawers, and hugely generously sized counter surfaces, custom panel-clad Sub-Zero refrigerator with freezer drawer, a powerful JenAir RISE stainless-steel range with griddle, and imported Italian range hood and a custom-built nook housing a brand-new microwave. Convenient counter seating provides the perfect spot for morning coffee.<|><|><|><|><|><|><|>Entertain beautifully in the impressive formal open dining room, framed with extensive custom built-ins, or enjoy the bright, versatile adjoining flex space -- ideal for casual dining, conversation, hobbies or additional workspace. The tailored office houses beautiful high-end built-in cabinetry and desk and under-cabinet lighting<|><|><|><|><|><|><|>Both full bathrooms have been completely and freshly renovated with polished designer finishes. The luxurious primary bath showcases an elegant vanity, statement mirror and custom-tiled shower with built-in shelving and quarts seating. The equally stunning second full bath includes a sleek vanity with quartz counter, and carefully selected tiling in a glass-encased walk-in shower. Two generously proportioned bedrooms and multiple walk-in closets provide exceptional comfort and storage. <|><|><|><|><|><|><|>Parc East living includes an enviable collection of amenities: resort-style outdoor pool and sun deck, well-equipped fitness center, tennis, pickleball, and basketball courts, inviting community spaces, lots of parking, extra storage, laundry on every floor, and attentive building services. With free metro shuttle service, quick access to I-395, effortless proximity to the Pentagon, National Landing, Old Town, and Washington, D.C., this distinctive residence delivers extraordinary space, refined style and exceptional commuter convenience. Take a short walk across the highway via the pedestrian bridge to Shirlington Village for great restaurants and cafes, cinema, library, groceries, post office and more.
For sale
$374,900
1225 Martha Custis Dr APT 717, Alexandria, VA 22302
2beds
1,418sqft
Condominium
Built in 1980
-- sqft lot
$372,000 Zestimate®
$264/sqft
$1,337/mo HOA
What's special
Light-filled homeSpectacular luxury custom kitchenPeaceful treetop viewsLots of parkingTwo generously proportioned bedroomsHandsome new lvp flooringLarge walk-in entry closet
- 14 days |
- 502 |
- 42 |
Likely to sell faster than
Zillow last checked:
Listing updated:
Listed by:
Monica Youngling 202-213-9330,
Coldwell Banker Elite 540-659-2141
Source: Bright MLS,MLS#: VAAX2064670
Facts & features
Interior
Bedrooms & bathrooms
- Bedrooms: 2
- Bathrooms: 2
- Full bathrooms: 2
- Main level bathrooms: 2
- Main level bedrooms: 2
Heating
- Convector, Central, Forced Air, Natural Gas
Cooling
- Convector, Central Air, Electric
Appliances
- Included: Dishwasher, Disposal, Microwave, Oven/Range - Gas, Range Hood, Refrigerator, Stainless Steel Appliance(s), Gas Water Heater
- Laundry: Common Area
Features
- Bathroom - Walk-In Shower, Breakfast Area, Built-in Features, Combination Dining/Living, Dining Area, Open Floorplan, Kitchen - Gourmet, Primary Bath(s), Upgraded Countertops, Walk-In Closet(s), Other, Dry Wall
- Flooring: Luxury Vinyl, Marble
- Doors: Sliding Glass
- Windows: Screens, Sliding, Window Treatments
- Has basement: No
- Has fireplace: No
Interior area
- Total structure area: 1,418
- Total interior livable area: 1,418 sqft
- Finished area above ground: 1,418
Property
Parking
- Total spaces: 1
- Parking features: Basement, Inside Entrance, Underground, Free, General Common Elements, Parking Space Conveys, Paved, Surface, Unassigned, Garage, Parking Lot
- Attached garage spaces: 1
Accessibility
- Accessibility features: None
Features
- Levels: One
- Stories: 1
- Exterior features: Lighting, Extensive Hardscape, Storage, Sidewalks, Sport Court, Street Lights, Tennis Court(s), Other, Balcony
- Pool features: Community
Details
- Additional structures: Above Grade
- Parcel number: 50294200
- Zoning: RB
- Special conditions: Standard
Construction
Type & style
- Home type: Condo
- Property subtype: Condominium
- Attached to another structure: Yes
Materials
- Brick Veneer, Concrete
Condition
- Excellent
- New construction: No
- Year built: 1980
- Major remodel year: 2026
Utilities & green energy
- Sewer: Public Sewer
- Water: Public
Community & HOA
Community
- Features: Pool
- Security: Desk in Lobby, Main Entrance Lock, Resident Manager
- Condo and coop fee: $1,337 monthly
- Subdivision: Parc East
HOA
- Has HOA: No
- Amenities included: Basketball Court, Common Grounds, Concierge, Elevator(s), Fitness Center, Storage, Laundry, Party Room, Pool, Reserved/Assigned Parking, Tennis Court(s)
- Services included: Air Conditioning, Heat, Electricity, Water, Common Area Maintenance, Health Club, Insurance, Laundry, Maintenance Grounds, Management, Pool(s), Reserve Funds, Trash, Recreation Facility
- HOA name: Parceast Condominium
Location
- Region: Alexandria
Financial & listing details
- Price per square foot: $264/sqft
- Tax assessed value: $333,224
- Annual tax amount: $3,782
- Date on market: 8/5/2026
- Listing agreement: Exclusive Right To Sell
- Inclusions: Microwave (brand New, Purchased For The Custom Built Cubby.
- Ownership: Condominium
- Road surface type: Black Top
Estimated market value
$372,000
$353,000 - $391,000
$2,758/mo
Price history
| Date | Event | Price |
|---|---|---|
| 8/5/2026 | Listed for sale | $374,900$264/sqft |
Source:  Bright MLS #VAAX2064670 Report a problem Bright MLS #VAAX2064670 Report a problem | ||
Public tax history
| Year | Property taxes | Tax assessment |
|---|---|---|
| 2026 | $3,782 -11.7% | $333,224 -11.7% |
| 2025 | $4,284 +11.4% | $377,426 +11.4% |
| 2024 | $3,846 +4.3% | $338,864 +2% |
| 2023 | $3,688 -5.3% | $332,220 -5.3% |
| 2022 | $3,894 -3.3% | $350,782 -1.7% |
| 2021 | $4,028 | $356,716 +12.9% |
| 2020 | -- | $315,842 +4% |
| 2019 | -- | $303,695 +3.9% |
| 2018 | $3,035 +1.4% | $292,360 +7.8% |
| 2017 | $2,994 | $271,317 -5.5% |
| 2016 | $2,994 -3.2% | $287,078 -3.2% |
| 2015 | $3,094 | $296,613 |
| 2014 | $3,094 +16.4% | $296,613 +9.2% |
| 2013 | $2,657 -10.7% | $271,706 -10.7% |
| 2012 | $2,974 -1.9% | $304,104 -1.9% |
| 2011 | $3,032 +1.6% | $309,998 +1.6% |
| 2010 | $2,984 -3.3% | $305,093 -10.7% |
| 2009 | $3,084 +2% | $341,583 -4.5% |
| 2008 | $3,023 -1% | $357,740 -2.7% |
| 2007 | $3,052 -2% | $367,733 -3.8% |
| 2006 | $3,114 -13.6% | $382,100 +16.5% |
| 2005 | $3,606 +41.8% | $328,000 +38% |
| 2004 | $2,542 +33% | $237,600 +33% |
| 2003 | $1,911 +34.8% | $178,600 +34.8% |
| 2002 | $1,418 +19.8% | $132,500 +19.8% |
| 2001 | $1,183 | $110,600 |
Find assessor info on the county website
Monthly payment
Est. payment
Payment breakdown
Explore the cost of this home by adjusting the details. Changes won't be saved.Climate risks
Neighborhood: North Ridge-Rosemont
Nearby schools
GreatSchools rating
- 5/10Charles Barrett Elementary SchoolGrades: PK-5Distance: 0.2 mi
- NAT. C. Williams High School Minnie Howard CampusGrades: 9Distance: 1.3 mi
- 2/10Alexandria City High SchoolGrades: 9-12Distance: 1.3 mi
Schools provided by the listing agent
- District: Alexandria City Public Schools
Source: Bright MLS. This data may not be complete. We recommend contacting the local school district to confirm school assignments for this home.
- $199,9001 bd1 ba489 sqft1225 Martha Custis Dr APT 203, Alexandria, VA 22302Sold

- $189,900-- bd1 ba489 sqft1225 Martha Custis Dr APT 403, Alexandria, VA 22302For Sale
- $295,0002 bd2 ba1.1k sqft1225 Martha Custis Dr APT 807, Alexandria, VA 22302Sold
- $259,9001 bd1 ba815 sqft1225 Martha Custis Dr APT 810, Alexandria, VA 22302For Sale

- $209,0001 bd1 ba815 sqft1225 Martha Custis Dr APT 811, Alexandria, VA 22302For Sale
- $1,9501 bd1 ba815 sqft1225 Martha Custis Dr APT 1011, Alexandria, VA 22302For Rent
- $189,9001 bd1 ba596 sqft1225 Martha Custis Dr APT 505, Alexandria, VA 22302For Sale
- $1,9951 bd1 ba815 sqft1225 Martha Custis Dr APT 709, Alexandria, VA 22302For Rent
A local agent can set up tours, give advice and negotiate with sellers.
Similar homes
- $350,0002 bd2 ba1.3k sqftWatergate At Landmark, Alexandria, VA 22304For Sale

 MLS ID #VAAX2064320, Tammy Hill, KW Metro Center. Bright MLS
 - $350,0002 bd2 ba1.2k sqftWatergate At Landmark, Alexandria, VA 22304For Sale
 MLS ID #VAAX2064894, Melissa Melendez, eXp Realty LLC. Bright MLS
 - $320,0002 bd2 ba960 sqftBolling Brook, Alexandria, VA 22302For Sale
 MLS ID #VAAX2059776, Jillian Levitt, Compass. Bright MLS
 - $375,0001 bd2 ba1.1k sqftHyde Park, Arlington, VA 22203For Sale
 MLS ID #VAAR2077682, Heidi Robbins, RLAH @properties. Bright MLS
 - $344,0002 bd2 ba1.4k sqftAlexandria Knolls, Alexandria, VA 22304For SaleMLS ID #VAAX2062708, Susan McHale, Redfin Corporation. Bright MLS
- $400,0002 bd3 ba1.6k sqftTempleton, Alexandria, VA 22304For SaleMLS ID #VAAX2060212, Lauryn Eadie, Real Broker, LLC. Bright MLS
- $250,0001 bd1 ba833 sqftParc East, Alexandria, VA 22302For SaleMLS ID #VAAX2060920, Bob Chew, Samson Properties. Bright MLS
- $350,0003 bd2 ba1.4k sqftOlympus, Alexandria, VA 22304For SaleMLS ID #VAAX2060568, Erin Jones, KW Metro Center. Bright MLS
- $349,9003 bd3 ba1.4k sqftThe Fountains, Alexandria, VA 22312For SaleMLS ID #VAAX2063730, Laura Sacher, Compass. Bright MLS
- $399,9902 bd2 ba1.2k sqft1300 Army Navy Dr APT 608, Arlington, VA 22202For SaleMLS ID #VAAR2072278, Susan McHale, Redfin Corporation. Bright MLS
- $435,0002 bd2 ba1.3k sqftWatergate At Landmark, Alexandria, VA 22304For SaleMLS ID #VAAX2064406, German Paraud, Jack Realty Group. Bright MLS
- $365,0002 bd1 ba912 sqftThe Weldon, Arlington, VA 22209For SaleMLS ID #VAAR2077158, Jamie Test, Compass. Bright MLS
- $430,0002 bd2 ba1.2k sqft3800 Powell Ln APT 805, Falls Church, VA 22041For SaleMLS ID #VAFX2331286, Jackie Hanson, Pearson Smith Realty, LLC. Bright MLS
- $380,0002 bd2 ba1.2k sqftGreenbriar, Washington, DC 20016For SaleMLS ID #DCDC2272154, Mitch Curtis, KW United. Bright MLS
- $399,0003 bd3 ba1.8k sqftSkyline House Condo, Falls Church, VA 22041For SaleMLS ID #VAFX2285898, Bob Chew, Samson Properties. Bright MLS
- $275,0002 bd2 ba1k sqftHighpointe, Alexandria, VA 22304For SaleMLS ID #VAAX2065132, Mounira Al Hmoud, Samson Properties. Bright MLS
- $367,5002 bd2 ba1.1k sqft2311 Pimmit Dr APT 1019, Falls Church, VA 22043For SaleMLS ID #VAFX2332310, Elena Voronova, KW Metro Center. Bright MLS
- $300,0001 bd1 ba716 sqft3101 N Hampton Dr APT 709, Alexandria, VA 22302For SaleMLS ID #VAAX2063398, Coral Gundlach, RLAH @properties. Bright MLS
- $310,0002 bd2 ba1.2k sqftThe Fountains, Alexandria, VA 22312For SaleMLS ID #VAAX2062222, Michelle Gordon, Compass. Bright MLS
- $489,0002 bd3 ba1.8k sqftAlexandria Knolls, Alexandria, VA 22304For SaleMLS ID #VAAX2064084, David Kyle, Compass. Bright MLS
