Welcome to this exquisite 10th-floor turnkey residence offering nearly 1,200 square feet of beautifully renovated, light-filled living space. From the moment you enter, you’re greeted by elegant luxury plank flooring, designer lighting, fresh custom paint, and meticulously updated baths—each detail thoughtfully curated. The true showstopper is the dramatic floor-to-ceiling windows, framing breathtaking views of the Tysons skyline, while a private balcony offers the perfect setting for sipping your morning coffee or unwinding at sunset. The sophisticated kitchen blends style and function with rich hardwood cabinetry, a chic tile backsplash, brand-new stainless steel appliances, ambient under-cabinet lighting, and striking gold-accented hardware. Designed with entertaining in mind, the expansive open-concept layout features a generous dining area and an impressive living room that flows seamlessly together. Retreat to two spacious bedrooms and two well-appointed bathrooms, including a serene primary suite showcasing stunning floor-to-ceiling windows, a deep walk-in closet, and a spa-inspired bath complete with elegant tilework, a modern vanity, and refined lighting and fixtures. A conveniently located in-unit washer and dryer adds everyday ease. Enjoy the added benefit of abundant parking and a condo fee that includes utilities—offering both exceptional value and effortless living. Set amidst beautifully landscaped, wooded grounds, this amenity-rich community offers 24/7 security and concierge service, an outdoor pool, a fitness center, tennis and basketball courts, a playground, and inviting picnic and grilling areas. Perfectly positioned just minutes from Tysons Corner, major commuter routes (I-66, I-495, Route 7), Metro access, premier shopping, and fine dining—with easy access to Washington, D.C.—this residence offers a rare blend of luxury, convenience, and lifestyle.
Sold for $335,000
Zestimate®
$335,000
2311 Pimmit Dr APT 1019, Falls Church, VA 22043
2beds
1,182sqft
Condominium
Built in 1974
-- sqft lot
$335,000 Zestimate®
$283/sqft
$2,881 Estimated rent
Home value
$335,000
$315,000 - $355,000
$2,881/mo
Zestimate® history
Owner options
List your home for rent
$2,881/mo
Rent Zestimate®
Find your next renter with Zillow Rental Manager. Plus, with online applications, you can quickly screen prospective tenants – for free.
$2,881/mo
Rent Zestimate®
Refinance and save
$2,086/mo
Est. payment
Refinancing to a lower rate could help reduce your monthly payments and save thousands over the life of the loan.
$2,086/mo
Est. payment
Explore your selling options
Work with a Zillow partner agent
Leverage their expertise and Zillow's premium Showcase listings to get your home seen by more buyers.
Get startedList with your own agent
Get your home in front of millions of buyers by listing it on Zillow.
Learn how to do itSell it yourself
Take full control of how buyers see your home on Zillow by listing For Sale by Owner (FSBO).
List your homeWhat's special
Private balconyModern vanitySophisticated kitchenElegant luxury plank flooringOutdoor poolBeautifully landscaped wooded groundsStriking gold-accented hardware
Zillow last checked:
Listing updated:
Listed by:
Timothy Pierson 202-800-0800,
KW United,
Listing Team: Tim Pierson Home Sales, Co-Listing Agent: Reagan Anderson Fox 703-638-5023,
KW United
Bought with:
Elena Voronova, 0225204115
KW Metro Center
Source: Bright MLS,MLS#: VAFX2307162
Facts & features
Interior
Bedrooms & bathrooms
- Bedrooms: 2
- Bathrooms: 2
- Full bathrooms: 2
- Main level bathrooms: 2
- Main level bedrooms: 2
Basement
- Area: 0
Heating
- Forced Air, Electric
Cooling
- Central Air, Electric
Appliances
- Included: Microwave, Dishwasher, Disposal, Oven/Range - Electric, Refrigerator, Stainless Steel Appliance(s), Washer/Dryer Stacked, Electric Water Heater
- Laundry: Has Laundry, Main Level, In Unit
Features
- Bathroom - Tub Shower, Combination Dining/Living, Dining Area, Entry Level Bedroom, Floor Plan - Traditional, Formal/Separate Dining Room, Kitchen - Gourmet, Upgraded Countertops, Walk-In Closet(s)
- Flooring: Luxury Vinyl
- Has basement: No
- Has fireplace: No
- Common walls with other units/homes: 2+ Common Walls
Interior area
- Total structure area: 1,182
- Total interior livable area: 1,182 sqft
- Finished area above ground: 1,182
- Finished area below ground: 0
Property
Parking
- Parking features: Parking Lot
Accessibility
- Accessibility features: Accessible Elevator Installed, No Stairs
Features
- Levels: One
- Stories: 1
- Pool features: Community
- Has view: Yes
- View description: Trees/Woods
Details
- Additional structures: Above Grade, Below Grade
- Parcel number: 0403 27011019
- Zoning: 220
- Special conditions: Standard
Construction
Type & style
- Home type: Condo
- Architectural style: Contemporary
- Property subtype: Condominium
- Attached to another structure: Yes
Materials
- Brick
Condition
- Excellent
- New construction: No
- Year built: 1974
- Major remodel year: 2026
Utilities & green energy
- Sewer: Public Sewer
- Water: Public
Community & HOA
Community
- Condo and coop fee: $1,098 monthly
- Subdivision: Idylwood Towers Condo
HOA
- Has HOA: No
- Amenities included: Common Grounds, Concierge, Elevator(s), Fitness Center, Storage, Jogging Path, Party Room, Tennis Court(s), Tot Lots/Playground, Pool
- Services included: Air Conditioning, Common Area Maintenance, Custodial Services Maintenance, Electricity, Maintenance Structure, Heat, Maintenance Grounds, Management, Parking Fee, Recreation Facility, Reserve Funds, Sewer, Snow Removal, Trash, Water
- HOA name: Idylwood Towers
Location
- Region: Falls Church
Financial & listing details
- Price per square foot: $283/sqft
- Tax assessed value: $299,150
- Annual tax amount: $3,294
- Date on market: 5/4/2026
- Listing agreement: Exclusive Right To Sell
- Ownership: Condominium
Price history
| Date | Event | Price |
|---|---|---|
| 5/28/2026 | Sold | $335,000+1.5%$283/sqft |
Source:  Bright MLS #VAFX2307162 Report a problem Bright MLS #VAFX2307162 Report a problem | ||
| 5/6/2026 | Pending sale | $330,000$279/sqft |
Source: Bright MLS #VAFX2307162 Report a problem | ||
| 5/4/2026 | Listed for sale | $330,000$279/sqft |
Source: Bright MLS #VAFX2307162 Report a problem | ||
Public tax history
| Year | Property taxes | Tax assessment |
|---|---|---|
| 2025 | $3,293 +9.8% | $284,900 +10% |
| 2024 | $3,001 +7.8% | $259,000 +5% |
| 2023 | $2,784 -1.3% | $246,670 |
| 2022 | $2,821 | $246,670 +2% |
| 2021 | -- | $241,830 -1% |
| 2020 | $2,891 +4.1% | $244,270 +4.1% |
| 2019 | $2,778 +4.5% | $234,760 +4.5% |
| 2018 | $2,659 -1% | $224,670 -2.8% |
| 2017 | $2,685 +0.2% | $231,230 |
| 2016 | $2,679 +3.8% | $231,230 |
| 2015 | $2,581 +4.7% | $231,230 +4.5% |
| 2014 | $2,464 | $221,250 +9% |
| 2013 | -- | $202,980 -5.3% |
| 2012 | -- | $214,410 |
| 2011 | -- | $214,410 +5% |
| 2010 | -- | $204,200 -10% |
| 2009 | -- | $226,890 -15% |
| 2008 | -- | $266,930 -11.4% |
| 2007 | -- | $301,180 +94.2% |
| 2003 | -- | $155,080 +27% |
| 2002 | -- | $122,110 |
Find assessor info on the county website
Neighborhood: 22043
Nearby homes
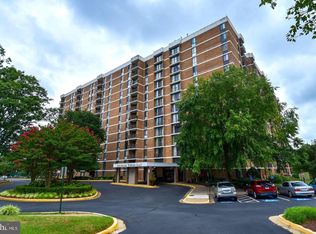
- $308,0002 bd2 ba1.1k sqft2311 Pimmit Dr APT 105, Falls Church, VA 22043Sold
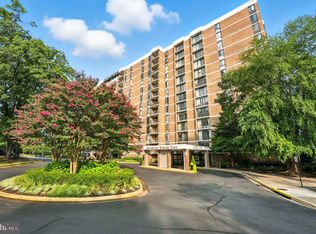
- $217,0001 bd1 ba862 sqft2311 Pimmit Dr APT 106, Falls Church, VA 22043Sold
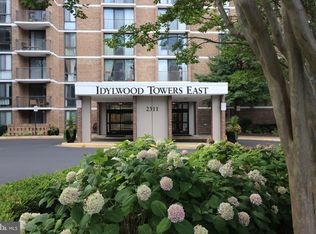
- $342,0002 bd2 ba1.1k sqft2311 Pimmit Dr APT 114, Falls Church, VA 22043Sold
- $225,0001 bd1 ba862 sqft2311 Pimmit Dr APT 318, Falls Church, VA 22043For Sale

- $310,000-- bd-- ba1.1k sqft2311 Pimmit Dr APT 405, Falls Church, VA 22043Sold
- $349,9001 bd1 ba862 sqft2311 Pimmit Dr APT 603, Falls Church, VA 22043For Sale
- $255,0001 bd1 ba862 sqft2311 Pimmit Dr APT 606, Falls Church, VA 22043Sold
- $205,0001 bd1 ba862 sqft2311 Pimmit Dr APT 618, Falls Church, VA 22043Sold
- $310,0002 bd2 ba1.1k sqft2311 Pimmit Dr APT 701, Falls Church, VA 22043Sold
Nearby schools
GreatSchools rating
- 5/10Shrevewood Elementary SchoolGrades: PK-6Distance: 0.7 mi
- 9/10Kilmer Middle SchoolGrades: 7-8Distance: 1.2 mi
- 6/10Marshall High SchoolGrades: 9-12Distance: 0.7 mi
Schools provided by the listing agent
- Elementary: Shrevewood
- Middle: Kilmer
- High: Marshall
- District: Fairfax County Public Schools
Source: Bright MLS. This data may not be complete. We recommend contacting the local school district to confirm school assignments for this home.
Get a cash offer in 3 minutes
Find out how much your home could sell for in as little as 3 minutes with a no-obligation cash offer.
Estimated market value
$335,000
Get a cash offer in 3 minutes
Find out how much your home could sell for in as little as 3 minutes with a no-obligation cash offer.
Estimated market value
$335,000
- Virginia
- Fairfax County
- Falls Church
- 22043
- 2311 Pimmit Dr Apartment 1019
Nearby cities
Nearby neighborhoods
Nearby zip codes
Other Falls Church Topics
