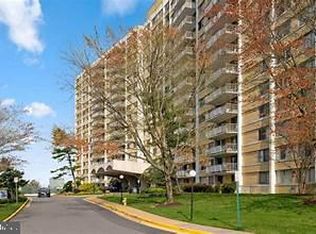
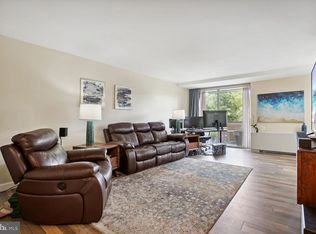
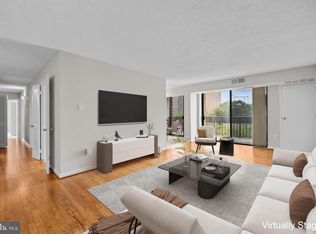
WASHER & DRYER CAN BE INSTALLED per condo rules! ALL UTILITIES, COVERED PARKING, AND STORAGE INCLUDED! This two level townhouse style condo with covered garage parking stands out not just for its space and layout, but for one of the best positions in The Fountains. With sought after south-southeast exposure, the home is filled with natural light year round. Perched on the 6th floor, it strikes an ideal balance: high enough to feel removed from street noise, yet low enough to comfortably walk up. From the balcony, the views extend toward the impressive new Inova Hospital campus, making this an especially compelling opportunity for anyone wanting convenience to one of the area’s growing medical hubs. The main level is designed for gathering. Wood floors anchor the space, and the updated kitchen features granite countertops and gas cooking. The oversized dining and living areas offer flexibility for entertaining, along with the powder room. Sliding doors lead to a private balcony where you can enjoy those southeast views. In unit laundry can be located by the main floor half bath and kitchen per condo guidelines! Upstairs, you’ll find three spacious bedrooms with all new carpeting, including a primary suite with an updated en-suite bath (2026) and a large closet. Two additional bedrooms share an updated hall bathroom (2026), and a generous walk-in hall closet provides great storage space. Residents enjoy a FULL SUITE OF AMENITIES: 24-hour front desk, outdoor pool, fitness center, sauna and steam rooms, tennis and basketball courts, common grounds, and pet-friendly policies (1 allowed under 40lbs, no breed restrictions). You’ll appreciate EASY walking access to the grocery store and shops, Metrobus service right outside, plus quick access to 395 and the Pentagon and DC. You’re also minutes from Shirlington, Old Town, and the growing West End redevelopment corridor including the new INOVA Hospital, with dining and daily shopping all close at hand. If you’ve been looking for square footage, natural light, and amenities, this is the one. Condo fee includes ALL utilities including electric! *SPECIAL LOAN AVAILABLE! No PMI, NO MONEY DOWN, Pay only closing costs! No income restrictions. Lower payment than FHA/VA/3% Down! Ask agent for details.*
For sale
$349,900
301 N Beauregard St APT 604, Alexandria, VA 22312
3beds
1,404sqft
:
Get pre-qualified$3,467/mo
Condominium
Built in 1968
-- sqft lot
$-- Zestimate®
$249/sqft
$1,182/mo HOA
What's special
Private balconyUpdated hall bathroomOutdoor poolGranite countertopsThree spacious bedroomsTennis and basketball courtsGas cooking
- 26 days |
- 813 |
- 36 |
Likely to sell faster than
Zillow last checked:
Listing updated:
Listed by:
Laura Sacher 703-926-0749,
Compass (703) 229-8935
Source: Bright MLS,MLS#: VAAX2063730
Facts & features
Interior
Bedrooms & bathrooms
- Bedrooms: 3
- Bathrooms: 3
- Full bathrooms: 2
- 1/2 bathrooms: 1
- Main level bathrooms: 1
Rooms
- Room types: Living Room, Dining Room, Primary Bedroom, Bedroom 2, Bedroom 3, Kitchen, Primary Bathroom, Full Bath, Half Bath
Primary bedroom
- Level: Upper
Bedroom 2
- Level: Upper
Bedroom 3
- Level: Upper
Primary bathroom
- Level: Upper
Dining room
- Level: Main
Other
- Level: Upper
Half bath
- Level: Main
Kitchen
- Level: Main
Living room
- Level: Main
Heating
- Central, Natural Gas
Cooling
- Central Air, Electric
Appliances
- Included: Dishwasher, Disposal, Refrigerator, Microwave, Cooktop, Gas Water Heater
- Laundry: Common Area, Shared
Features
- Kitchen - Galley, Open Floorplan
- Flooring: Carpet, Wood
- Has basement: No
- Has fireplace: No
Interior area
- Total structure area: 1,404
- Total interior livable area: 1,404 sqft
- Finished area above ground: 1,404
- Finished area below ground: 0
Property
Parking
- Total spaces: 1
- Parking features: Covered, Attached, Off Street, Parking Lot
- Attached garage spaces: 1
Accessibility
- Accessibility features: Accessible Elevator Installed
Features
- Levels: Two
- Stories: 2
- Exterior features: Balcony
- Pool features: Community
Details
- Additional structures: Above Grade, Below Grade
- Parcel number: 39906980
- Zoning: RC
- Special conditions: Standard
Construction
Type & style
- Home type: Condo
- Property subtype: Condominium
- Attached to another structure: Yes
Materials
- Concrete
Condition
- Very Good
- New construction: No
- Year built: 1968
Utilities & green energy
- Sewer: Public Sewer
- Water: Public
Community & HOA
Community
- Security: Desk in Lobby, Main Entrance Lock
- Condo and coop fee: $1,182 monthly
- Subdivision: The Fountains
HOA
- Has HOA: No
- Amenities included: Concierge, Basketball Court, Fitness Center, Pool, Sauna, Tennis Court(s), Common Grounds, Elevator(s), Laundry
- Services included: Common Area Maintenance, Insurance, Maintenance Grounds, Management, Parking Fee, Snow Removal, Trash, Water, Air Conditioning, Electricity, Gas, Pool(s), Recreation Facility, Reserve Funds, Road Maintenance
- HOA name: The Fountains
Location
- Region: Alexandria
Financial & listing details
- Price per square foot: $249/sqft
- Tax assessed value: $309,568
- Annual tax amount: $3,513
- Date on market: 7/6/2026
- Listing agreement: Exclusive Right To Sell
- Listing terms: Cash,Contract,Conventional,FHA,VA Loan,VHDA,USDA Loan
- Ownership: Condominium
Estimated market value
Not available
Estimated sales range
Not available
Not available
Price history
| Date | Event | Price |
|---|---|---|
| 7/6/2026 | Listed for sale | $349,900-2.8%$249/sqft |
Source:  Bright MLS #VAAX2063730 Report a problem Bright MLS #VAAX2063730 Report a problem | ||
| 7/3/2026 | Listing removed | $359,900$256/sqft |
Source: Bright MLS #VAAX2053668 Report a problem | ||
| 5/8/2026 | Price change | $359,900-6.5%$256/sqft |
Source: Bright MLS #VAAX2053668 Report a problem | ||
| 3/6/2026 | Listed for sale | $384,900+50.4%$274/sqft |
Source: Bright MLS #VAAX2053668 Report a problem | ||
| 11/22/2016 | Sold | $256,000$182/sqft |
Source: Public Record Report a problem | ||
| 6/22/2016 | Sold | $256,000$182/sqft |
Source: Public Record Report a problem | ||
Public tax history
| Year | Property taxes | Tax assessment |
|---|---|---|
| 2026 | $3,514 | $309,568 |
| 2025 | $3,514 +2.5% | $309,568 +2.5% |
| 2024 | $3,427 +4.6% | $301,934 +2.3% |
| 2023 | $3,277 +2.9% | $295,231 +2.9% |
| 2022 | $3,185 -2.1% | $286,908 |
| 2021 | $3,253 | $286,908 +10% |
| 2020 | -- | $260,825 +7.7% |
| 2019 | -- | $242,142 |
| 2018 | $1,771 -23.1% | $242,142 +9.6% |
| 2017 | $2,304 | $220,911 |
| 2016 | $2,304 -5.8% | $220,911 -5.8% |
| 2015 | $2,445 +14.4% | $234,458 +14.4% |
| 2014 | $2,138 +19.9% | $204,999 +12.4% |
| 2013 | $1,784 +2.8% | $182,405 +2.8% |
| 2012 | $1,735 | $177,449 |
| 2011 | $1,735 -5.1% | $177,449 -5.1% |
| 2010 | $1,829 -12.1% | $187,025 -18.9% |
| 2009 | $2,081 -18.5% | $230,507 -23.7% |
| 2008 | $2,553 -7.6% | $302,128 -9.3% |
| 2007 | $2,763 -5.3% | $332,939 -7% |
| 2006 | $2,918 +3.8% | $358,000 +36.2% |
| 2005 | $2,812 +41% | $262,800 +41% |
| 2004 | $1,994 +24.3% | $186,400 +24.3% |
| 2003 | $1,605 +28.9% | $150,000 +28.9% |
| 2002 | $1,245 +13.9% | $116,400 +13.9% |
| 2001 | $1,094 | $102,200 |
Find assessor info on the county website
Monthly payment
Est. payment
Payment breakdown
Explore the cost of this home by adjusting the details. Changes won't be saved.Climate risks
Neighborhood: Alexandria West
Nearby schools
GreatSchools rating
- 1/10William Ramsay Elementary SchoolGrades: PK-5Distance: 0.6 mi
- 4/10Patrick Henry Elementary SchoolGrades: PK-8Distance: 1.5 mi
- 2/10Alexandria City High SchoolGrades: 9-12Distance: 2.8 mi
Schools provided by the listing agent
- Elementary: William Ramsay
- Middle: Francis C Hammond
- High: Alexandria City
- District: Alexandria City Public Schools
Source: Bright MLS. This data may not be complete. We recommend contacting the local school district to confirm school assignments for this home.
- $335,0003 bd3 ba1.6k sqft301 N Beauregard St APT 107, Alexandria, VA 22312Sold

- $210,0001 bd4 ba943 sqft301 N Beauregard St APT 108, Alexandria, VA 22312Sold
- $300,0002 bd3 ba1.1k sqft301 N Beauregard St APT 110, Alexandria, VA 22312Sold
- $195,0001 bd1 ba622 sqft301 N Beauregard St APT 111, Alexandria, VA 22312Sold

- $234,2031 bd2 ba861 sqft301 N Beauregard St APT 203, Alexandria, VA 22312For Sale
- $305,0002 bd3 ba1.1k sqft301 N Beauregard St APT 208, Alexandria, VA 22312Sold
- $195,0001 bd1 ba590 sqft301 N Beauregard St APT 209, Alexandria, VA 22312Sold
- $277,5002 bd3 ba1.1k sqft301 N Beauregard St APT 213, Alexandria, VA 22312Sold
- $300,0002 bd2 ba1.2k sqft301 N Beauregard St APT 216, Alexandria, VA 22312Sold
A local agent can set up tours, give advice and negotiate with sellers.
Similar homes
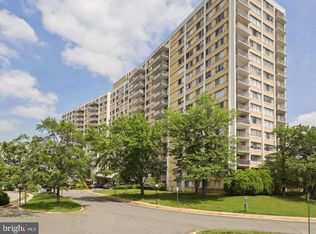
- $315,0002 bd3 ba1.1k sqftThe Fountains, Alexandria, VA 22312For Sale
 MLS ID #VAAX2059712, Azmera Abraham, Abraham & Associates Realty. Bright MLS
 - $349,0002 bd2 ba1.4k sqftAlexandria Knolls, Alexandria, VA 22304For Sale
 MLS ID #VAAX2062708, Susan McHale, Redfin Corporation. Bright MLS
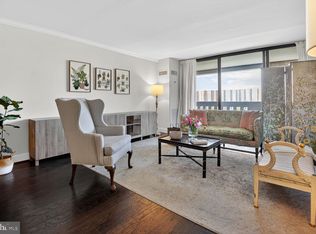
 - $358,0002 bd2 ba1.2k sqft6101 Edsall Rd APT 1606, Alexandria, VA 22304For Sale
 MLS ID #VAAX2060332, Amanda Provost, Compass. Bright MLS
 - $389,9003 bd2 ba1.5k sqftGreenhouse, Alexandria, VA 22304For Sale
 MLS ID #VAAX2060554, E.J. Stone, Redfin Corporation. Bright MLS
 - $400,0002 bd3 ba1.6k sqftTempleton, Alexandria, VA 22304For SaleMLS ID #VAAX2060212, Lauryn Eadie, Real Broker, LLC. Bright MLS
- $337,0002 bd2 ba1.3k sqftSkyline House Condo, Falls Church, VA 22041For SaleMLS ID #VAFX2325272, Sadaf Alhooie, Keller Williams Realty. Bright MLS
- $309,9001 bd1 ba986 sqftWatergate At Landmark, Alexandria, VA 22304For SaleMLS ID #VAAX2064282, Darla Colletti, Samson Properties. Bright MLS
- $324,9991 bd1 ba959 sqftSkyline Plaza N Condo, Falls Church, VA 22041For SaleMLS ID #VAFX2327880, Keri Shull, EXP Realty, LLC. Bright MLS
- $259,9002 bd2 ba1.1k sqftPavilion On The Park, Alexandria, VA 22304For SaleMLS ID #VAAX2063814, Michael Adams, KW Metro Center. Bright MLS
- $279,9902 bd2 ba1k sqftHighpointe, Alexandria, VA 22304For SaleMLS ID #VAAX2063500, Tim Brockhoff, Redfin Corporation. Bright MLS
- $369,9002 bd2 ba1.4k sqftSkyline Square, Falls Church, VA 22041For SaleMLS ID #VAFX2312426, Kevin Duong, RE/MAX Galaxy. Bright MLS
- $280,0001 bd2 ba1k sqftAlexandria Knolls West, Alexandria, VA 22304For SaleMLS ID #VAAX2063966, Su Pagtakhan, Redfin Corp. Bright MLS
- $279,9002 bd2 ba1k sqftHighpointe, Alexandria, VA 22304For SaleMLS ID #VAAX2061226, Jennifer Christoff, KW Metro Center. Bright MLS
- $285,0002 bd1 ba1.1k sqftForty Six Hundred, Alexandria, VA 22304For SaleMLS ID #VAAX2063690, Kim Oliver, Pearson Smith Realty, LLC. Bright MLS
- $499,0003 bd3 ba1.6k sqftWatergate At Landmark, Alexandria, VA 22304For SaleMLS ID #VAAX2055370, Leyi Wang, Samson Properties. Bright MLS
- $360,0001 bd1 ba785 sqftPort Royal, Alexandria, VA 22314For SaleMLS ID #VAAX2062282, Devon O'Reilly, Compass. Bright MLS
- $359,9991 bd1 ba785 sqftPort Royal, Alexandria, VA 22314For SaleMLS ID #VAAX2060382, Andres Polly, Samson Properties. Bright MLS
- $350,0001 bd2 ba1.1k sqftHyde Park, Arlington, VA 22203For SaleMLS ID #VAAR2063516, Carol Temple, Coldwell Banker Realty. Bright MLS
- $415,0003 bd3 ba1.8k sqftSkyline House Condo, Falls Church, VA 22041For SaleMLS ID #VAFX2285898, Bob Chew, Samson Properties. Bright MLS
- $240,0002 bd1 ba1.1k sqftForty Six Hundred, Alexandria, VA 22304For SaleMLS ID #VAAX2063868, DANNY LEUNG, Century 21 Redwood Realty. Bright MLS
