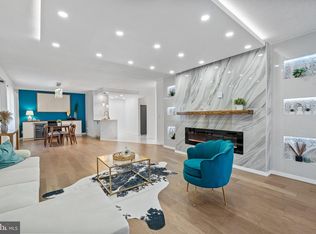
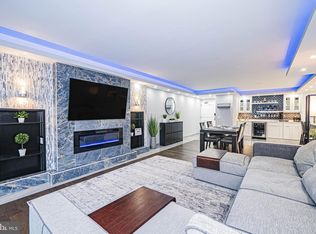
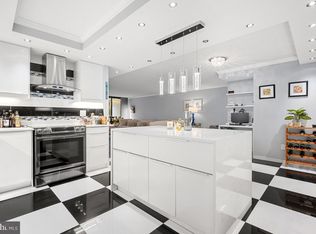
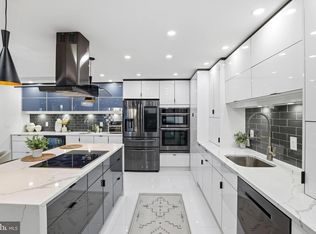
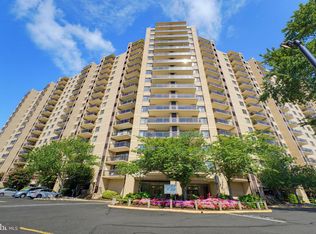
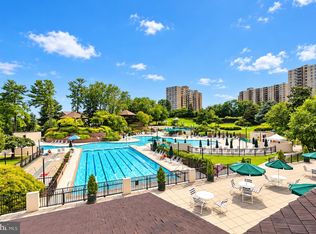
Stunning West End Corner Unit – ALL Utilities Included! Step into 1,405 sq ft of bright, beautifully updated living space in highly-desirable Alexandria! This 2-bed, 2-bath condo is turn-key and packed with premium perks: Fresh & Modern: Fresh paint, new carpet, and updated flooring throughout. Outdoor Living: A massive private balcony overlooking the serene community pool. Ultimate Comfort: ALL major utilities included in the condo fee, plus premium year-round climate control. Incredible Storage: Huge walk-in closet, spacious pantry, and a private downstairs storage locker. Resort Amenities: Pool, jacuzzi, fitness center, tennis, 24/7 secure entry, and your own assigned parking space. Unbeatable Location: Minutes to I-395/95/495, Van Dorn Metro, the new WestEnd development, and the Inova medical complex. Concrete walls mean maximum sound privacy! Don't miss this incredible lifestyle upgrade—schedule your tour today!
For sale
Price cut: $5K (8/6)
$344,000
6101 Edsall Rd APT 211, Alexandria, VA 22304
2beds
1,405sqft
Condominium
Built in 1975
-- sqft lot
$342,600 Zestimate®
$245/sqft
$1,318/mo HOA
What's special
New carpetPremium year-round climate controlUpdated flooring throughoutSpacious pantryFresh paintHuge walk-in closet
- 95 days
- 96
- 12
Zillow last checked:
Listing updated:
Listed by:
Susan McHale 571-334-6999,
Redfin Corporation 703-665-6665
Source: Bright MLS,MLS#: VAAX2062708
Facts & features
Interior
Bedrooms & bathrooms
- Bedrooms: 2
- Bathrooms: 2
- Full bathrooms: 2
- Main level bathrooms: 2
- Main level bedrooms: 2
Basement
- Area: 0
Heating
- Forced Air, Electric
Cooling
- Central Air, Electric
Appliances
- Included: Dryer, Washer, Dishwasher, Disposal, Refrigerator, Ice Maker, Cooktop, Water Heater
- Laundry: Dryer In Unit, Washer In Unit, In Unit
Features
- Dining Area, Entry Level Bedroom, Family Room Off Kitchen, Flat, Primary Bath(s), Elevator
- Flooring: Carpet, Hardwood, Wood
- Has basement: No
- Has fireplace: No
Interior area
- Total structure area: 1,405
- Total interior livable area: 1,405 sqft
- Finished area above ground: 1,405
- Finished area below ground: 0
Property
Parking
- Total spaces: 1
- Parking features: Assigned, Parking Lot
- Details: Assigned Parking
Accessibility
- Accessibility features: Accessible Entrance
Features
- Levels: One
- Stories: 1
- Pool features: Community
Details
- Additional structures: Above Grade, Below Grade
- Parcel number: 37280340
- Zoning: RC
- Special conditions: Standard
Construction
Type & style
- Home type: Condo
- Property subtype: Condominium
- Attached to another structure: Yes
Materials
- Combination
Condition
- New construction: No
- Year built: 1975
Utilities & green energy
- Sewer: Public Sewer
- Water: Public
Community & HOA
Community
- Features: Pool
- Security: Desk in Lobby
- Condo and coop fee: $1,318 monthly
- Subdivision: Alexandria Knolls
HOA
- Has HOA: No
- Amenities included: Common Grounds, Community Center, Fitness Center, Elevator(s), Storage, Party Room, Picnic Area, Pool, Storage Bin, Reserved/Assigned Parking
- Services included: Air Conditioning, Common Area Maintenance, Custodial Services Maintenance, Maintenance Structure, Electricity, Heat, Management, Pool(s), Reserve Funds, Sewer, Snow Removal, Trash, Water
- HOA name: Alexandria Knolls West
Location
- Region: Alexandria
Financial & listing details
- Price per square foot: $245/sqft
- Tax assessed value: $357,507
- Annual tax amount: $4,057
- Date on market: 7/10/2026
- Listing agreement: Exclusive Right To Sell
- Ownership: Condominium
Estimated market value
$342,600
$325,000 - $360,000
$2,632/mo
Price history
| Date | Event | Price |
|---|---|---|
| 8/6/2026 | Price change | $344,000-1.4%$245/sqft |
Source:  Bright MLS #VAAX2062708 Report a problem Bright MLS #VAAX2062708 Report a problem | ||
| 7/10/2026 | Listed for sale | $349,000$248/sqft |
Source: Bright MLS #VAAX2062708 Report a problem | ||
Public tax history
| Year | Property taxes | Tax assessment |
|---|---|---|
| 2026 | $4,058 +2.7% | $357,507 +2.7% |
| 2025 | $3,952 +10.9% | $348,173 +10.9% |
| 2024 | $3,563 +9.4% | $313,894 +7% |
| 2023 | $3,256 +7.7% | $293,359 +7.8% |
| 2022 | $3,022 +1.9% | $272,233 +1.9% |
| 2021 | $2,965 | $267,150 +1.9% |
| 2020 | -- | $262,168 +7.6% |
| 2019 | -- | $243,712 +2.8% |
| 2018 | $2,228 -4.3% | $236,994 +9.4% |
| 2017 | $2,329 | $216,632 -3% |
| 2016 | $2,329 | $223,270 |
| 2015 | $2,329 | $223,270 |
| 2014 | $2,329 +6.6% | $223,270 |
| 2013 | $2,184 | $223,270 |
| 2012 | $2,184 -9.1% | $223,270 -9.1% |
| 2011 | $2,401 -3.9% | $245,531 -3.9% |
| 2010 | $2,499 +8.3% | $255,570 |
| 2009 | $2,308 -5.1% | $255,570 -11.2% |
| 2008 | $2,433 -3.5% | $287,870 -5.2% |
| 2007 | $2,521 -1.2% | $303,706 -3% |
| 2006 | $2,552 -2.7% | $313,100 +27.7% |
| 2005 | $2,624 +37.8% | $245,200 +37.8% |
| 2004 | $1,904 +29.7% | $177,900 +29.7% |
| 2003 | $1,468 +29.1% | $137,200 +29.1% |
| 2002 | $1,137 +7.7% | $106,300 +7.7% |
| 2001 | $1,056 | $98,700 |
Find assessor info on the county website
Monthly payment
Est. payment
Payment breakdown
Explore the cost of this home by adjusting the details. Changes won't be saved.Climate risks
Neighborhood: Landmark-Van Dom
Nearby schools
Schools provided by the listing agent
- Elementary: Samuel W. Tucker
- Middle: Francis C Hammond
- High: T.c. Williams
- District: Alexandria City Public Schools
Source: Bright MLS. This data may not be complete. We recommend contacting the local school district to confirm school assignments for this home.
Similar homes
- $339,9992 bd2 ba1.2k sqftWatergate At Landmark, Alexandria, VA 22304For Sale
 MLS ID #VAAX2064894, Melissa Melendez, eXp Realty LLC. Bright MLS
 - $359,0002 bd2 ba1k sqftWatergate At Landmark, Alexandria, VA 22304For Sale
 MLS ID #VAAX2063454, Rayanne Benya, EXP Realty, LLC. Bright MLS
 - $329,0002 bd2 ba1.4k sqft6101 Edsall Rd APT 302, Alexandria, VA 22304For Sale
 MLS ID #VAAX2055234, Patsy Feinberg, RE/MAX Realty Group. Bright MLS
 - $350,0003 bd2 ba1.4k sqftOlympus, Alexandria, VA 22304For Sale
 MLS ID #VAAX2060568, Erin Jones, KW Metro Center. Bright MLS
 - $379,5002 bd3 ba1.6k sqft250 S Reynolds St APT 801, Alexandria, VA 22304For SaleMLS ID #VAAX2066936, Nez Hakimi, Samson Properties. Bright MLS
- $330,0002 bd2 ba1.2k sqftGreenhouse, Alexandria, VA 22304For SaleMLS ID #VAAX2065706, Faith Saunders, Samson Properties. Bright MLS
- $399,9002 bd2 ba1.4k sqftAlexandria Knolls, Alexandria, VA 22304For SaleMLS ID #VAAX2065548, Shoukoufa Aboubakri, RE/MAX Galaxy. Bright MLS
- $295,0002 bd2 ba1k sqft6300 Stevenson Ave APT 416, Alexandria, VA 22304For SaleMLS ID #VAAX2066034, Amanda Provost, Compass. Bright MLS
- $259,9002 bd2 ba1.4k sqftAlexandria Knolls, Alexandria, VA 22304For SaleMLS ID #VAAX2066894, Sarah Moore, Compass. Bright MLS
- $315,0002 bd2 ba1k sqftThe Plaza, Alexandria, VA 22304For SaleMLS ID #VAAX2064650, Kate Crawley, Corcoran McEnearney. Bright MLS
- $289,9502 bd2 ba1k sqftSentinel Of Landmark, Alexandria, VA 22304For SaleMLS ID #VAAX2065638, Karrina Brown, RE/MAX Executives. Bright MLS
- $424,7502 bd2 ba1.3k sqftWatergate At Landmark, Alexandria, VA 22304For SaleMLS ID #VAAX2064406, German Paraud, Jack Realty Group. Bright MLS
- $299,9002 bd2 ba1k sqftThe Plaza, Alexandria, VA 22304For SaleMLS ID #VAAX2067058, Shaun Murphy, Compass. Bright MLS
- $430,0003 bd2 ba1.6k sqftWatergate At Landmark, Alexandria, VA 22304For SaleMLS ID #VAAX2063366, Samantha Bard, Coldwell Banker Realty. Bright MLS
- $269,9001 bd2 ba1k sqftAlexandria Knolls, Alexandria, VA 22304For SaleMLS ID #VAAX2063178, Susan Skare, Berkshire Hathaway HomeServices PenFed Realty. Bright MLS
- $469,9003 bd3 ba1.6k sqftWatergate At Landmark, Alexandria, VA 22304For SaleMLS ID #VAAX2055370, Leyi Wang, Samson Properties. Bright MLS
- $347,0002 bd2 ba1.3k sqftSkyline House Condo, Falls Church, VA 22041For SaleMLS ID #VAFX2343142, Angela Wilson, Samson Properties. Bright MLS
- $224,7771 bd1 ba783 sqftHighpointe, Alexandria, VA 22304For SaleMLS ID #VAAX2067114, Anastasia Roze, Samson Properties. Bright MLS
- $349,9903 bd3 ba2k sqftSkyline House Condo, Falls Church, VA 22041For SaleMLS ID #VAFX2344268, Marietta Jemison, KW Metro Center. Bright MLS
- $315,0002 bd2 ba1.3k sqftSkyline House Condo, Falls Church, VA 22041For SaleMLS ID #VAFX2344928, Sadaf Alhooie, Realty ONE Group Capital. Bright MLS
