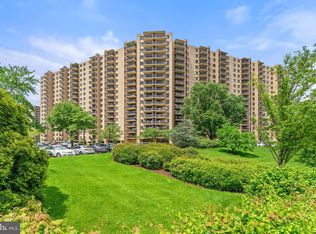
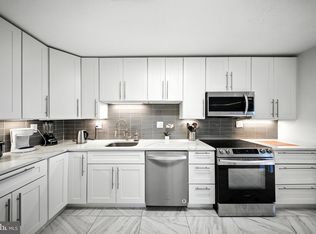
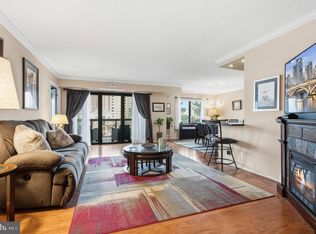
Priced to sell! Fully renovated kitchen and all bathrooms with brand-new appliances, modern fixtures and sleek finishes. Rarely found Model K (3 bedrooms and 2.5 bathrooms, 1621 square feet, the largest non-Penthouse floor plan) in sought-after Watergate at Landmark community in Alexandria. Deeded garage parking #158, close to elevator, extra $25,000 value. Garage parking and all utilities included in the association fee. Enjoy breathtaking views from your expansive private balcony and bedroom windows. Watergate at Landmark is a gated community with 24-hour patrol services, intercom systems, and exterior cameras, ensuring peace of mind for all residents. Beautifully landscaped 35 acres community with resort style pools with a waterfall, multiple patios and amenity packed Community Center. Indoor and outdoor pools, tennis (indoor and outdoor), pickleball and basketball courts, a fitness center with sauna, a library, party room, putting green, an on-site convenience store and restaurant - you name it! Free shuttle bus services to Van Dorn metro and local shopping centers. A few minutes away from public transportation options, I-395, I-495, and I-95, so getting to where you want to go is a cinch!
For sale
$499,000
203 Yoakum Pkwy APT 1625, Alexandria, VA 22304
3beds
1,621sqft
Condominium
Built in 1975
-- sqft lot
$494,900 Zestimate®
$308/sqft
$1,347/mo HOA
What's special
Modern fixturesExpansive private balconyMultiple patiosIntercom systemsParty roomExterior camerasSleek finishes
- 137 days |
- 262 |
- 11 |
Zillow last checked:
Listing updated:
Listed by:
Leyi Wang 202-256-0851,
Samson Properties 7033788810
Source: Bright MLS,MLS#: VAAX2055370
Facts & features
Interior
Bedrooms & bathrooms
- Bedrooms: 3
- Bathrooms: 3
- Full bathrooms: 2
- 1/2 bathrooms: 1
- Main level bathrooms: 3
- Main level bedrooms: 3
Rooms
- Room types: Bedroom 2, Bedroom 3, Bedroom 1, Bathroom 1, Bathroom 2, Half Bath
Bedroom 1
- Level: Main
Bedroom 2
- Level: Main
Bedroom 3
- Level: Main
Bathroom 1
- Level: Main
Bathroom 2
- Level: Main
Half bath
- Level: Main
Heating
- Forced Air, Electric
Cooling
- Central Air, Electric
Appliances
- Included: Dishwasher, Disposal, Dryer, Exhaust Fan, Ice Maker, Refrigerator, Cooktop, Washer, Electric Water Heater
- Laundry: In Unit
Features
- Dining Area, Floor Plan - Traditional, Kitchen - Table Space, Primary Bath(s), Upgraded Countertops
- Windows: Window Treatments
- Has basement: No
- Has fireplace: No
Interior area
- Total structure area: 1,621
- Total interior livable area: 1,621 sqft
- Finished area above ground: 1,621
Property
Parking
- Total spaces: 158
- Parking features: Covered, Garage
- Garage spaces: 158
Accessibility
- Accessibility features: None
Features
- Levels: One
- Stories: 1
- Pool features: Community
Details
- Additional structures: Above Grade
- Parcel number: 50038600
- Zoning: RC
- Special conditions: Standard
- Other equipment: Intercom
Construction
Type & style
- Home type: Condo
- Architectural style: Contemporary
- Property subtype: Condominium
- Attached to another structure: Yes
Materials
- Brick Veneer
Condition
- New construction: No
- Year built: 1975
Details
- Builder model: K
Utilities & green energy
- Sewer: Public Sewer
- Water: Public
Community & HOA
Community
- Features: Pool
- Security: 24 Hour Security, Exterior Cameras, Main Entrance Lock, Security Gate, Smoke Detector(s)
- Condo and coop fee: $1,347 monthly
- Subdivision: Watergate At Landmark
HOA
- Has HOA: No
- Amenities included: Basketball Court, Beauty Salon, Billiard Room, Common Grounds, Community Center, Convenience Store, Elevator(s), Fitness Center, Gated, Spa/Hot Tub, Jogging Path, Laundry, Library, Meeting Room, Newspaper Service, Party Room, Picnic Area, Indoor Pool, Pool, Putting Green, Racquetball, Recreation Facilities, Sauna, Security, Shuffleboard Court, Storage Bin, Tennis Court(s), Tot Lots/Playground, Transportation Service, Volleyball Courts
- Services included: Air Conditioning, Common Area Maintenance, Electricity, Maintenance Structure, Gas, Heat, Insurance, Maintenance Grounds, Parking Fee, Pool(s), Recreation Facility, Reserve Funds, Road Maintenance, Sauna, Security, Sewer, Snow Removal, Trash, Water
Location
- Region: Alexandria
Financial & listing details
- Price per square foot: $308/sqft
- Tax assessed value: $431,653
- Annual tax amount: $4,899
- Date on market: 4/9/2026
- Listing agreement: Exclusive Right To Sell
- Ownership: Condominium
Estimated market value
$494,900
$470,000 - $520,000
$3,219/mo
Price history
| Date | Event | Price |
|---|---|---|
| 4/9/2026 | Listed for sale | $499,000+101.6%$308/sqft |
Source:  Bright MLS #VAAX2055370 Report a problem Bright MLS #VAAX2055370 Report a problem | ||
| 3/31/2017 | Listing removed | $2,400$1/sqft |
Source: RE/MAX ALLEGIANCE #AX9892554 Report a problem | ||
| 3/21/2017 | Listed for rent | $2,400+2.1%$1/sqft |
Source: RE/MAX Allegiance #AX9892554 Report a problem | ||
| 9/26/2016 | Listing removed | $2,350-2.1%$1/sqft |
Source: RE/MAX ALLEGIANCE #AX9748858 Report a problem | ||
| 7/17/2015 | Listing removed | $2,400$1/sqft |
Source: RE/MAX Allegiance #AX8683035 Report a problem | ||
| 7/3/2015 | Listed for rent | $2,400+4.3%$1/sqft |
Source: RE/MAX Allegiance #AX8683035 Report a problem | ||
| 4/8/2014 | Listing removed | $2,300$1/sqft |
Source: RE/MAX Allegiance #AX8260290 Report a problem | ||
| 1/27/2014 | Listed for rent | $2,300$1/sqft |
Source: RE/MAX ALLEGIANCE #AX8260290 Report a problem | ||
| 2/22/2013 | Listing removed | $247,500$153/sqft |
Source: Owner Report a problem | ||
| 12/25/2012 | Price change | $247,500-2.9%$153/sqft |
Source: Cottage Street Realty LLC #AX7905851 Report a problem | ||
| 12/1/2012 | Price change | $254,900-3.8%$157/sqft |
Source: Cottage Street Realty LLC #AX7905851 Report a problem | ||
| 11/13/2012 | Price change | $264,900-3.6%$163/sqft |
Source: Cottage Street Realty LLC #AX7905851 Report a problem | ||
| 10/1/2012 | Price change | $274,900-3.5%$170/sqft |
Source: Cottage Street Realty LLC #AX7905851 Report a problem | ||
| 8/14/2012 | Listed for sale | $285,000+16.3%$176/sqft |
Source: Cottage Street Realty LLC #AX7905851 Report a problem | ||
| 8/25/2011 | Listing removed | $245,000$151/sqft |
Source: Long & Foster Real Estate #AX7530428 Report a problem | ||
| 7/21/2011 | Price change | $245,000-9.1%$151/sqft |
Source: Long & Foster Real Estate #AX7530428 Report a problem | ||
| 4/20/2011 | Price change | $269,500-2%$166/sqft |
Source: Long & Foster Real Estate #AX7530428 Report a problem | ||
| 2/14/2011 | Listed for sale | $275,000$170/sqft |
Source: Long & Foster Real Estate #AX7530428 Report a problem | ||
Public tax history
Tax history is unavailable.
Monthly payment
Est. payment
Payment breakdown
Explore the cost of this home by adjusting the details. Changes won't be saved.Climate risks
Neighborhood: Landmark-Van Dom
Nearby schools
GreatSchools rating
- 4/10Samuel W. Tucker Elementary SchoolGrades: PK-5Distance: 0.8 mi
- 4/10Patrick Henry Elementary SchoolGrades: PK-8Distance: 1.6 mi
- 2/10Alexandria City High SchoolGrades: 9-12Distance: 3.1 mi
Schools provided by the listing agent
- District: Alexandria City Public Schools
Source: Bright MLS. This data may not be complete. We recommend contacting the local school district to confirm school assignments for this home.
- $269,0001 bd1 ba863 sqft203 Yoakum Pkwy APT 502, Alexandria, VA 22304Sold

- $360,0002 bd2 ba1k sqft203 Yoakum Pkwy APT 603, Alexandria, VA 22304Sold
- $355,0002 bd2 ba1k sqft203 Yoakum Pkwy APT 1103, Alexandria, VA 22304Sold

- $345,0002 bd1 ba986 sqft203 Yoakum Pkwy APT 804, Alexandria, VA 22304Sold
- $292,5002 bd2 ba1k sqft203 Yoakum Pkwy APT 606, Alexandria, VA 22304Sold
- $--2 bd2 ba1k sqft203 Yoakum Pkwy APT 706, Alexandria, VA 22304Off Market
- $350,0002 bd2 ba1k sqft203 Yoakum Pkwy APT 806, Alexandria, VA 22304Sold
- $324,0002 bd2 ba1k sqft203 Yoakum Pkwy APT 1406, Alexandria, VA 22304Sold
- $380,0002 bd2 ba1k sqft203 Yoakum Pkwy APT 1506, Alexandria, VA 22304Sold
A local agent can set up tours, give advice and negotiate with sellers.
Similar homes
- $445,0003 bd2 ba1.6k sqftWatergate At Landmark, Alexandria, VA 22304For Sale

 MLS ID #VAAX2063366, Samantha Bard, Coldwell Banker Realty. Bright MLS
 - $435,0002 bd2 ba1.3k sqftWatergate At Landmark, Alexandria, VA 22304For Sale
 MLS ID #VAAX2064406, German Paraud, Jack Realty Group. Bright MLS
 - $350,0003 bd2 ba1.4k sqftOlympus, Alexandria, VA 22304For Sale
 MLS ID #VAAX2060568, Erin Jones, KW Metro Center. Bright MLS
 - $380,0002 bd2 ba1.2k sqftWatergate At Landmark, Alexandria, VA 22304For Sale
 MLS ID #VAAX2063630, Dinora Chacon, Real Broker, LLC. Bright MLS
 - $350,0002 bd2 ba1.2k sqftWatergate At Landmark, Alexandria, VA 22304For SaleMLS ID #VAAX2064894, Melissa Melendez, eXp Realty LLC. Bright MLS
- $344,0002 bd2 ba1.4k sqftAlexandria Knolls, Alexandria, VA 22304For SaleMLS ID #VAAX2062708, Susan McHale, Redfin Corporation. Bright MLS
- $400,0002 bd3 ba1.6k sqftTempleton, Alexandria, VA 22304For SaleMLS ID #VAAX2060212, Lauryn Eadie, Real Broker, LLC. Bright MLS
- $389,9003 bd2 ba1.5k sqftGreenhouse, Alexandria, VA 22304For SaleMLS ID #VAAX2060554, E.J. Stone, Redfin Corporation. Bright MLS
- $375,0002 bd2 ba1k sqftWatergate At Landmark, Alexandria, VA 22304For SaleMLS ID #VAAX2063454, Rayanne Benya, EXP Realty, LLC. Bright MLS
- $295,0002 bd2 ba1.4k sqftAlexandria Knolls, Alexandria, VA 22304For SaleMLS ID #VAAX2061994, Sarah Moore, Compass. Bright MLS
- $299,0003 bd2 ba1.3k sqftForty Six Hundred, Alexandria, VA 22304For SaleMLS ID #VAAX2059098, Dana Zalowski, Corcoran McEnearney. Bright MLS
- $280,0001 bd2 ba1k sqftAlexandria Knolls West, Alexandria, VA 22304For SaleMLS ID #VAAX2063966, Su Pagtakhan, Redfin Corp. Bright MLS
- $330,0002 bd2 ba1.2k sqft5300 Holmes Run Pkwy APT 1418, Alexandria, VA 22304For SaleMLS ID #VAAX2060092, Keri Shull, EXP Realty, LLC. Bright MLS
- $349,9003 bd3 ba1.4k sqftThe Fountains, Alexandria, VA 22312For SaleMLS ID #VAAX2063730, Laura Sacher, Compass. Bright MLS
- $299,9001 bd1 ba986 sqftWatergate At Landmark, Alexandria, VA 22304For SaleMLS ID #VAAX2064282, Darla Colletti, Samson Properties. Bright MLS
- $274,9001 bd2 ba1k sqftAlexandria Knolls, Alexandria, VA 22304For SaleMLS ID #VAAX2063178, Susan Skare, Berkshire Hathaway HomeServices PenFed Realty. Bright MLS
- $290,0002 bd2 ba1k sqftEos Twenty-one, Alexandria, VA 22304For SaleMLS ID #VAAX2063162, Gia DiMuzio, JPAR Real Estate Professionals. Bright MLS
- $425,0002 bd2 ba1.4k sqftThe Brittany, Arlington, VA 22204For SaleMLS ID #VAAR2078470, Denny Horner, RLAH @properties. Bright MLS
- $299,9002 bd3 ba1.1k sqftThe Fountains, Alexandria, VA 22312For SaleMLS ID #VAAX2065272, Scott Fortney, Fortney Fine Properties, LLC. Bright MLS
- $585,0002 bd3 ba1.5k sqftThe Representative, Arlington, VA 22202For SaleMLS ID #VAAR2078484, Ms. Marybeth G Fraser, KW Metro Center. Bright MLS
